Share this with your friends


912-509-9132
LPT Realty, LLC
123 Whimbrel Way, Beaufort, NC 28516
- $448,000
- 3
- BD
- 4
- BA
- 1,677
- SqFt






- List Price
- $448,000
- Status
- ACTIVE UNDER CONTRACT
- Days on Market
- 208
- Price Change
- ▼ $6,900 1788571468
- MLS#
- 100553812
- Subtype
- Residential
- Year Built
- 2018
- Bedrooms
- 3
- Bathrooms
- 4
- Full Baths
- 3
- Half Baths
- 1
- Living Area
- 1,677
- Lot Size
- 1,742
- Acres
- 0.04
- Subdivision
- Beau Coast
- Neighborhood
- Beau Coast
Property Description
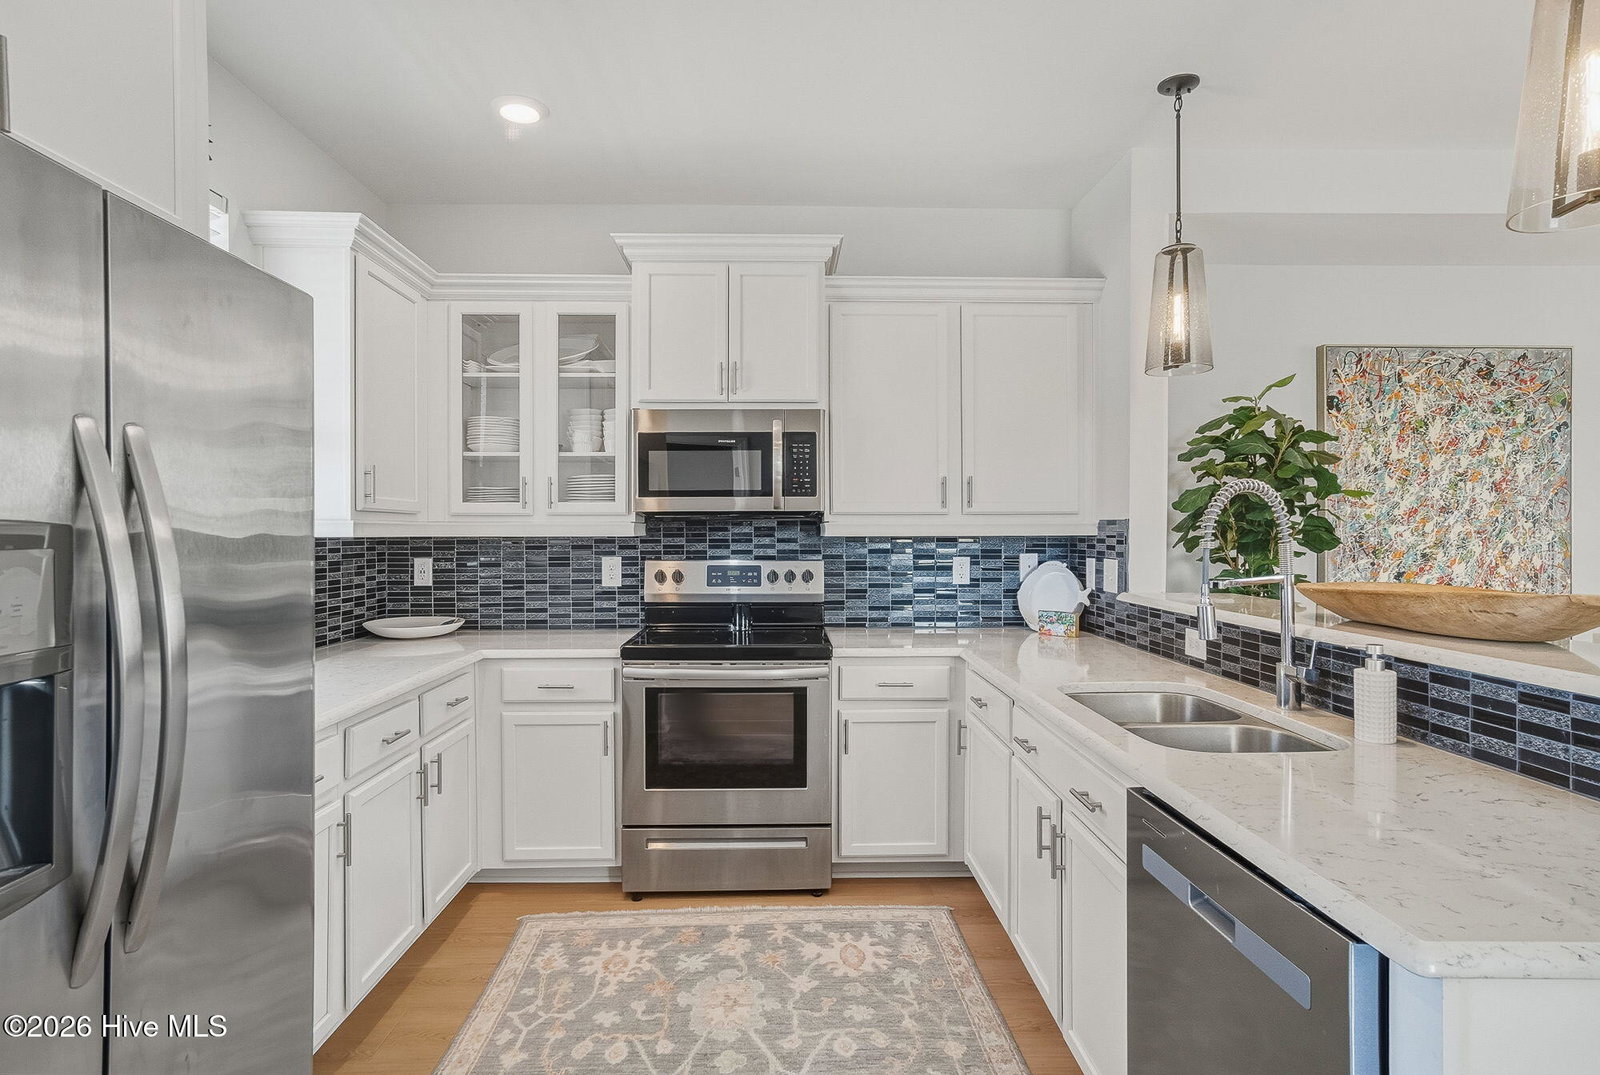
Welcome to effortless coastal living in Beau Coast! Meticulously maintained end-unit townhome that brings style, comfort and low-maintenance living all together. Filled with abundant natural light, the thoughtfully designed open floor plan features a spacious living area with a cozy fireplace, and a beautifully appointed kitchen complete with custom shiplap accents, ample cabinetry and generous cabinetry-perfect for everyday living and entertaining. Each of the three spacious bedrooms features its own private en-suite bath, providing comfort and privacy for family and guests. A convenient half bath serves the main living area while the rear deck overlooks green space offering the perfect place to enjoy your morning coffee or unwind at the end of the day. An attached one-car garage provides additional storage for beach gear, bikes, golf cart or everyday essentials. The HOA dues provide an exceptional value by covering all exterior and common area maintenance, lawn care, and the community's master insurance policy allowing you to spend more time enjoying the Crystal Coast and less time maintaining your home. Residents of Beau Coast enjoy a resort-style lifestyle with a community pool, fitness center, pickleball courts, waterfront green space, day dock, kayak launch, clubhouse, and more. Ideally located a short distance from the waterfront, restaurants, boutiques, and the charm of historic Downtown Beaufort, this townhome offers the perfect blend of luxury, convenience, and coastal living.
Additional Information
- Amenities
- Roof Maintenance, Waterfront Community, Clubhouse, Comm Garden, Community Pool, Dog Park, Fitness Center, Maintenance Common Areas, Maintenance Grounds, Maintenance Roads, Maintenance Structure, Management, Pest Control, Pickleball, Sidewalks, Street Lights, Termite Bond, Private Golf Carts Allowed
- Interior Features
- Walk-In Closet(s), Entrance Foyer, Kitchen Island, Ceiling Fans, Pantry, Walk-In Shower, Drapes/Blinds, Walk-In Closet(s)
- Exterior Features
- End Unit
- HOA Fee
- $5,776
- Zoning
- Residential
- Flooring
- Vinyl, Carpet
- Appliances
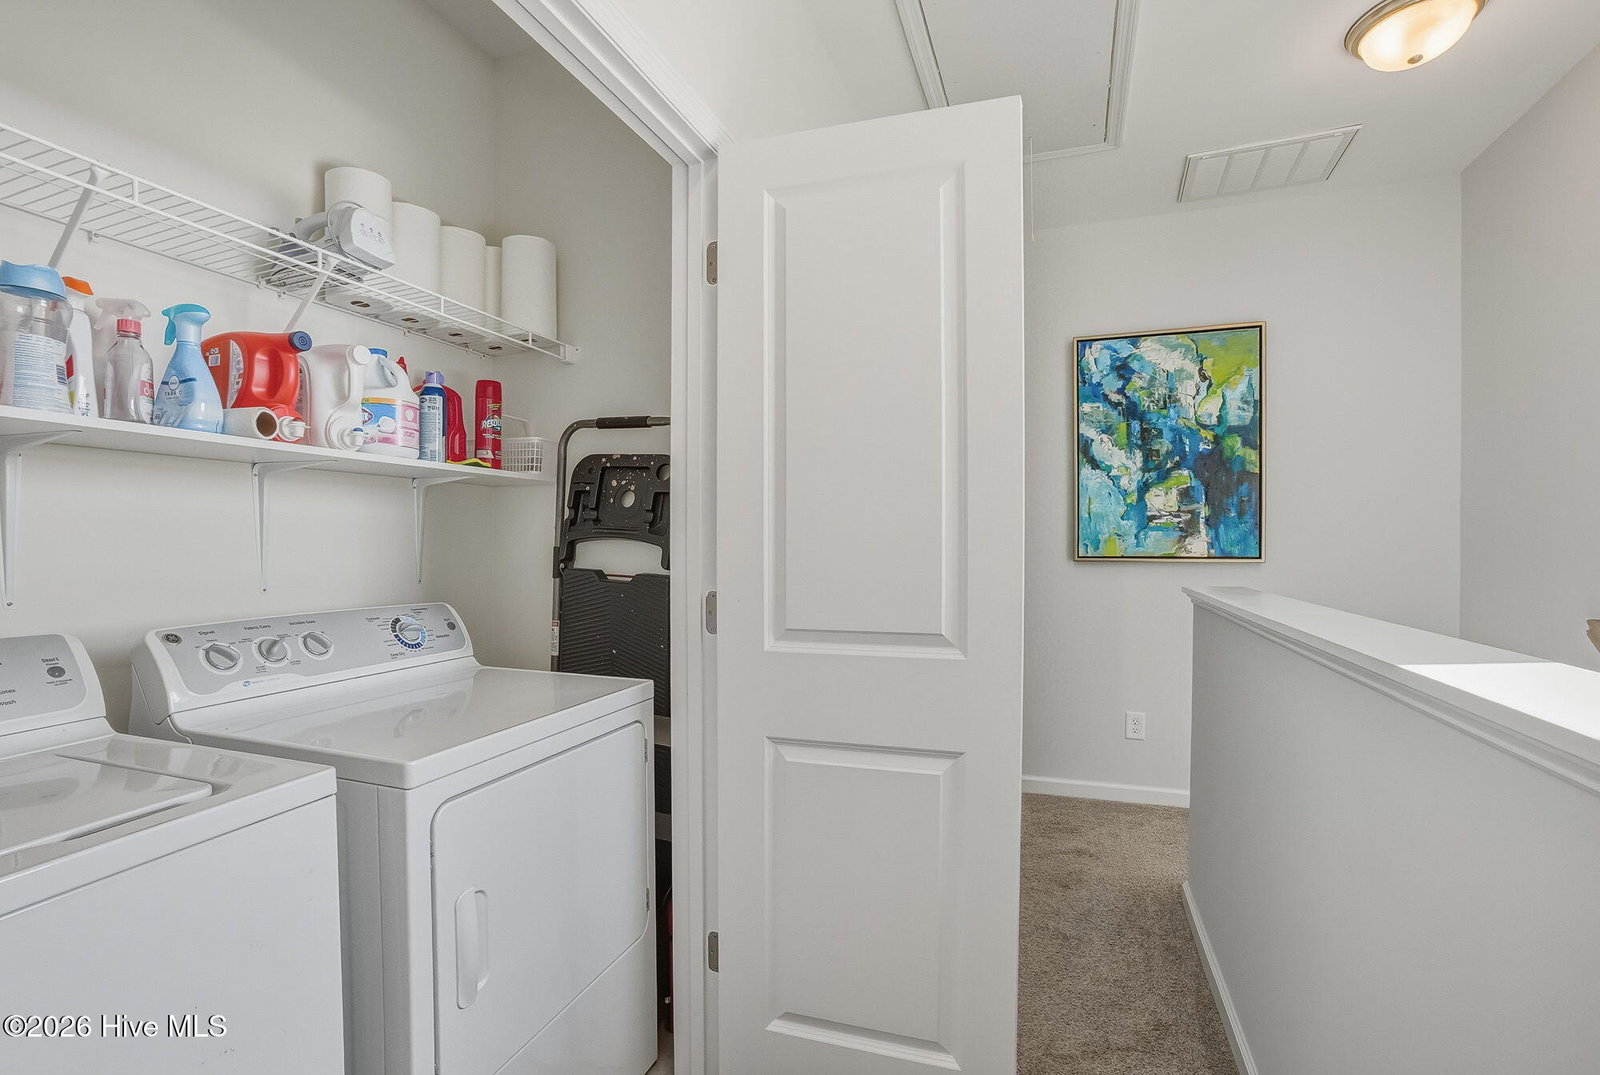
- Electric Oven, Built-In Microwave, Washer, Refrigerator, Dryer, Dishwasher
- Heating
- Electric, Heat Pump
- Air Conditioning
- Central Air
- Levels
- Three Or More
- Roof
- Composition
- Foundation
- Slab
- Parking Features
- Garage Faces Front, Attached, Off Street, On Site, Paved, Garage
- Garage Spaces
- 1
- Elementary School
- Beaufort
- Middle School
- Beaufort
- High School
- East Carteret
- View
- Other
Listing courtesy of Coldwell Banker Sea Coast AB.