Share this with your friends


912-509-9132
LPT Realty, LLC
4508 Falconcrest Ct, Wilson, NC 27896
- $519,000
- 4
- BD
- 4
- BA
- 2,691
- SqFt



- List Price
- $519,000
- Status
- ACTIVE UNDER CONTRACT
- Days on Market
- 59
- MLS#
- 100549014
- Subtype
- Residential
- New Construction
- Yes
- Year Built
- 2026
- Bedrooms
- 4
- Bathrooms
- 4
- Full Baths
- 3
- Half Baths
- 1
- Living Area
- 2,691
- Lot Size
- 15,682
- Acres
- 0.36
- Subdivision
- The Bluffs
- Neighborhood
- The Bluffs
Property Description
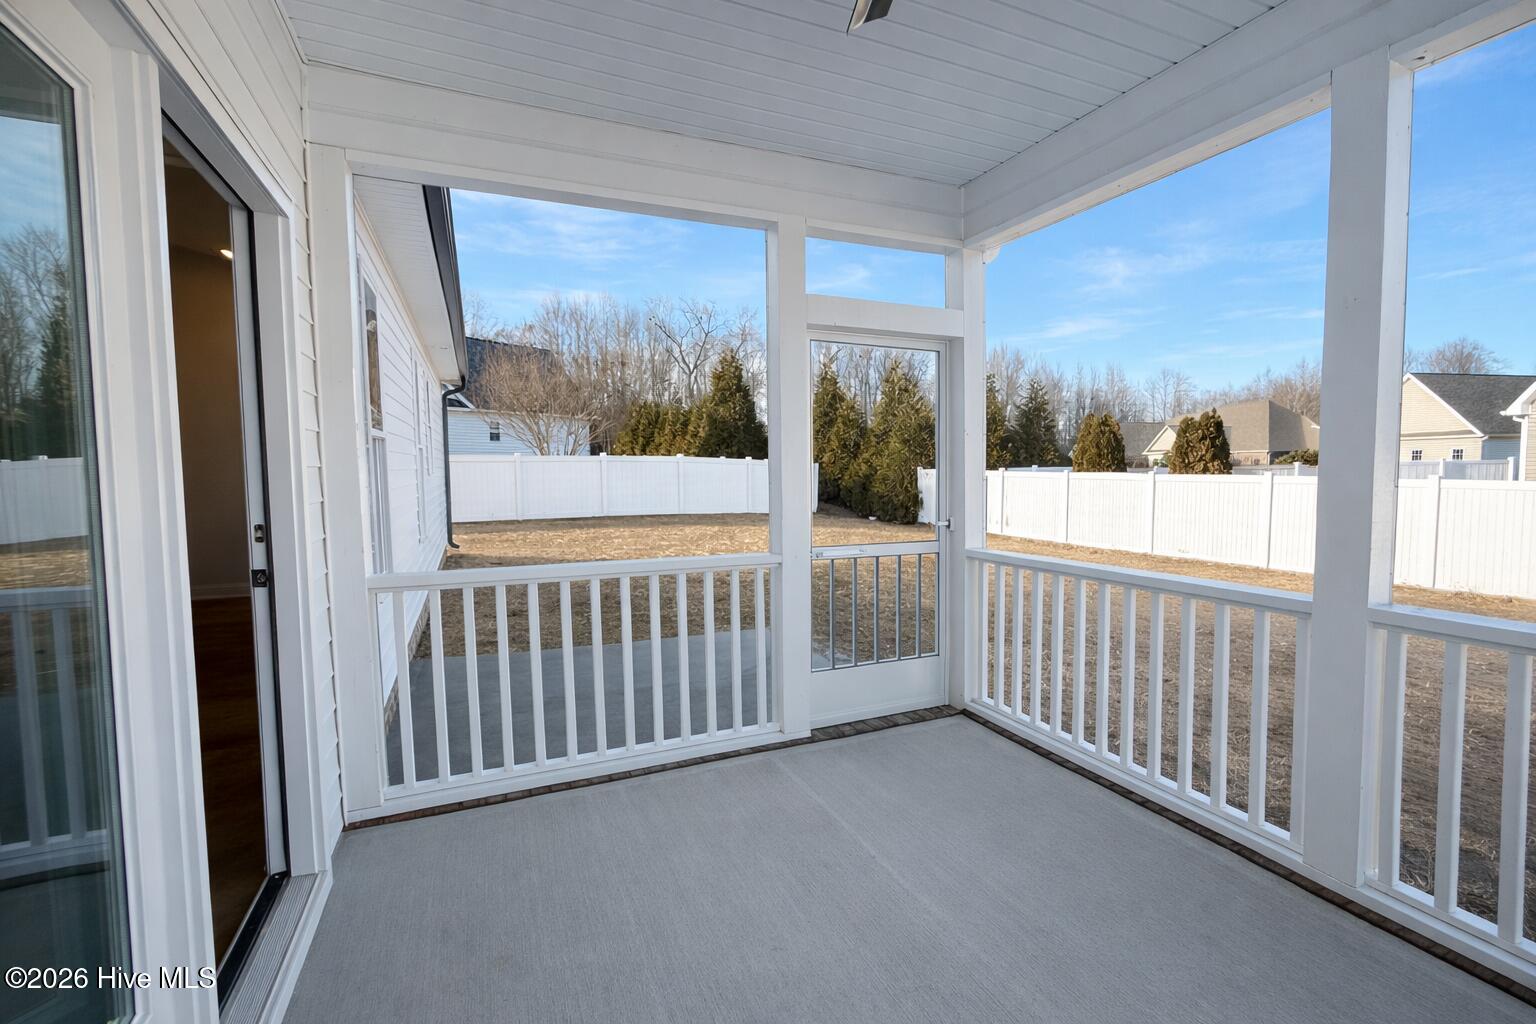
Welcome to the Bancroft plan located on a cul-de-sac in The Bluffs! This stunning new construction features the ease of single story living with an upstairs bonus room, perfect for a playroom, home office, or movie room! The main level features 4 bedrooms, 3.5 bathrooms, including a luxurious primary suite with a tile walk-in shower, soaking tub, double vanities, and a large walk-in closet. A second bedroom enjoys its own private en-suite bath, ideal for guests or multigenerational living. The open living room impresses with a cathedral ceiling and cozy fireplace, flowing seamlessly into the eat-in kitchen with breakfast bar - perfect for everyday living and entertaining. A formal dining room adds elegance for special gatherings. Additional highlights include a 2 car garage and a relaxing screened porch to enjoy outdoor living year-round. Enjoy Lake Wilson being located beside the neighborhood and all it has to offer - playground, picnic tables, fishing, boating, disc golf and a 2 mile walking/biking trail. Perfect for someone wanting to maintain an active lifestyle and enjoy the outdoors! Don't miss this exceptional opportunity!
Additional Information
- Amenities
- Maintenance Common Areas
- Interior Features
- Master Downstairs, Walk-In Closet(s), Vaulted/Cathedral Ceilings, Tray Ceiling(s), High Ceilings, Entrance Foyer, Solid Surface Counter, Kitchen Island, Ceiling Fans, Walk-In Shower, Eat-In Kitchen, Walk-In Closet(s)
- HOA Fee
- $150
- Zoning
- SFR
- Flooring
- Vinyl, Tile
- Appliances
- Built-In Microwave, Dishwasher, Electric Range
- Heating
- Fireplace, Electric, Forced Air
- Air Conditioning
- Central Air, Ceiling Fan(s)
- Levels
- One and One Half
- Roof
- Shingle, Composition
- Foundation
- Slab
- Parking Features
- Garage Faces Front, Paved, Garage
- Garage Spaces
- 2
- Elementary School
- New Hope
- Middle School
- Elm City
- High School
- Fike High
Listing courtesy of Branco Realty.