Share this with your friends


912-509-9132
LPT Realty, LLC
106 Jackson Ridge Way, Pikeville, NC 27863
- $439,675
- 3
- BD
- 4
- BA
- 3,030
- SqFt









- List Price
- $439,675
- Status
- ACTIVE
- Days on Market
- 105
- MLS#
- 100586206
- Subtype
- Residential
- New Construction
- Yes
- Year Built
- 2026
- Bedrooms
- 3
- Bathrooms
- 4
- Full Baths
- 3
- Half Baths
- 1
- Living Area
- 3,030
- Lot Size
- 20,604
- Acres
- 0.47
- Subdivision
- Jackson Ridge
- Neighborhood
- Jackson Ridge
Property Description
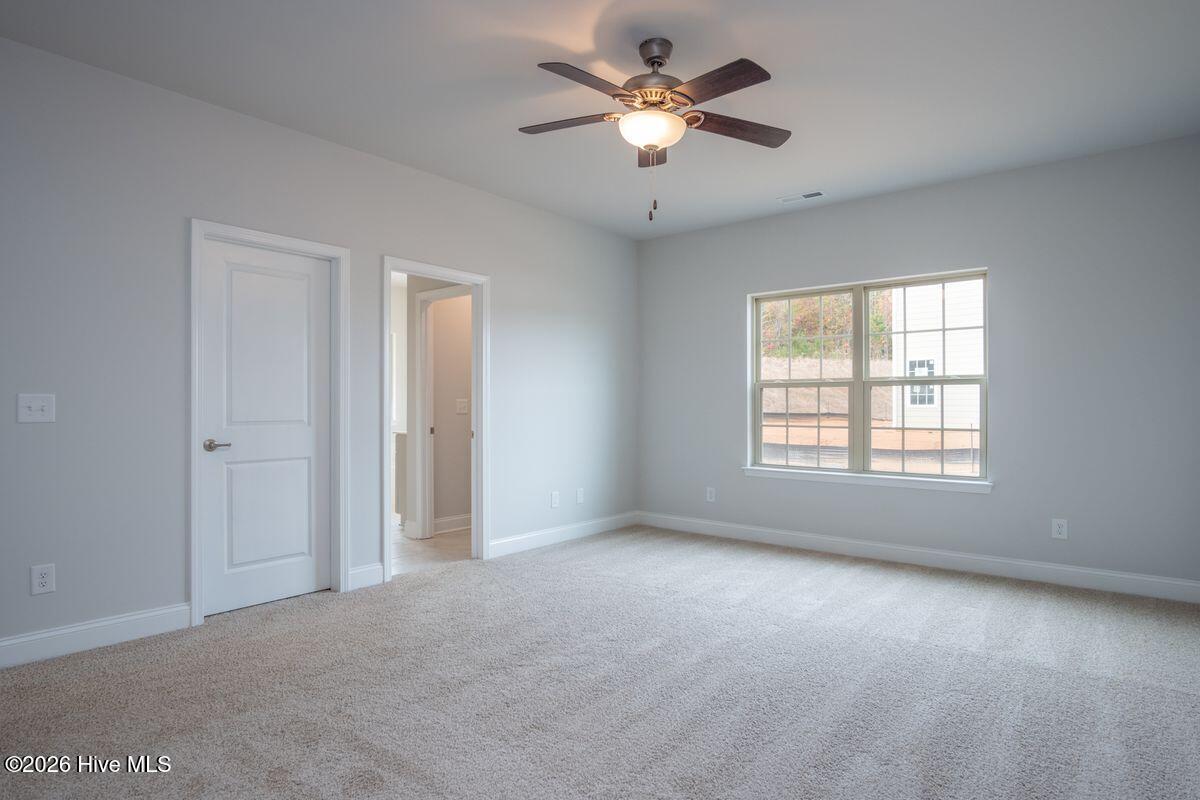
Welcome to the stunning 3030 floor plan by Adams Homes, thoughtfully designed to offer the perfect balance of luxury, comfort, and everyday functionality. From the moment you step inside, you'll appreciate the inviting foyer and open-concept layout that creates an effortless flow throughout the main living areas. The beautifully appointed kitchen is the heart of the home, featuring abundant cabinetry, spacious granite countertops, and island, which seamless flows to the breakfast nook and family room--making it ideal for entertaining guests or enjoying quality time with family. The spacious first-floor primary suite serves as a private retreat, complete with tray ceilings, crown molding, ceiling fan and a generous walk-in closet. The spa-inspired bathroom featuring dual vanities, a soaking tub, separate tile walk in shower, and private water closet. Upstairs, you'll discover 2 additional bedrooms along with a versatile loft, bonus room, den, and office, providing endless possibilities for a media room, fitness space, playroom, or guest retreat. With multiple living areas, everyone has room to spread out and enjoy their own space. Additional highlights include a dedicated laundry room, ample storage throughout, and quality craftsmanship that Adams Homes is known for. Combining timeless design with modern convenience, the 3030 offers the space and flexibility today's homeowners are looking for.
Additional Information
- Amenities
- None
- Interior Features
- Master Downstairs, Walk-In Closet(s), Tray Ceiling(s), High Ceilings, Entrance Foyer, Kitchen Island, Ceiling Fans, Pantry, Walk-In Shower, Walk-In Closet(s)
- HOA Fee
- $350
- Zoning
- R-15
- Flooring
- Carpet, Laminate, Vinyl
- Appliances
- Built-In Microwave, Self Cleaning Oven, Dishwasher, Electric Range
- Heating
- Propane, Fireplace, Electric, Heat Pump
- Air Conditioning
- Central Air, Ceiling Fan(s)
- Levels
- Two
- Roof
- Architectural
- Foundation
- Raised
- Parking Features
- Attached, Garage Door Opener, On Site, Garage
- Garage Spaces
- 3
- School District
- Wayne County Public Schools
- Elementary School
- Northwest Elementary School
- Middle School
- Norwayne
- High School
- Charles Aycock
- View
- Other
Listing courtesy of Adams Homes Realty NC, Inc..