614 Brookfield Dr, Winterville, NC 28590
- $399,900
- 4
- BD
- 3
- BA
- 2,627
- SqFt




- List Price
- $399,900
- Status
- ACTIVE UNDER CONTRACT
- Days on Market
- 77
- Price Change
- ▼ $15,100 1781831644
- MLS#
- 100565562
- Subtype
- Residential
- Year Built
- 2016
- Bedrooms
- 4
- Bathrooms
- 3
- Full Baths
- 3
- Living Area
- 2,627
- Lot Size
- 11,326
- Acres
- 0.26
- Subdivision
- Brookfield
- Neighborhood
- Brookfield
Property Description
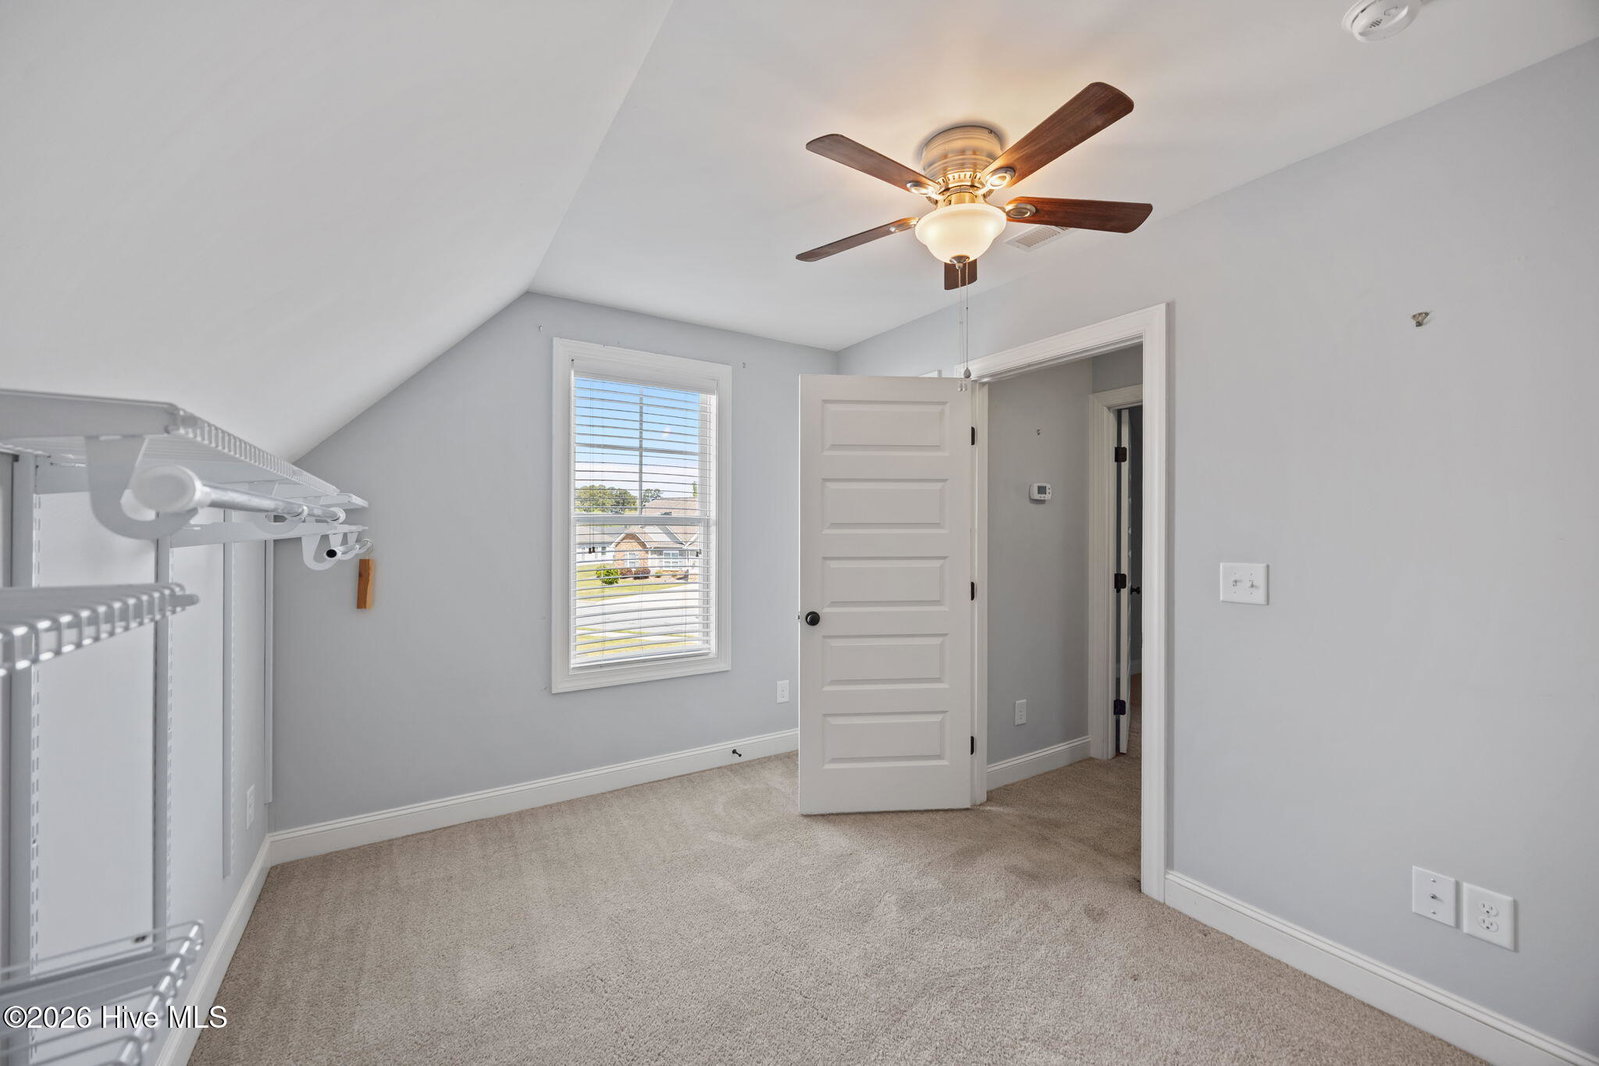
Welcome home to this beautifully designed, move-in ready property offering both space and versatility! A true foyer welcomes you inside, leading into a large great room with a cozy fireplace that flows seamlessly into the open kitchen--perfect for everyday living and entertaining. The spacious kitchen features granite countertops, a stylish tile backsplash, gas stove, and a custom island that provides both function and charm. Just beyond, you'll find an expansive sunroom filled with natural light, creating the perfect space to relax, gather, or enjoy your morning coffee year-round. This home offers the rare convenience of two master suites--one on the main floor and one upstairs. The first-floor master suite boasts a trey ceiling and a well-appointed bathroom with a tiled walk-in shower, double vanity, and access to a large walk-in attic. Two additional bedrooms and a laundry room are also located on the main level for added convenience. Upstairs, the second master suite includes a full bathroom, an oversized closet, and flexible space large enough to serve as a bonus or entertainment room. An additional huge walk-in attic provides abundant storage. Additionally the home is wired for surround sound, it has a backyard patio ideal for outdoor entertaining, and an LVP privacy fence for added style and seclusion.
Additional Information
- Amenities
- Maintenance Common Areas
- Interior Features
- Master Downstairs, Walk-In Closet(s), Tray Ceiling(s), High Ceilings, Entrance Foyer, Kitchen Island, Ceiling Fans, Pantry, Walk-In Shower, Drapes/Blinds, Walk-In Closet(s)
- Exterior Features
- Storm Doors, Insulated Doors
- HOA Fee
- $265
- Zoning
- R10CUD
- Flooring
- Vinyl, Carpet, Tile
- Appliances
- Built-In Microwave, Refrigerator, Disposal, Dishwasher, Gas Range
- Heating
- Electric, Heat Pump
- Air Conditioning
- Central Air
- Levels
- One and One Half
- Roof
- Architectural
- Foundation
- Raised, Slab
- Parking Features
- Paved
- Garage Spaces
- 2
- School District
- Pitt County Schools
- Elementary School
- W. H. Robinson
- Middle School
- A.G. Cox
- High School
- South Central High School
Listing courtesy of Legacy Premier Real Estate, LLC.