Share this with your friends


912-509-9132
LPT Realty, LLC
4033 Thimbleberry Dr, Graniteville, SC 29829
- $278,900
- 4
- BD
- 3
- BA
- 2,004
- SqFt






- List Price
- $278,900
- Status
- ACTIVE
- Days on Market
- 102
- Price Change
- ▼ $100 1791565199
- MLS#
- 100588310
- Subtype
- Residential
- Year Built
- 2022
- Bedrooms
- 4
- Bathrooms
- 3
- Full Baths
- 2
- Half Baths
- 1
- Living Area
- 2,004
- Lot Size
- 6,534
- Acres
- 0.15
- Subdivision
- Sage Creek
- Neighborhood
- Sage Creek
Property Description
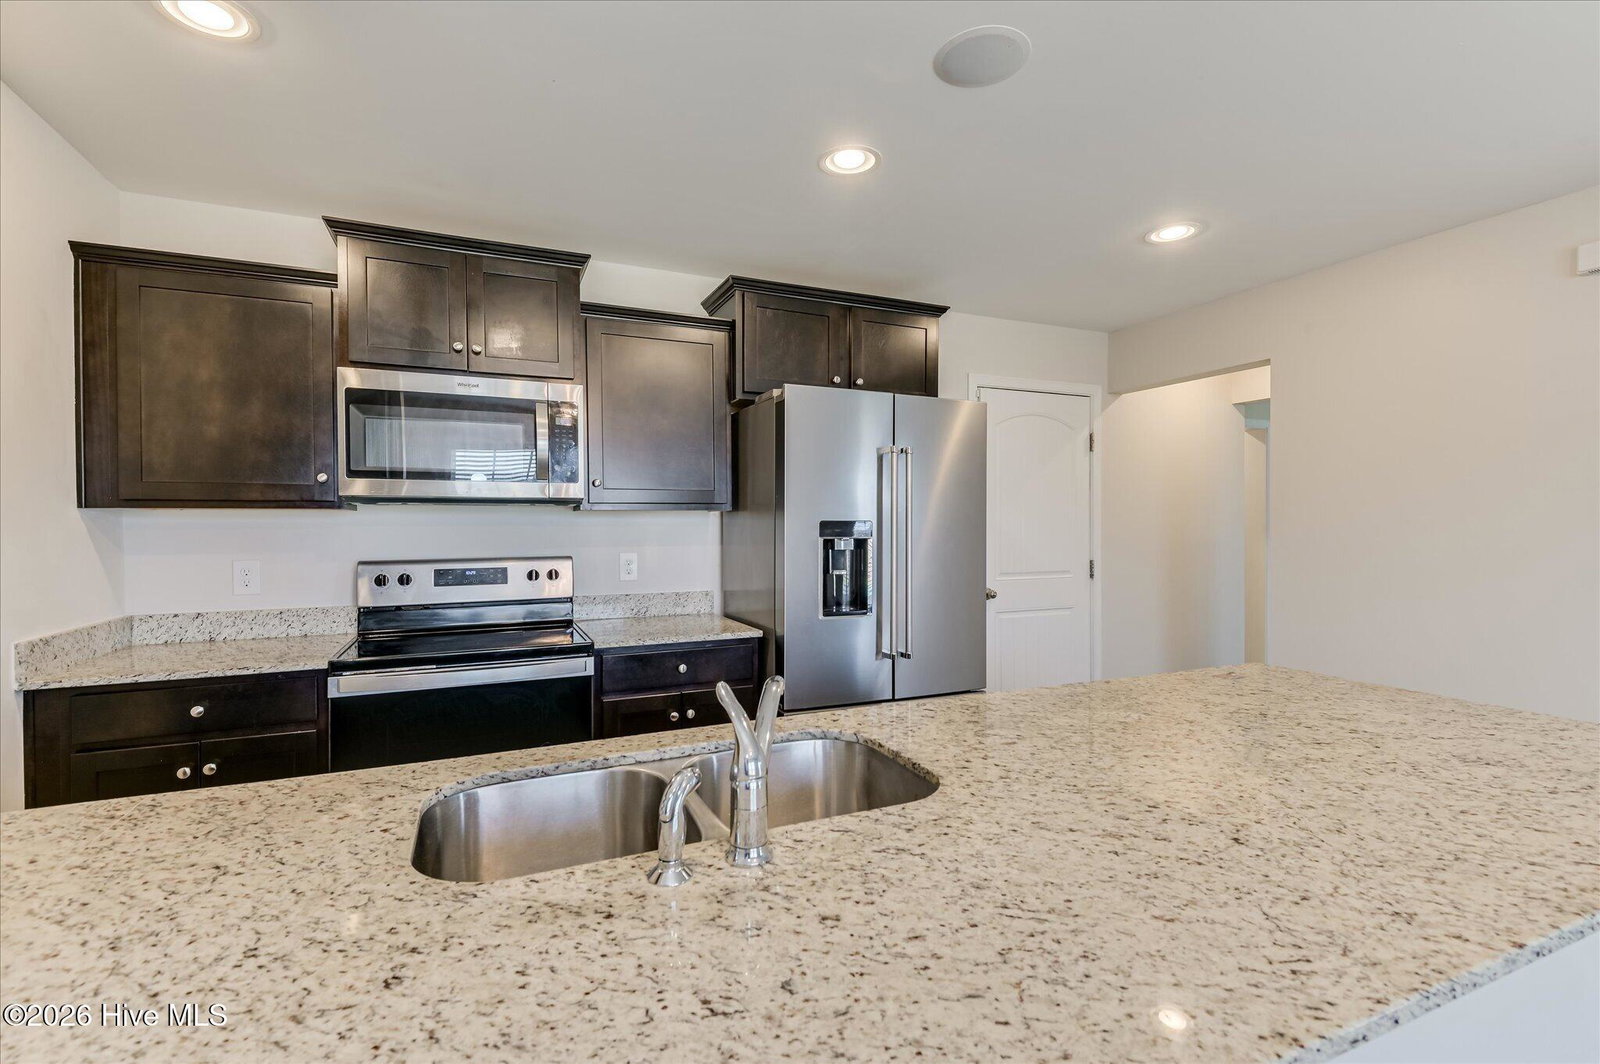
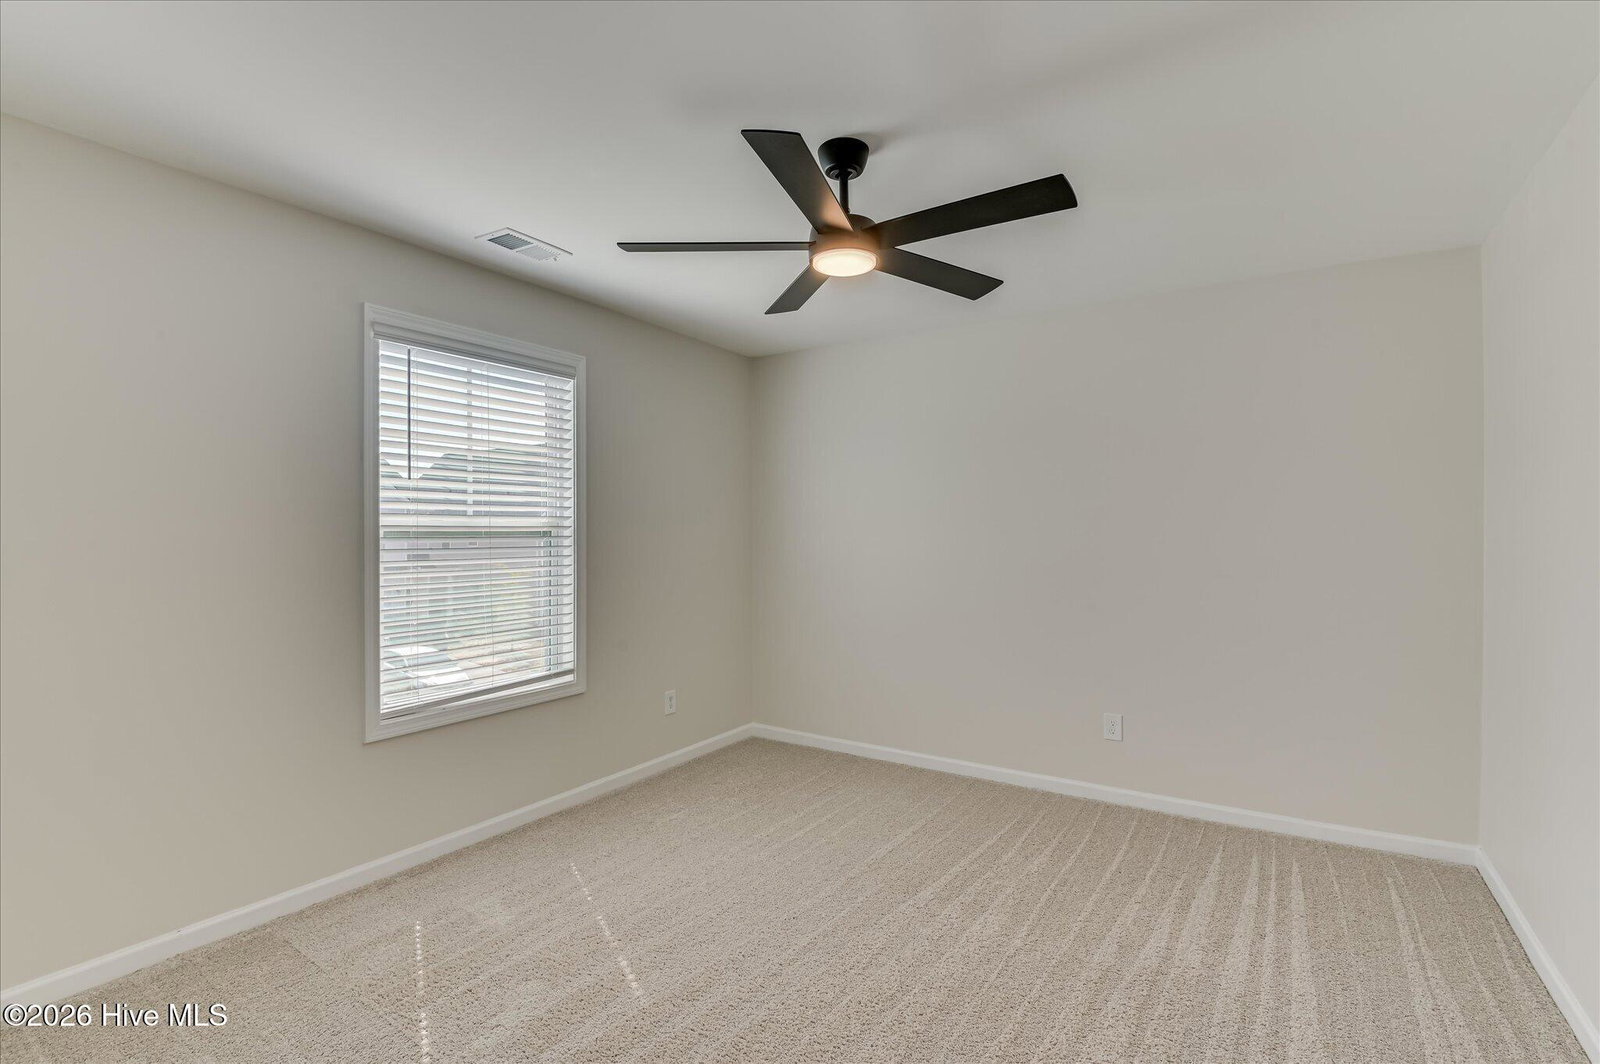
**LEASE PURCHASE OPTION IS AVAILABLE!! PRICE IMPROVEMENT AND $5,000 in SELLER CONCESSIONS!** *SOLAR PANELS PAID = LOW POWER BILL! *ELIGIBLE for ZERO DOWN USDA LOAN!!* *2-10 SUPREME HOME WARRANTY! Built in 2022, this house is super clean and MOVE-IN READY!! This 2 story home featuring 4 bed/2.5 bath w/ OWNER en SUITE and a DOWNSTAIRS OFFICE/BONUS ROOM! *HUGE FAMILY ROOM with door leading out to a PRIVATE FULLY FENCED BACKYARD! Eat-In Kitchen, Complete With GRANITE COUNTERTOPS, A LARGE CENTER ISLAND BREAKFAST BAR, , STAINLESS STEEL APPLIANCES INCLUDING REFRIGERATOR, LARGE PANTRY, RECESSED LIGHTING, DESIGNER STAGGERED CABINETRY WITH CROWN MOLDING AND HARDWARE, Plus A Bright Dining Area For Everyday Meals And Gatherings. *Kitchen Has Bluetooth Sound System With Built In Speakers Great For Streaming Music! Main Level LVP Flooring Extends Throughout The Main Living Room, Kitchen, Bonus Room, Bathrooms, Laundry Room. *MAIN LEVEL BONUS ROOM would be an ideal home office, study or playroom! *MAIN LEVEL HAS A HALF-BATH, perfect for guests! *Upstairs, the PRIVATE OWNER'S EN SUITE provides a peaceful retreat with a generous walk-in closet, ceiling fan, and spa-inspired ensuite bath featuring dual vanities, linen closet, a garden tub, and a separate walk-in shower. *3 ADDITIONAL HUGE BEDROOMS WITH WALK IN CLOSETS AND A FULL BATH *Upstairs laundry room adds everyday convenience. **FULLY FENCED PRIVACY FENCED BACKYARD, TWO-CAR GARAGE WITH AUTOMATIC OPENER, and a FULL-YARD IRRIGATION SYSTEM! Lower Utility Costs With Solar Panels, R-50 Attic Insulation, Radiant Barrier Roof Sheathing, Thermal Envelope Air Sealing, Advanced Framing Techniques, A Tankless Gas Water Heater, Low-E Tilt-Out Windows! Owner Financing with approved terms is available!! Convenient location to l-20, I-520, Fort Gordon and minutes from Bridgestone Plant! USDA loan eligible! CALL ME TODAY FOR YOUR PRIVATE TOUR!
Additional Information
- Amenities
- Maintenance Common Areas, Street Lights, Other
- Interior Features
- Speakers, Walk-In Closet(s), Entrance Foyer, Kitchen Island, Ceiling Fans, Pantry, Walk-In Shower, Drapes/Blinds, Eat-In Kitchen, Smart Thermostat, Wired Audio, Walk-In Closet(s), Other
- Exterior Features
- Irrigation System, Storm Doors
- HOA Fee
- $450
- Zoning
- Residential
- Flooring
- Vinyl, Carpet, Other, Other
- Appliances
- Vented Exhaust Fan, Electric Oven, Electric Cooktop, Built-In Microwave, Self Cleaning Oven, Refrigerator, Range, Ice Maker, Disposal, Dishwasher
- Heating
- Solar, Electric, Forced Air, Heat Pump
- Air Conditioning
- Central Air, Ceiling Fan(s)
- Levels
- Two
- Roof
- Composition
- Foundation
- Slab
- Parking Features
- Attached, Paved, Garage Door Opener, Garage
- Garage Spaces
- 2
- Elementary School
- Byrd
- Middle School
- Leavelle McCampbell
- High School
- Midland Valley
Listing courtesy of Keller Williams Realty Augusta Partners.