5550 Sweetwater Dr, Grovetown, GA 30813
- $414,900
- 5
- BD
- 3
- BA
- 2,568
- SqFt










- List Price
- $414,900
- Status
- ACTIVE
- Days on Market
- 59
- MLS#
- 100583089
- Subtype
- Residential
- New Construction
- Yes
- Year Built
- 2026
- Bedrooms
- 5
- Bathrooms
- 3
- Full Baths
- 3
- Living Area
- 2,568
- Lot Size
- 8,276
- Acres
- 0.19
- Subdivision
- Tillery Park
- Neighborhood
- Tillery Park
Property Description
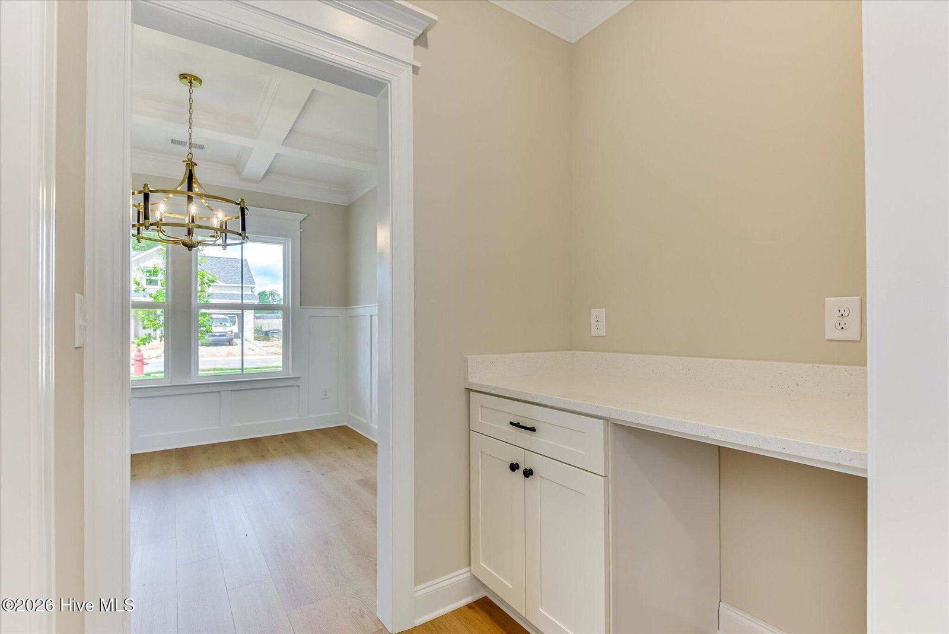
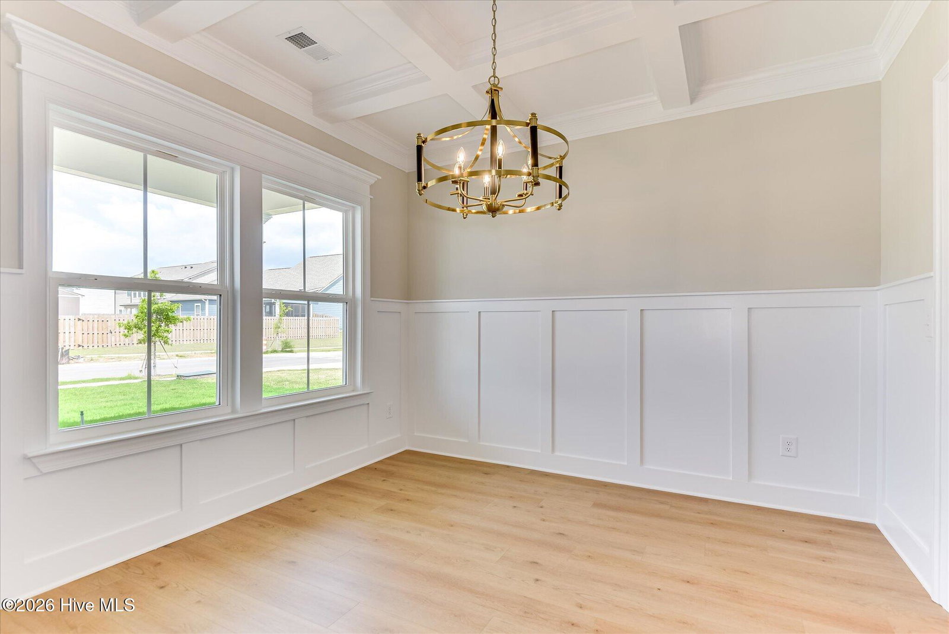
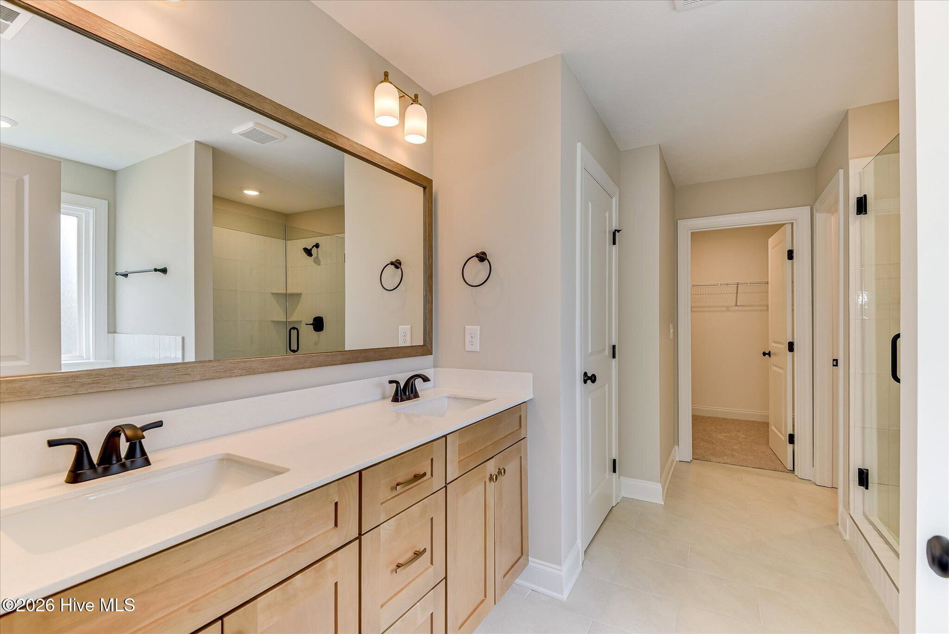
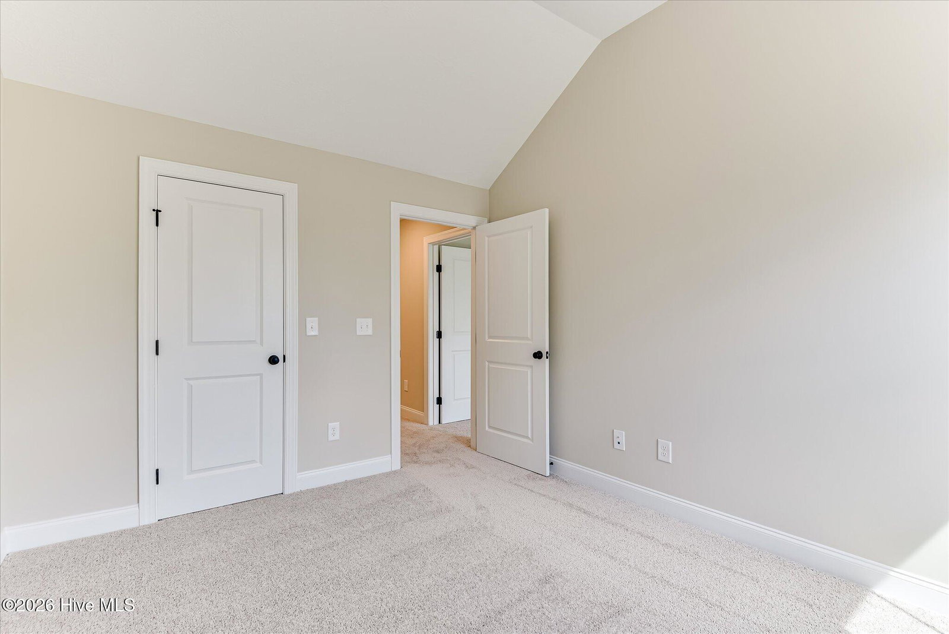
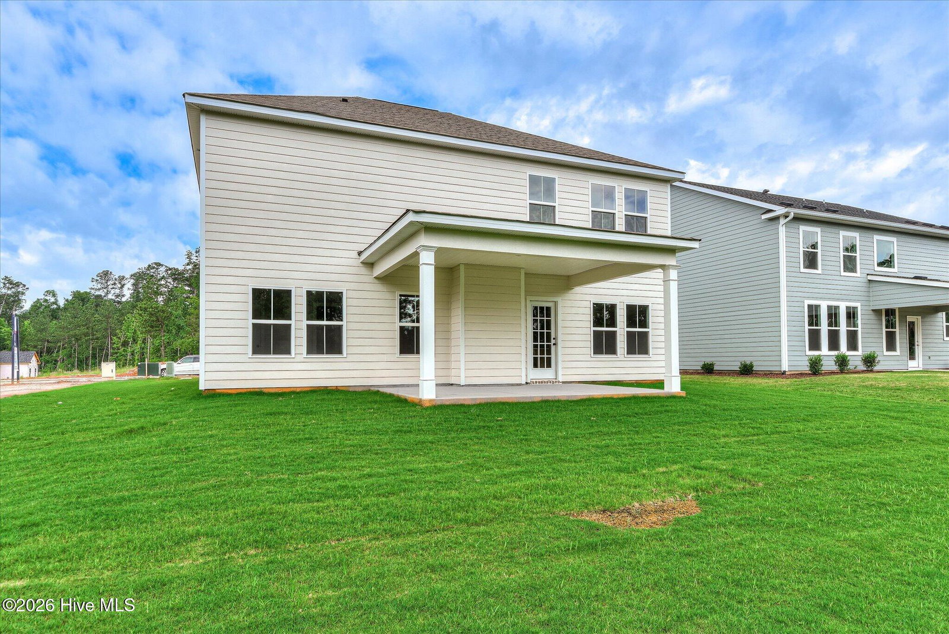
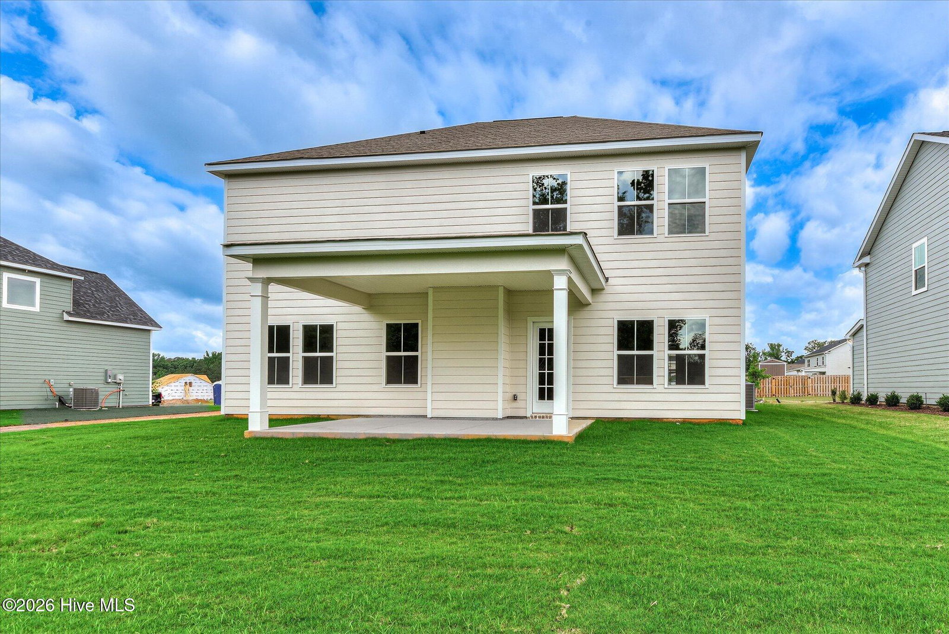
5550 Sweetwater Drive | Tillery Park | $10,000 in BUILDER INCENTIVES! NOW INCLUDING 6' SHADOWBOX PRIVACY FENCE! Welcome home to the Westfield by PlanDWell Homes, a thoughtfully designed two-story plan offering 5 bedrooms, 3 full bathrooms, and approximately 2,658 square feet of stylish living space. This popular floor plan features a welcoming covered front porch, spacious living areas, and the quality craftsmanship PlanDWell Homes is known for. The main level is designed for both everyday living and entertaining, featuring a formal dining room, an inviting great room, and an open-concept kitchen with a large center island, walk-in pantry, tile backsplash, quartz countertops, and stainless steel appliances. A guest bedroom and full bath on the main floor provide the perfect setup for visitors, a home office, or multigenerational living. Upstairs, the spacious owner's suite offers a private retreat with a large walk-in closet, double vanity, soaking tub, separate shower, and linen storage. Three additional bedrooms, each with walk-in closets, plus a conveniently located laundry room, complete the second floor. Located in the highly desirable Tillery Park community, residents enjoy sidewalks, parks, green spaces, a community pool, playground, amphitheater, and gathering areas designed to encourage an active lifestyle and neighborhood connection. Conveniently located near shopping, dining, I-20, and Fort Gordon. INFORMATION DEEMED RELIABLE BUT NOT GUARANTEED.
Additional Information
- Amenities
- Clubhouse, Sidewalks
- Interior Features
- Walk-In Closet(s), Entrance Foyer, Kitchen Island, Pantry, Eat-In Kitchen, Walk-In Closet(s)
- Exterior Features
- See Remarks
- HOA Fee
- $525
- Zoning
- 1
- Flooring
- Carpet, Tile, Other
- Appliances
- Built-In Microwave, Range, Disposal, Dishwasher
- Heating
- Fireplace, Fireplace, Electric, Forced Air
- Air Conditioning
- Central Air, Ceiling Fan(s)
- Levels
- Two
- Roof
- Composition
- Foundation
- Slab
- Parking Features
- Attached, Garage Door Opener, Garage
- Garage Spaces
- 2
- Elementary School
- Euchee Creek
- Middle School
- Harlem
- High School
- Harlem
Listing courtesy of Meybohm - New Home Div..