1050 Hanson Dr, Leland, NC 28451
- $325,000
- 4
- BD
- 3
- BA
- 2,291
- SqFt









- List Price
- $325,000
- Status
- ACTIVE UNDER CONTRACT
- Days on Market
- 136
- Price Change
- ▼ $35,000 1789776587
- MLS#
- 100572313
- Subtype
- Residential
- New Construction
- Yes
- Year Built
- 2025
- Bedrooms
- 4
- Bathrooms
- 3
- Full Baths
- 2
- Half Baths
- 1
- Living Area
- 2,291
- Lot Size
- 5,227
- Acres
- 0.12
- Subdivision
- East Lake
- Neighborhood
- East Lake
Property Description
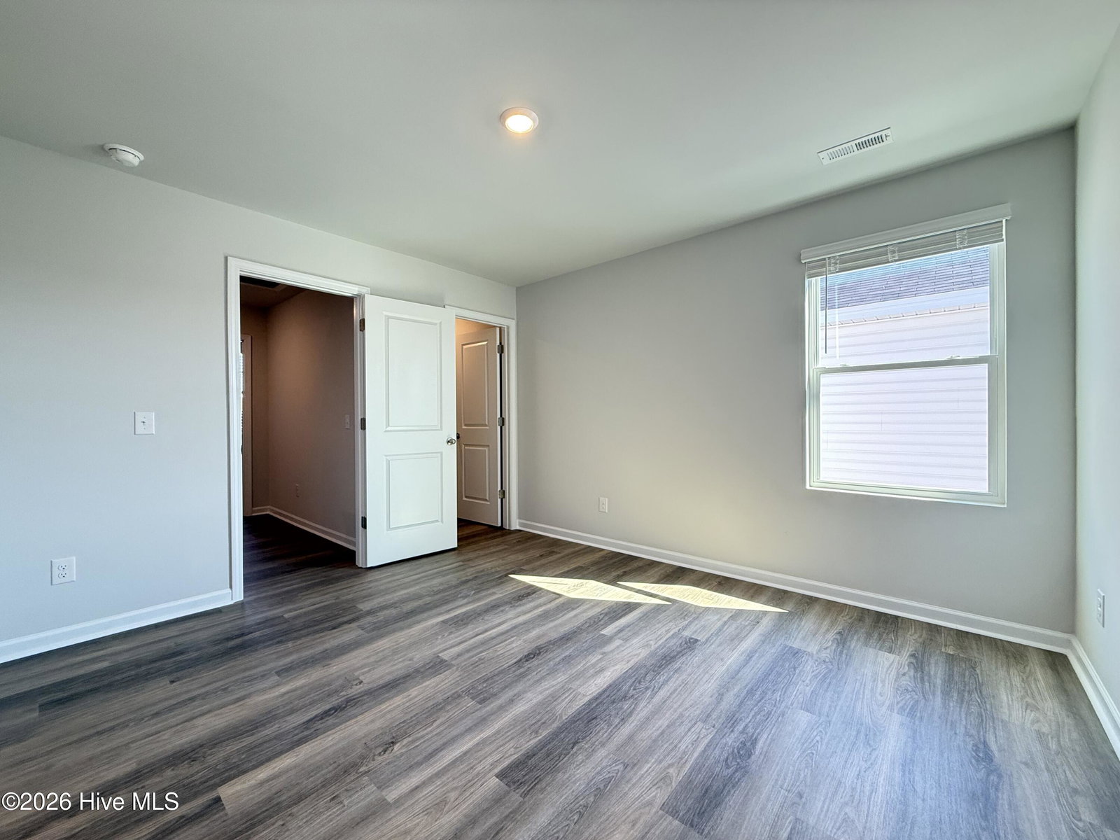
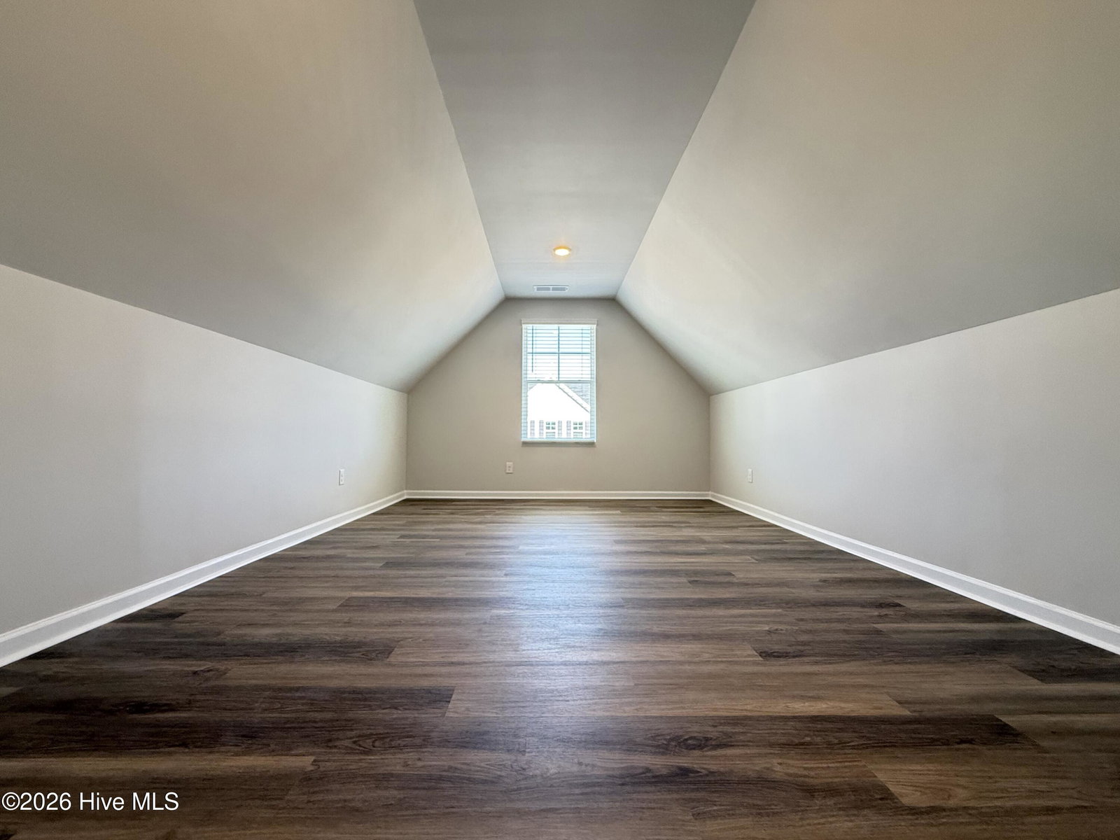
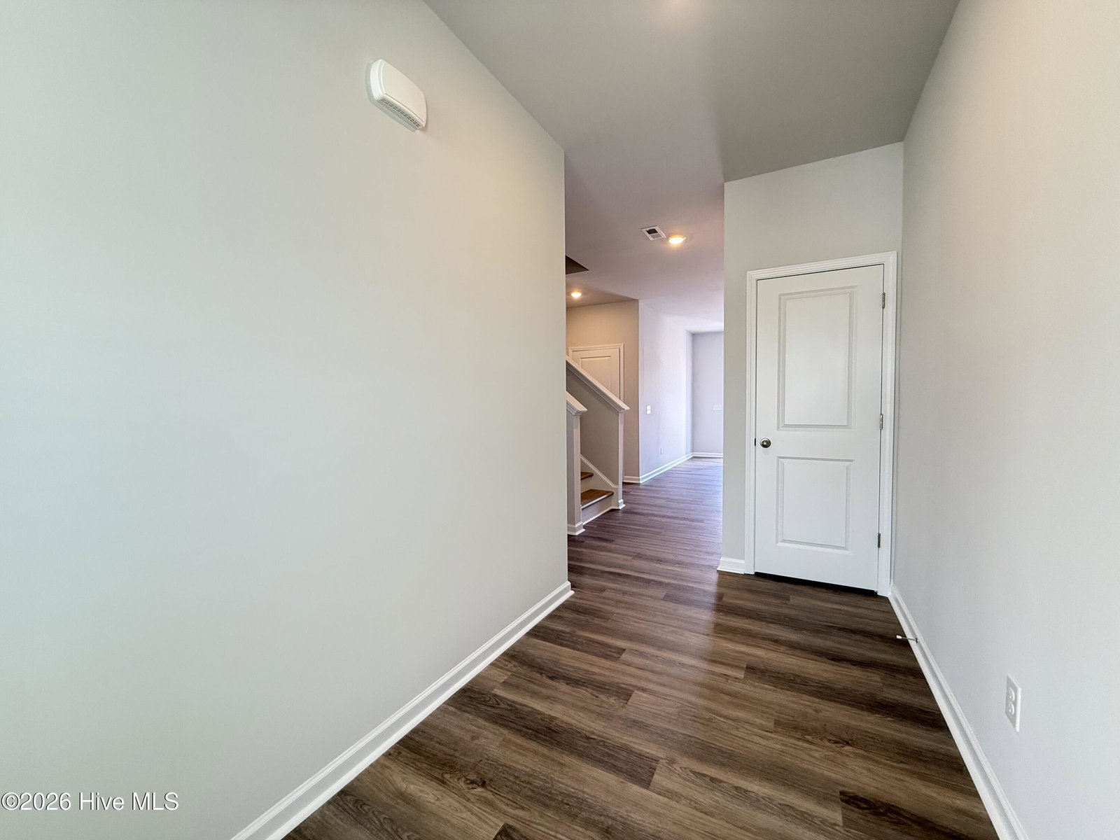
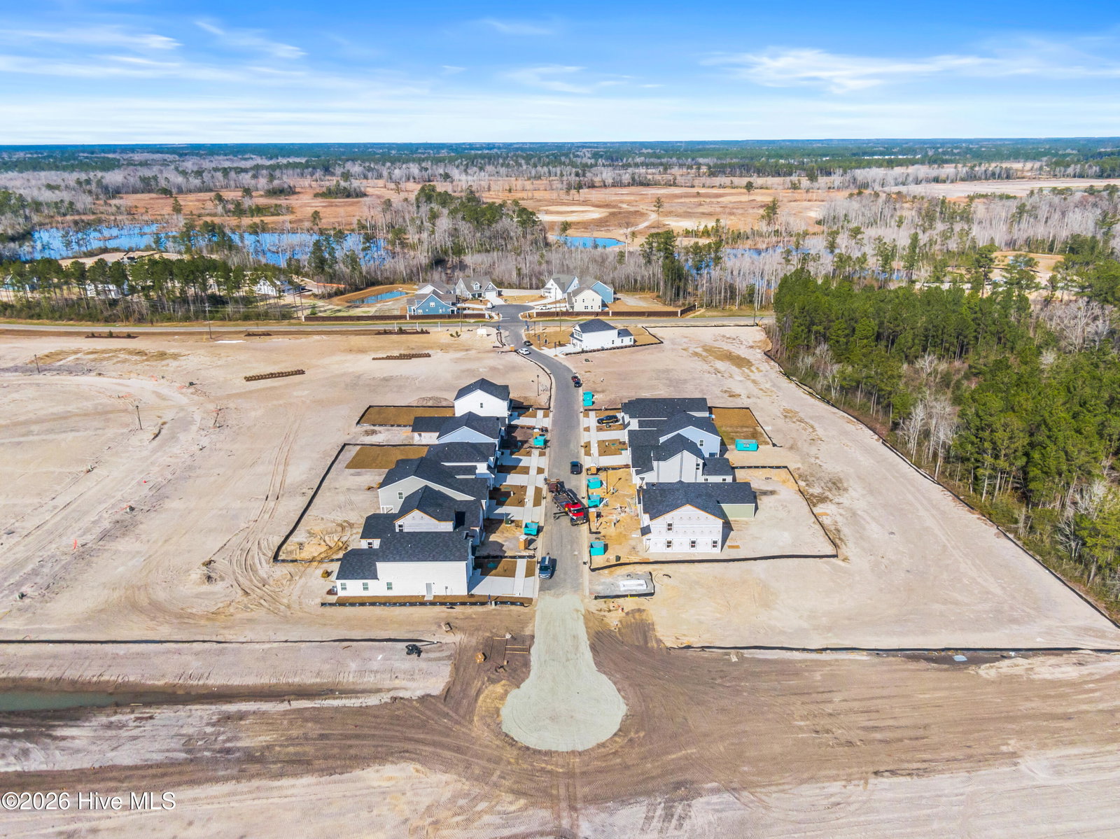
Welcome to East Lake--Leland's inviting, thoughtfully planned community offering suburban calm with unbeatable convenience. Just 12 minutes to Downtown Leland, 15 minutes to Downtown Wilmington, and quick to I-140, you're only 30 minutes from the beach and within easy reach of Myrtle Beach and Jacksonville. Discover new thoughtfully designed homes, modern amenities featuring modern amenities and a neighborhood built for comfort, connection, and convenience. The Walker is a beautifully crafted, thoughtfully detailed two-story home that blends smart design with modern elegance. A spacious two-car garage opens into a well-organized mud room, complemented by a conveniently located powder room and a generously sized laundry room for seamless everyday living. The open-concept main level showcases an expansive, light-filled family room that flows effortlessly into a stylish, corner kitchen featuring abundant cabinetry, extensive counter space, and an inviting island--perfect for casual meals, entertaining, and gathering. The luxurious first-floor primary suite offers a serene retreat with a stunning tray ceiling, an oversized walk-in closet, and a spa-inspired bathroom complete with dual sinks and an impressive walk-in shower. Upstairs, a versatile and generously sized rec room provides the ideal space for relaxing, hosting movie nights, or entertaining guests. Two spacious secondary bedrooms--each with its own walk-in closet--share a beautifully appointed bathroom with dual sinks. A large, convenient storage area completes the upper level, adding even more functionality to this exceptional home. With its refined finishes, well-planned layout, and inviting spaces, The Walker combines comfort, style, and versatility for truly elevated living.
Additional Information
- Amenities
- Clubhouse, Community Pool, Dog Park, Maintenance Common Areas, Maintenance Grounds, Maintenance Roads, Management, Pickleball, Playground, Sidewalks, Street Lights, Termite Bond, See Remarks
- Interior Features
- Master Downstairs, Walk-In Closet(s), High Ceilings, Entrance Foyer, Solid Surface Counter, Kitchen Island, Ceiling Fans, Pantry, Walk-In Shower, Drapes/Blinds, Walk-In Closet(s)
- Exterior Features
- Cluster Mailboxes
- HOA Fee
- $1,200
- Zoning
- Residential
- Flooring
- Vinyl
- Appliances
- Electric Oven, Built-In Microwave, Washer, Self Cleaning Oven, Refrigerator, Range, Ice Maker, Dryer, Disposal, Dishwasher, ENERGY STAR Qualified Appliances
- Heating
- Electric, Heat Pump
- Air Conditioning
- Central Air
- Levels
- Two
- Roof
- Shingle
- Foundation
- Slab
- Parking Features
- Garage Faces Front, Attached, Paved
- Garage Spaces
- 2
- School District
- Brunswick County Schools
- Elementary School
- Town Creek
- Middle School
- Town Creek
- High School
- North Brunswick
- View
- Other
Listing courtesy of Dream Finders Realty LLC.