Share this with your friends


912-509-9132
LPT Realty, LLC
203 Halifax Ct, Shawboro, NC 27973
- $482,900
- 4
- BD
- 3
- BA
- 2,351
- SqFt




- List Price
- $482,900
- Status
- ACTIVE UNDER CONTRACT
- Days on Market
- 0
- MLS#
- 100578363
- Subtype
- Residential
- New Construction
- Yes
- Year Built
- 2026
- Bedrooms
- 4
- Bathrooms
- 3
- Full Baths
- 3
- Living Area
- 2,351
- Lot Size
- 57,268
- Acres
- 1.31
- Subdivision
- The Meadows at North River Crossing
- Neighborhood
- The Meadows at North River Crossing
Property Description
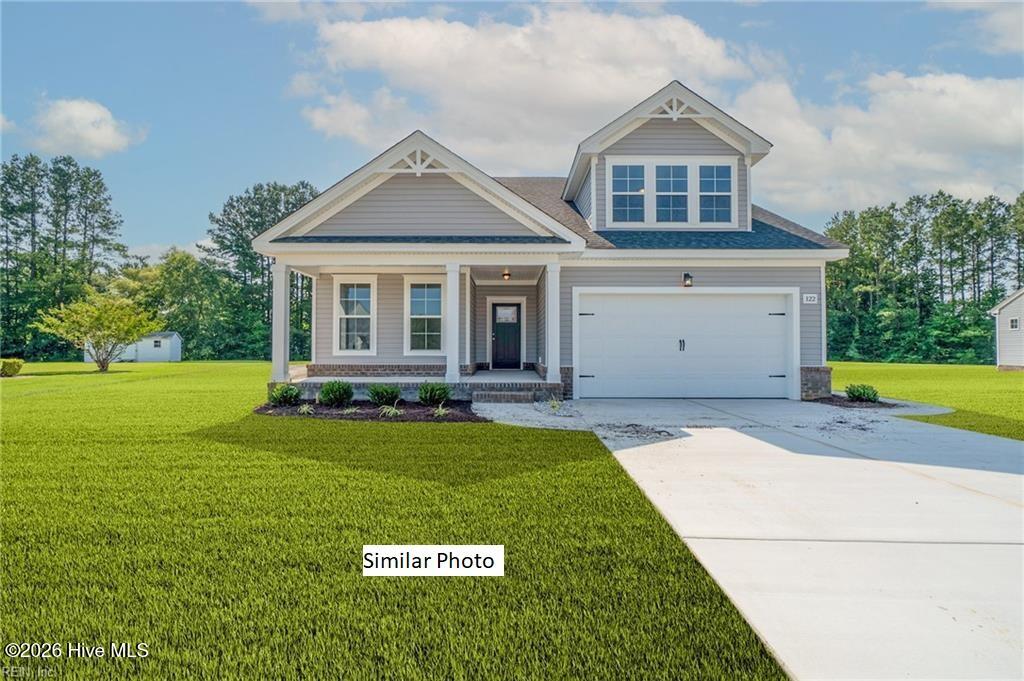
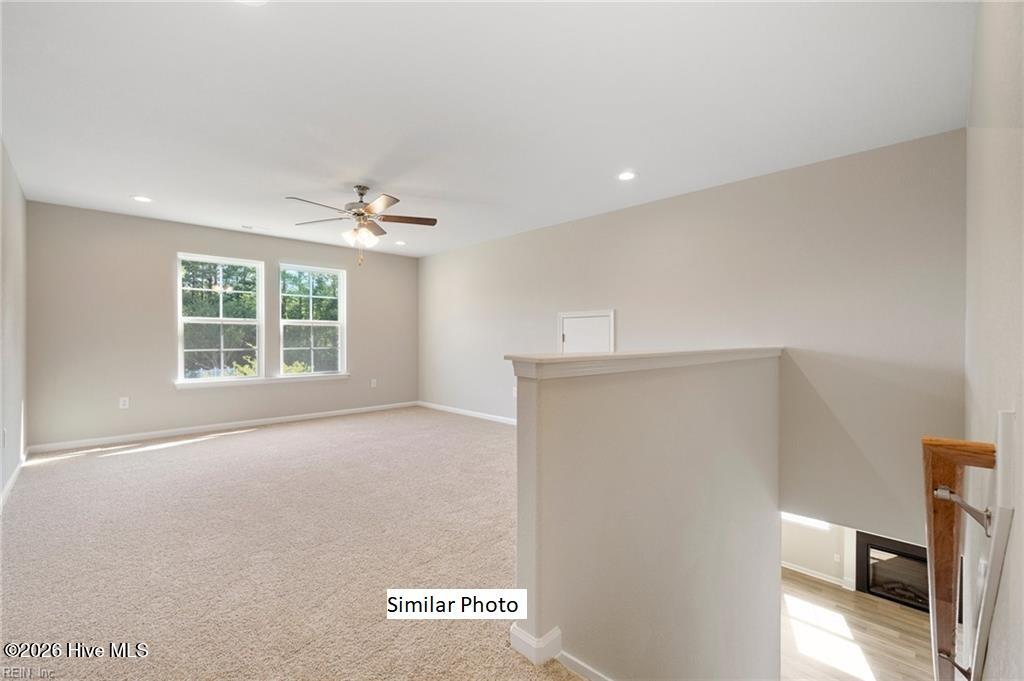
203 Halifax Ct The Sanderling Model in The Meadows at North River Crossing by builder, Wetherington Homes. Discover the perfect combination of modern design, functionality, and comfort in this to-be-built new construction home. Thoughtfully crafted for today's lifestyle, this spacious floor plan offers four bedrooms, a versatile bonus room, and inviting living spaces designed for both everyday living and entertaining. The heart of the home is the open-concept main living area, where abundant natural light creates a warm and welcoming atmosphere. The well-appointed kitchen features stainless steel appliances, ample cabinetry, and a generously sized pantry, providing both style and practicality for meal preparation and gatherings. Retreat to the luxurious first-floor primary suite, complete with an elegant tray ceiling, expansive walk-in closet, double vanity, and a beautifully designed walk-in shower. A secondary bedroom and full bath on the main level offer ideal accommodations for guests or a home office. Upstairs, two additional bedrooms, a spacious loft, and a full bath provide plenty of room for family, hobbies, or recreation. With its flexible layout, thoughtful details, and timeless finishes, this exceptional new home offers the perfect blend of modern convenience and lasting appeal.
Additional Information
- Amenities
- Maintenance Common Areas, Other
- Interior Features
- Master Downstairs, Walk-In Closet(s), Ceiling Fans, Pantry, Walk-In Closet(s)
- HOA Fee
- $120
- Zoning
- NR
- Flooring
- Vinyl, Carpet, Vinyl
- Appliances
- Built-In Microwave, Dishwasher, Electric Range
- Heating
- Electric, Heat Pump
- Air Conditioning
- Central Air
- Levels
- Two
- Roof
- Shingle
- Foundation
- Slab
- Parking Features
- Garage Faces Front, Garage
- Garage Spaces
- 2
- Elementary School
- Grandy Primary/Camden Intermediate
- Middle School
- Camden Middle School
- High School
- Camden County High
Listing courtesy of Hall & Nixon Real Estate, Inc.