214 Alderson Rd, Washington, NC 27889
- $739,900
- 4
- BD
- 6
- BA
- 5,100
- SqFt




- List Price
- $739,900
- Status
- ACTIVE
- Days on Market
- 141
- MLS#
- 100560929
- Subtype
- Residential
- Year Built
- 1981
- Bedrooms
- 4
- Bathrooms
- 6
- Full Baths
- 4
- Half Baths
- 2
- Living Area
- 5,100
- Lot Size
- 42,253
- Acres
- 0.97
- Subdivision
- Smallwood
- Neighborhood
- Smallwood
Property Description
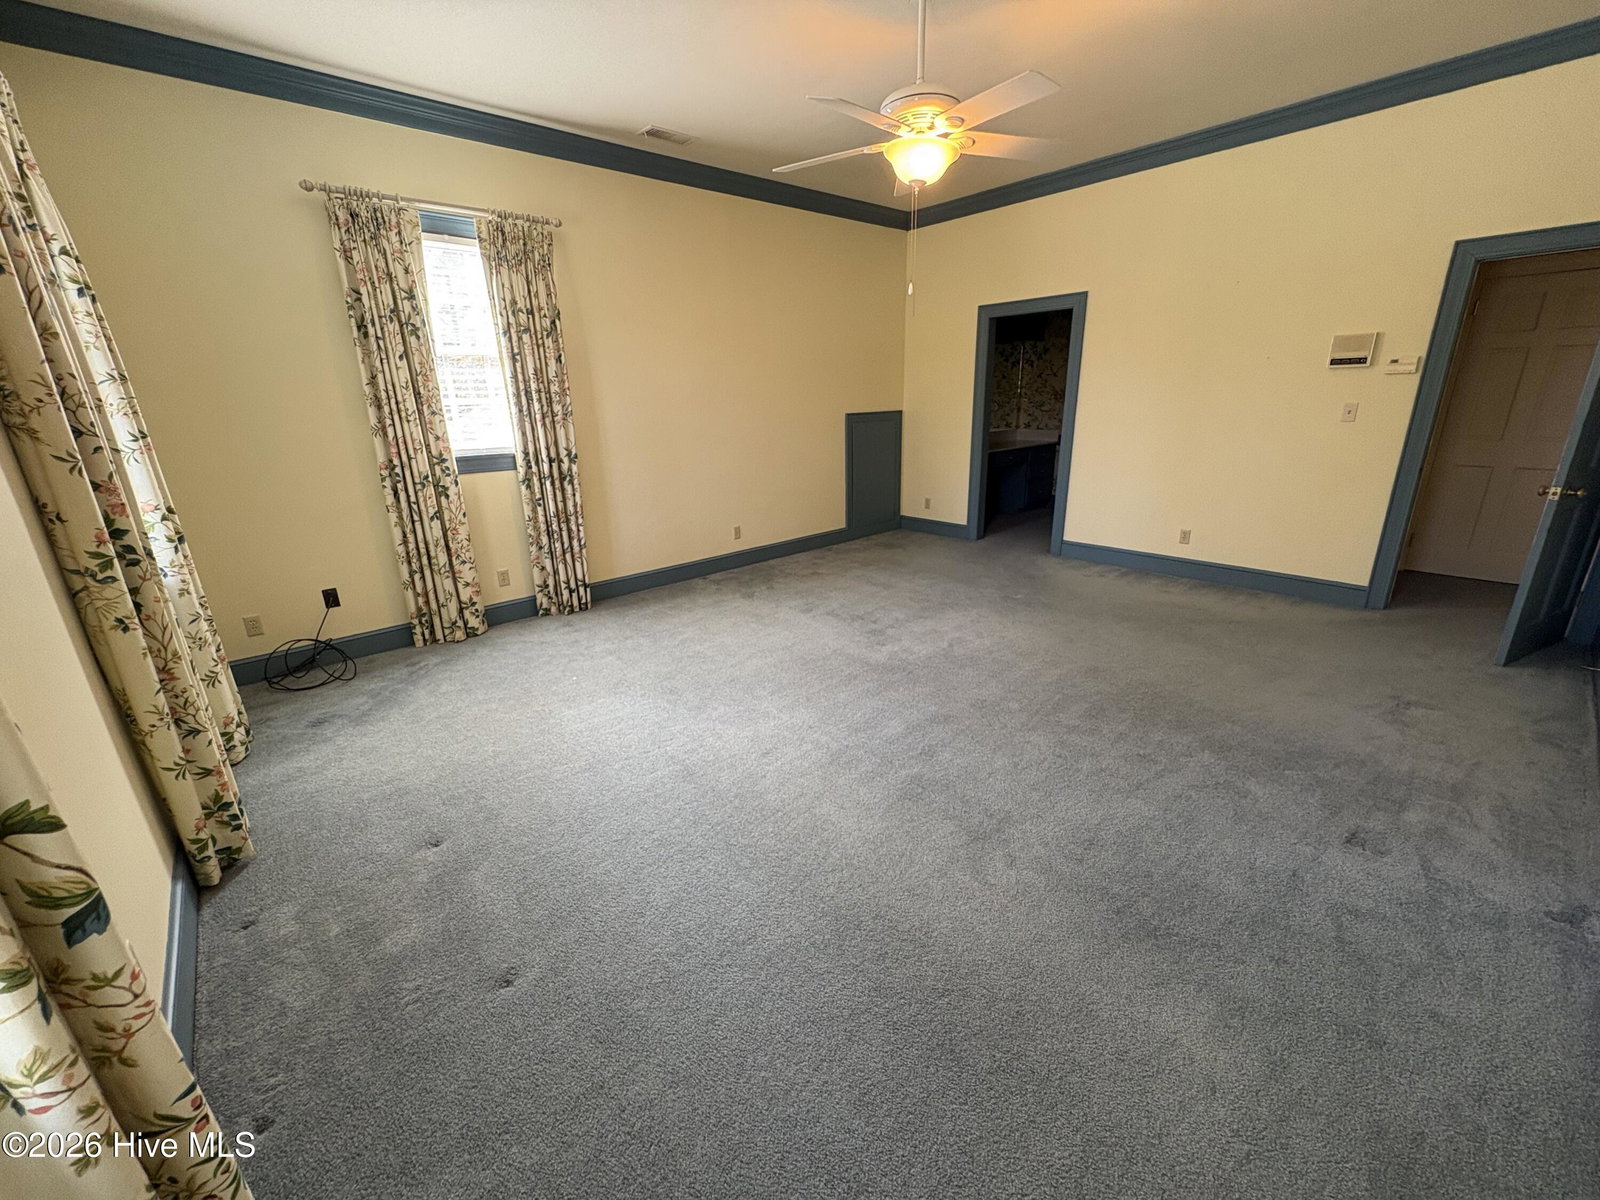
Welcome to this exceptional home in the highly sought-after Smallwood community, perfectly situated on a rare double lot designed for both comfort and entertaining. With 4 spacious bedrooms and 6 bathrooms, this home offers an abundance of space and flexibility for a variety of lifestyles. Inside, you'll find two luxurious primary suites--one conveniently located on the main level featuring two en-suite bathrooms, and a second private retreat upstairs. Every bedroom includes its own walk-in closet, providing ample storage throughout. The home is ideal for hosting, with a formal dining room that comfortably seats up to 14 guests, making it perfect for gatherings and special occasions. A bright and inviting sunroom adds additional living space, while a versatile bonus room can easily serve as a craft room, office, or playroom. Storage and expansion possibilities are plentiful, with several attic spaces, including a third-floor attic that offers excellent potential to be finished into additional living space. With its generous layout, unique features, and prime location, this home is truly a rare find--perfect for those who love to entertain while enjoying everyday comfort and functionality.
Additional Information
- Amenities
- None
- Interior Features
- Master Downstairs, Central Vacuum, Walk-In Closet(s), High Ceilings, Entrance Foyer, Ceiling Fans, Bar-Wet, Cedar Closets, Walk-In Closet(s)
- Zoning
- R
- Flooring
- Carpet, Tile, Wood
- Appliances
- Built-In Microwave, Other, Refrigerator, Dishwasher
- Heating
- Other, Electric, Zoned
- Air Conditioning
- Central Air, Zoned
- Levels
- Two
- Roof
- Shingle
- Foundation
- Crawl Space
- Parking Features
- Paved
- Garage Spaces
- 2
- School District
- Beaufort
- Elementary School
- Eastern Elementary School
- Middle School
- P.S. Jones Middle School
- High School
- Washington High School
- View
- Other
Listing courtesy of Swansboro Port Realty.