240 Mcgregor Woods Rd, Chapel Hill, NC 27517
- $637,000
- 3
- BD
- 3
- BA
- 1,982
- SqFt




- List Price
- $637,000
- Status
- ACTIVE
- Days on Market
- 60
- MLS#
- 100580272
- Subtype
- Residential
- Year Built
- 1998
- Bedrooms
- 3
- Bathrooms
- 3
- Full Baths
- 2
- Half Baths
- 1
- Living Area
- 1,982
- Lot Size
- 196,891
- Acres
- 4.52
- Subdivision
- Other
- Neighborhood
- Other
Property Description
Welcome to your private oasis in a highly sought-out area where homes rarely become available--this is the first listing in this neighborhood in over 8 years! General concession. This home features extensive recent updates: - Septic Pump: Replaced (2025) - Water Heater: Replaced (November 2024) - Foundation & Drainage: Slate foundation enhancement, new retaining wall, drainage improvements, plus new gravel and grading (All 2024) - Steel Garage: 24' x 35' High-Gauge Steel Garage built on a 25' x 51' concrete slab (May 2024) - Exterior Paint: Whole house repainted (July 2024) - Reverse Osmosis: Water system replaced (November 2023) - Septic Tank: Pumped (May 2023) - Roof: Metal roof installed (July 2022) - Water Treatment: System recharged (June 2020) - HVAC Systems: Upstairs unit replaced (July 2020); Downstairs unit replaced (January 2019) - Well Pump: Replaced (April 2019) - Bathrooms: All 3 bathrooms updated, including a full remodel of the upstairs bathroom. Other features include: - Spacious walk-in attic storage. - Established vegetable and flower gardens - Peach tree, Elderberry trees, Blueberry Raspberry bushes. - AT&T Fiber Optic - 1000MBPS Large windows throughout the main living room and a massive upstairs family room provide stunning views of the surrounding nature. Enjoy your mornings watching hummingbirds and butterflies from the porch, or spend evenings grilling on the back patio under a grapevine-covered pergola. Complete privacy with natural beauty, quiet scenery, and no other houses in sight. Parking: at least 5 spaces. The garage has space for 1 car. Additional parking is available on gravel drive (3) and other adjacent areas could accommodate 2 to 3 others.
Additional Information
- Amenities
- Maintenance Roads
- Interior Features
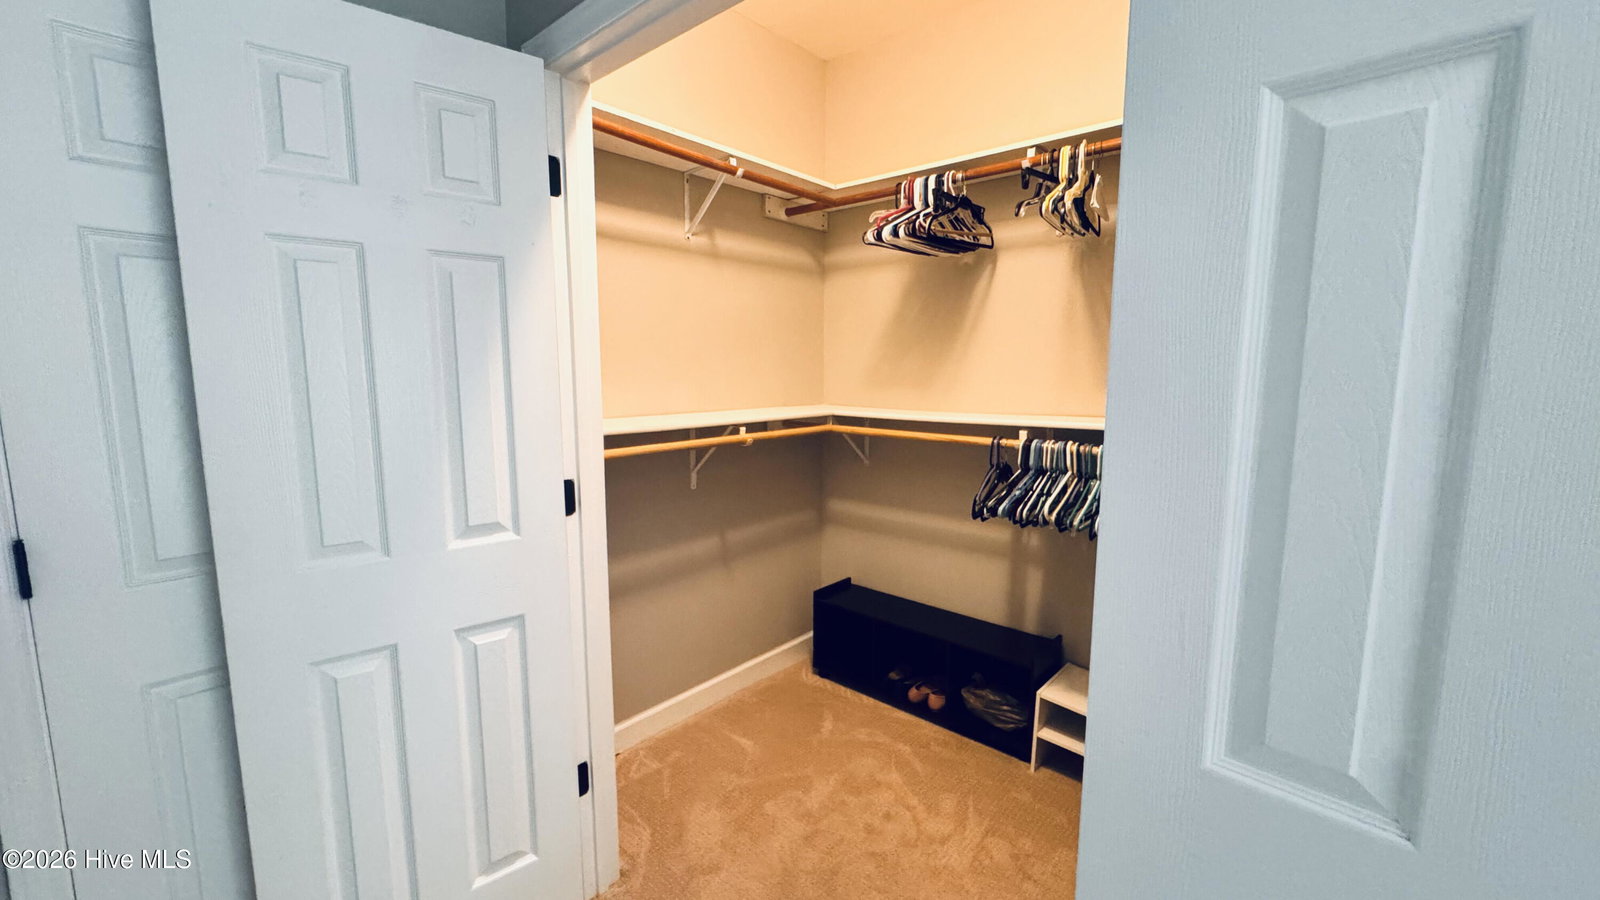
- Master Downstairs, Walk-In Closet(s), High Ceilings, Ceiling Fans, Drapes/Blinds, Walk-In Closet(s)
- HOA Fee
- $500
- Zoning
- R-1
- Heating
- Electric, Forced Air
- Air Conditioning
- Central Air
- Levels
- Two
- Roof
- Metal
- Foundation
- Crawl Space
- Parking Features
- Detached, Additional Parking, Gravel, Unpaved
- Garage Spaces
- 1
- Elementary School
- North Chatham Elementary School
- Middle School
- Margaret B. Pollard
- High School
- Chatham Central High School
Listing courtesy of Beycome Brokerage Realty LLC.