Share this with your friends


912-509-9132
LPT Realty, LLC
107 Saratoga Way, Rocky Point, NC 28457
- $750,000
- 4
- BD
- 4
- BA
- 2,887
- SqFt







- List Price
- $750,000
- Status
- ACTIVE
- Days on Market
- 147
- Price Change
- ▼ $15,000 1782949891
- MLS#
- 100574404
- Subtype
- Residential
- Year Built
- 2022
- Bedrooms
- 4
- Bathrooms
- 4
- Full Baths
- 3
- Half Baths
- 1
- Living Area
- 2,887
- Lot Size
- 91,040
- Acres
- 2.09
- Subdivision
- Saratoga
- Neighborhood
- Saratoga
Property Description
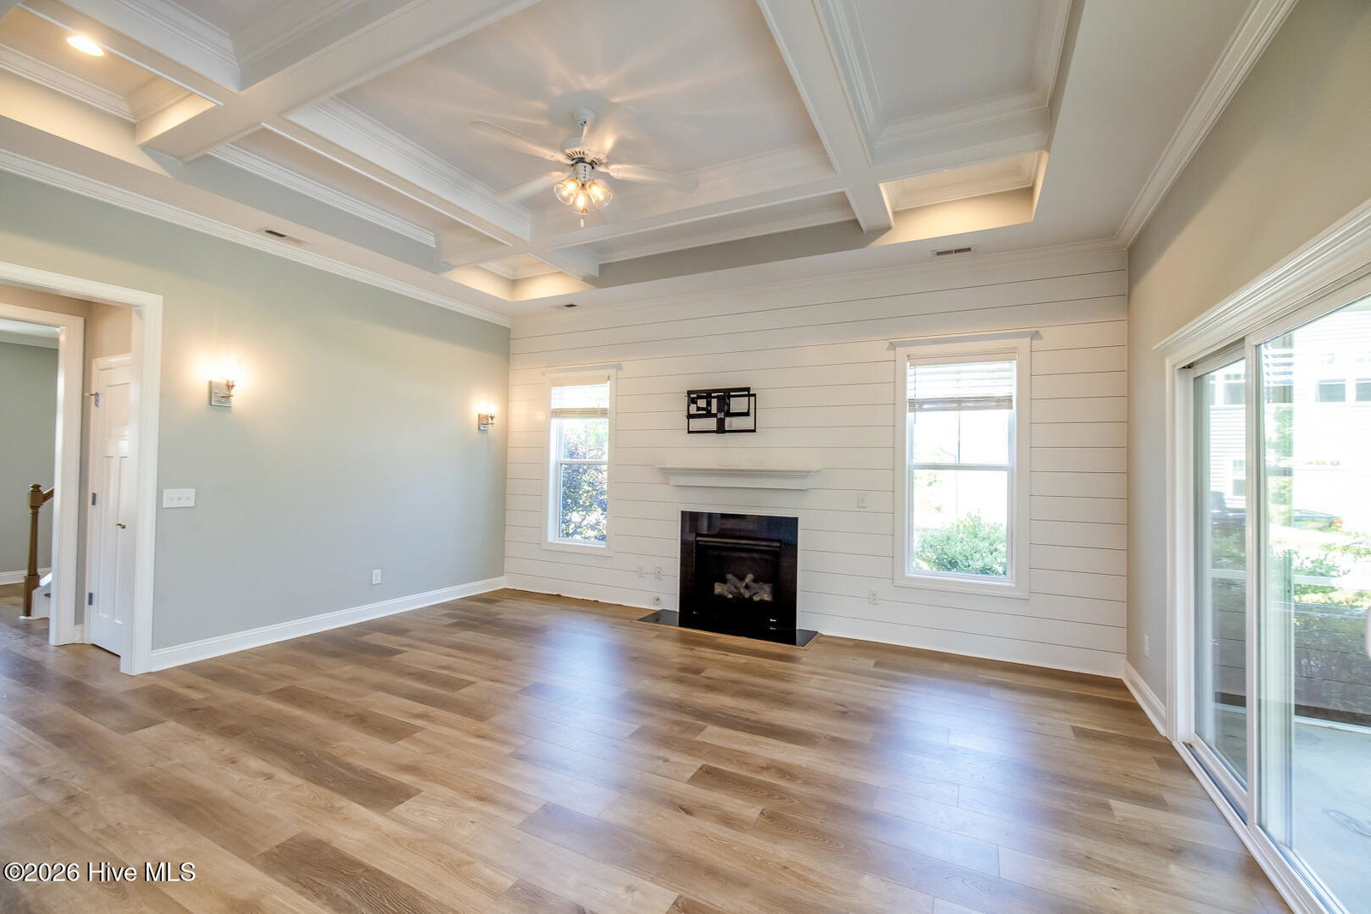
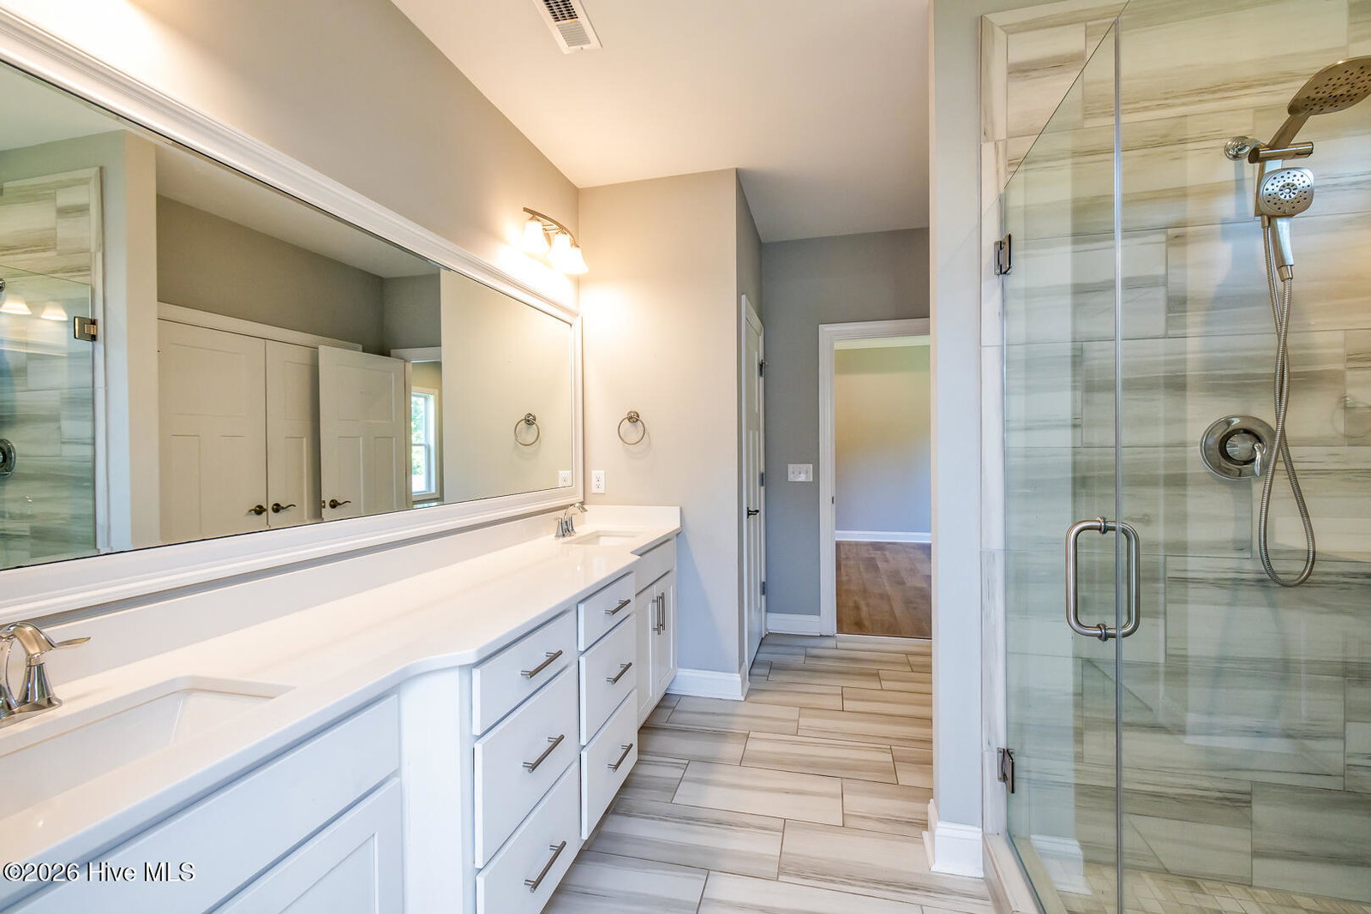
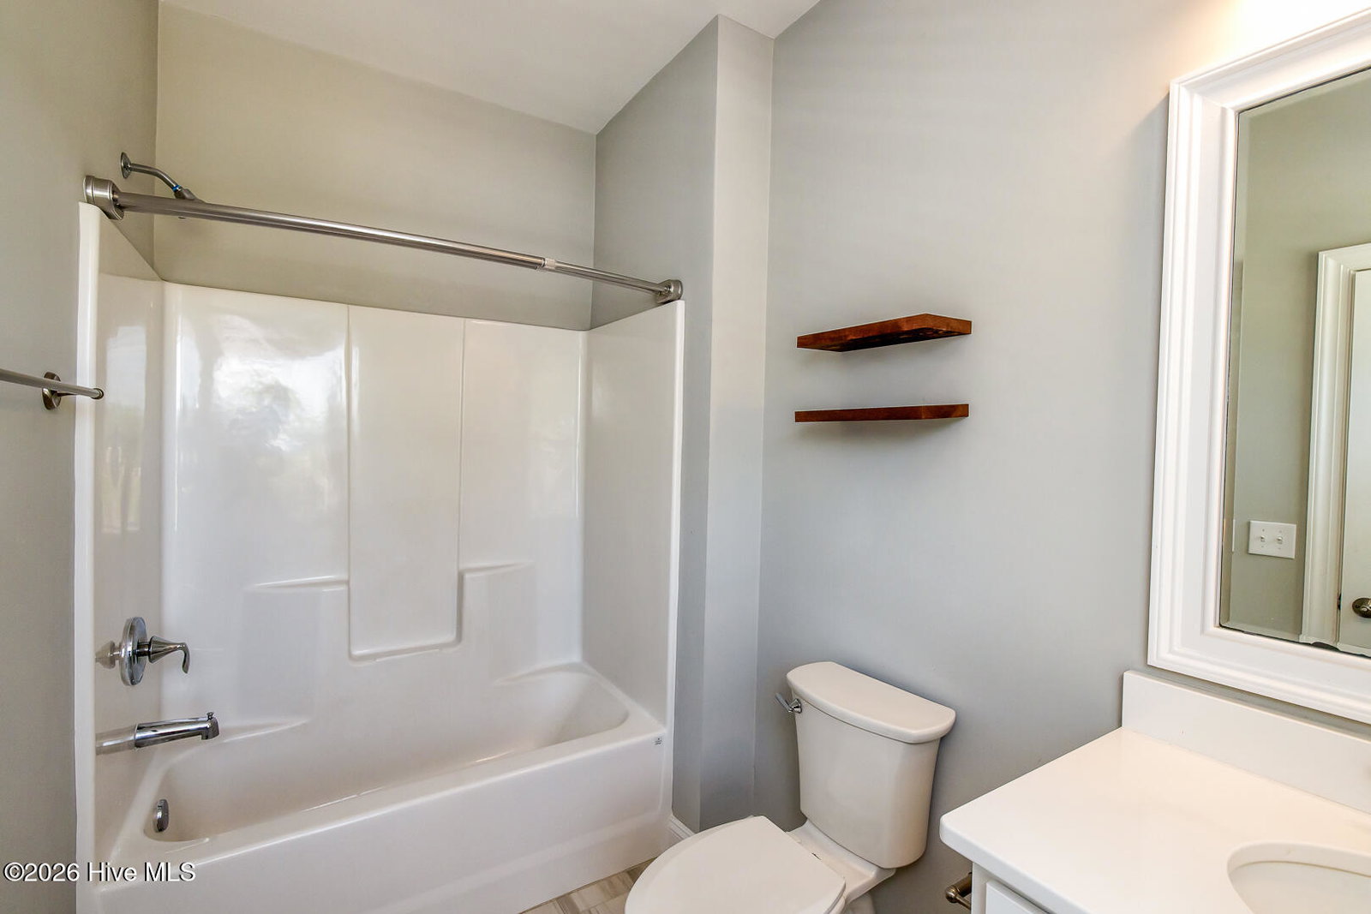
Beautiful craftsman-inspired coastal home in the desirable Saratoga neighborhood, offering the perfect combination of space, style, and privacy on more than 2 acres. Built in 2022 by Hardison Builders, the Topsail plan features 4 bedrooms, 3.5 bathrooms, and 2,887 heated square feet designed for comfortable everyday living and entertaining. The bright open floor plan showcases upscale finishes throughout, including white cabinetry, marble countertops, shiplap detail, a farmhouse sink, coffered ceilings, and a welcoming fireplace that anchors the main living space. The spacious kitchen connects effortlessly to both the breakfast area and formal dining space, creating a functional and inviting layout. All bedrooms are located upstairs, including a generous primary suite complete with a tray ceiling, private bathroom and a large walk-in closet. The secondary bedrooms provide flexibility for guests, family, or additional workspace. The oversized garage features epoxy flooring and opens into a practical mudroom with built-in wooden shelving for organization. Outdoor living is equally impressive with a screened porch overlooking the private backyard, plus a pre-wired 14x14 concrete pad ready for a future hot tub. Paver pathways, natural landscaping, and a relaxing rock seating area add to the home's peaceful setting. This move-in-ready craftsman home offers modern finishes, thoughtful design, and plenty of room to enjoy both indoors and out. *washer/dryer, pergola, hot tub do not convey
Additional Information
- Interior Features
- Walk-In Closet(s), Tray Ceiling(s), High Ceilings, Mud Room, Kitchen Island, Pantry, Walk-In Shower, Drapes/Blinds, Gas Logs, Walk-In Closet(s)
- HOA Fee
- $720
- Zoning
- RA
- Flooring
- Vinyl, Carpet
- Appliances
- Gas Cooktop, Refrigerator
- Heating
- Heat Pump, Electric, Hot Water
- Air Conditioning
- Central Air, Heat Pump
- Levels
- Two
- Roof
- Shingle
- Foundation
- Slab
- Parking Features
- Garage Faces Front, Garage
- Garage Spaces
- 2
- Elementary School
- South Topsail
- Middle School
- Topsail
- High School
- Topsail
Listing courtesy of Coastal Properties.