4921 Pauls Path Rd, La Grange, NC 28551
- $330,000
- 3
- BD
- 3
- BA
- 2,484
- SqFt






- List Price
- $330,000
- Status
- ACTIVE UNDER CONTRACT
- Days on Market
- 2
- MLS#
- 100594415
- Subtype
- Residential
- Year Built
- 2002
- Bedrooms
- 3
- Bathrooms
- 3
- Full Baths
- 2
- Half Baths
- 1
- Living Area
- 2,484
- Lot Size
- 43,560
- Acres
- 1
- Subdivision
- Not In Subdivision
- Neighborhood
- Not In Subdivision
Property Description
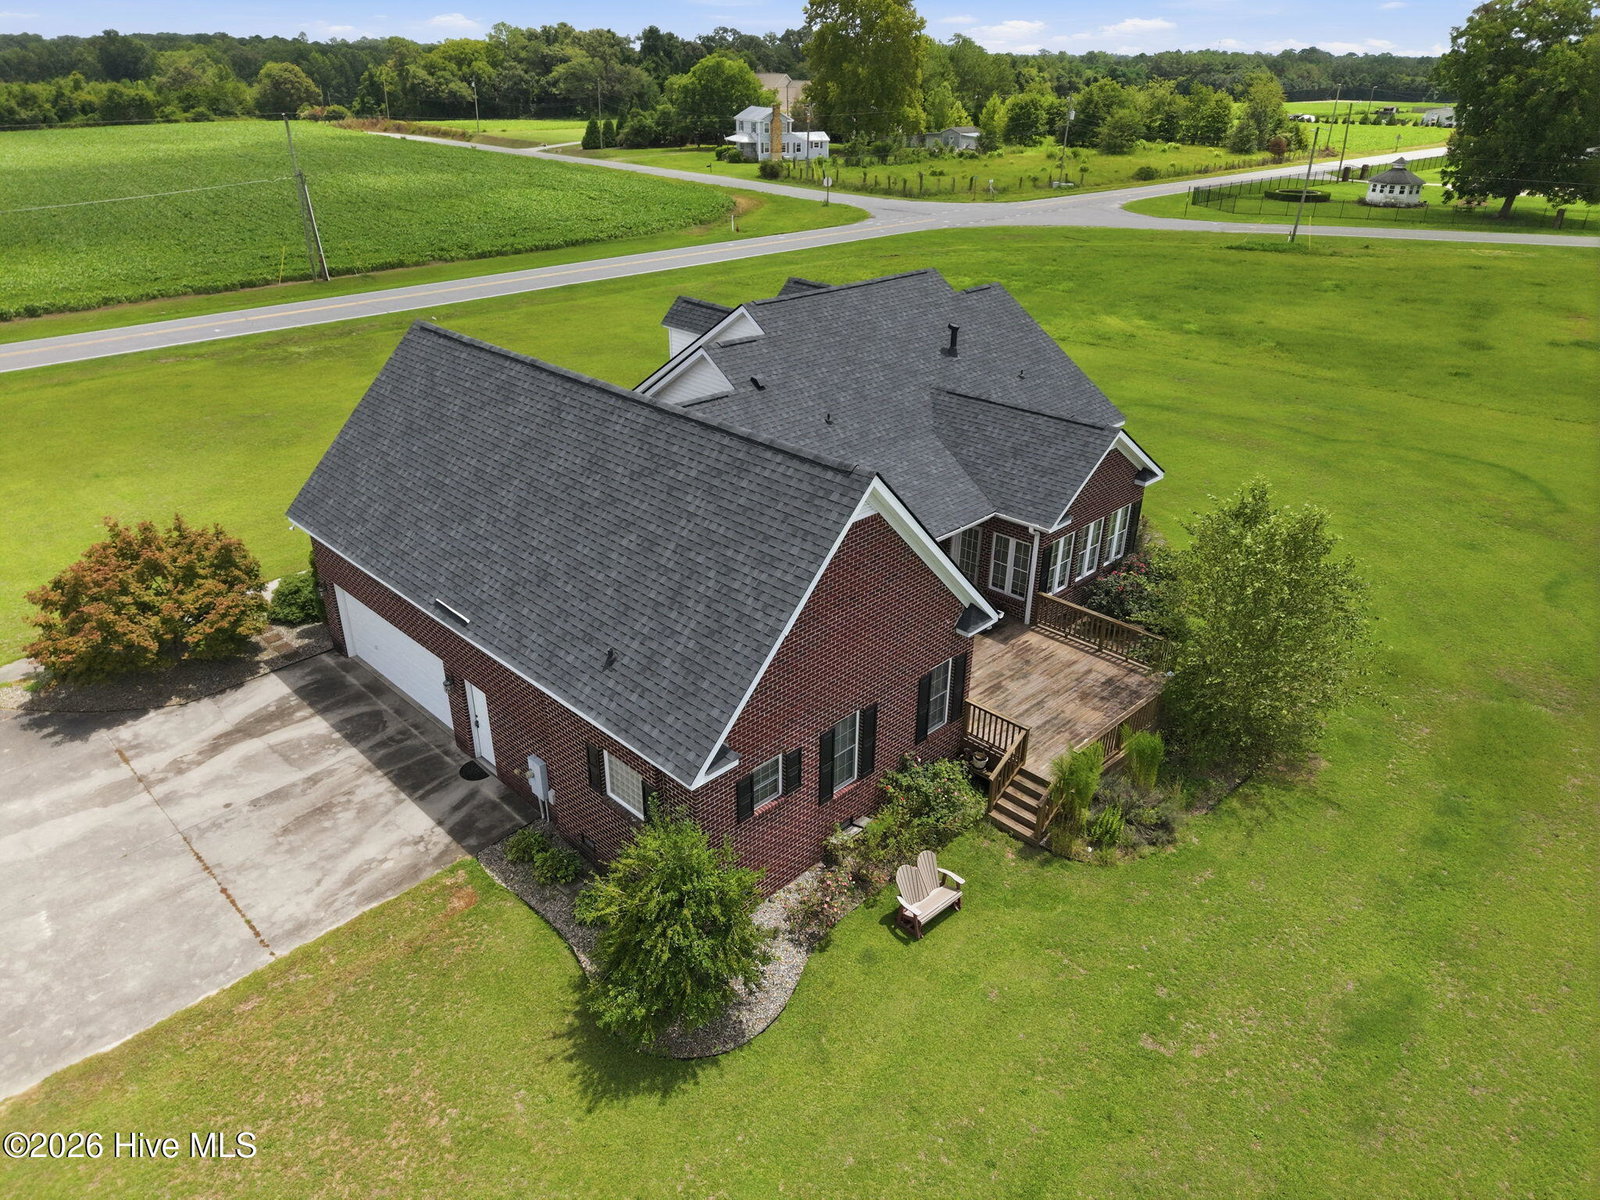
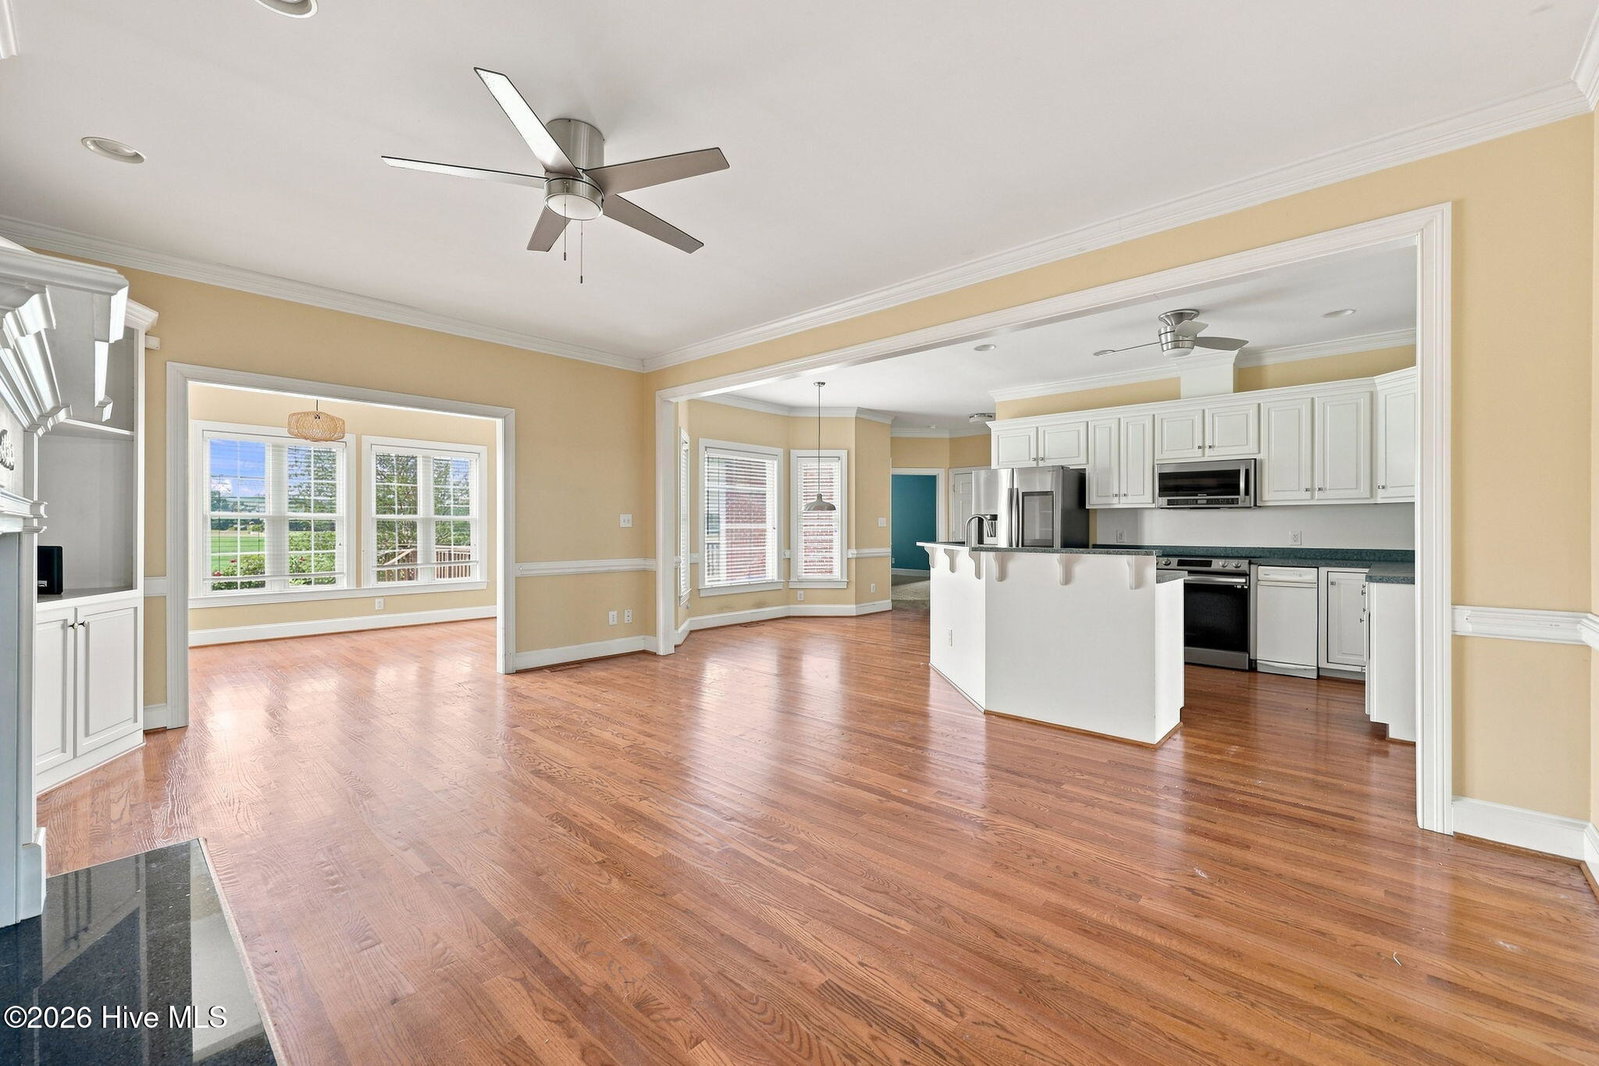
$5,000 IN BUYER CONCESSIONS! Apply it toward new appliances, updates, closing costs, or use it however best fits your needs! Welcome to this classic two-story brick home nestled on a spacious 1-acre lot, offering the perfect blend of comfort, space, and opportunity. Featuring generously sized rooms throughout, this home provides plenty of space for everyday living and entertaining. The spacious primary suite offers a walk-in closet and a private en-suite bathroom complete with both a soaking tub and a separate shower for added comfort and convenience. Upstairs, you'll find a large flex room that can easily adapt to your needs as a home office, media room, playroom, fitness area, or additional living space. Enjoy the convenience of an attached garage with an accessibility ramp providing easier entry into the home. Step outside to the nice-sized back porch, an ideal spot for relaxing, grilling, or taking in the peaceful surroundings. A detached storage shed provides additional space for lawn equipment, tools, or hobbies, while the expansive 1-acre lot offers endless possibilities for outdoor living, gardening, recreation, or future enhancements. Priced to reflect the opportunity for cosmetic updates, this home allows buyers to personalize the space while building equity. Don't miss this incredible opportunity to own a solid brick home on 1 acre with valuable seller concessions and room to make it your own!
Additional Information
- Interior Features
- Master Downstairs, Kitchen Island
- Zoning
- Agricultural
- Heating
- Fireplace, Forced Air, Natural Gas
- Air Conditioning
- Central Air
- Levels
- Two
- Roof
- Shingle
- Foundation
- Crawl Space
- Parking Features
- Paved, Garage
- Garage Spaces
- 1
- School District
- Lenoir County
- Elementary School
- Northeast
- Middle School
- Rochelle
- High School
- Kinston
Listing courtesy of Faircloth Investment Realty LLC.