2454 Peartree Rd, Elizabeth City, NC 27909
- $786,000
- 4
- BD
- 4
- BA
- 4,100
- SqFt






- List Price
- $786,000
- Status
- ACTIVE
- Days on Market
- 9
- MLS#
- 100591959
- Subtype
- Residential
- Year Built
- 1972
- Bedrooms
- 4
- Bathrooms
- 4
- Full Baths
- 3
- Half Baths
- 1
- Living Area
- 4,100
- Lot Size
- 454,766
- Acres
- 10.44
Property Description
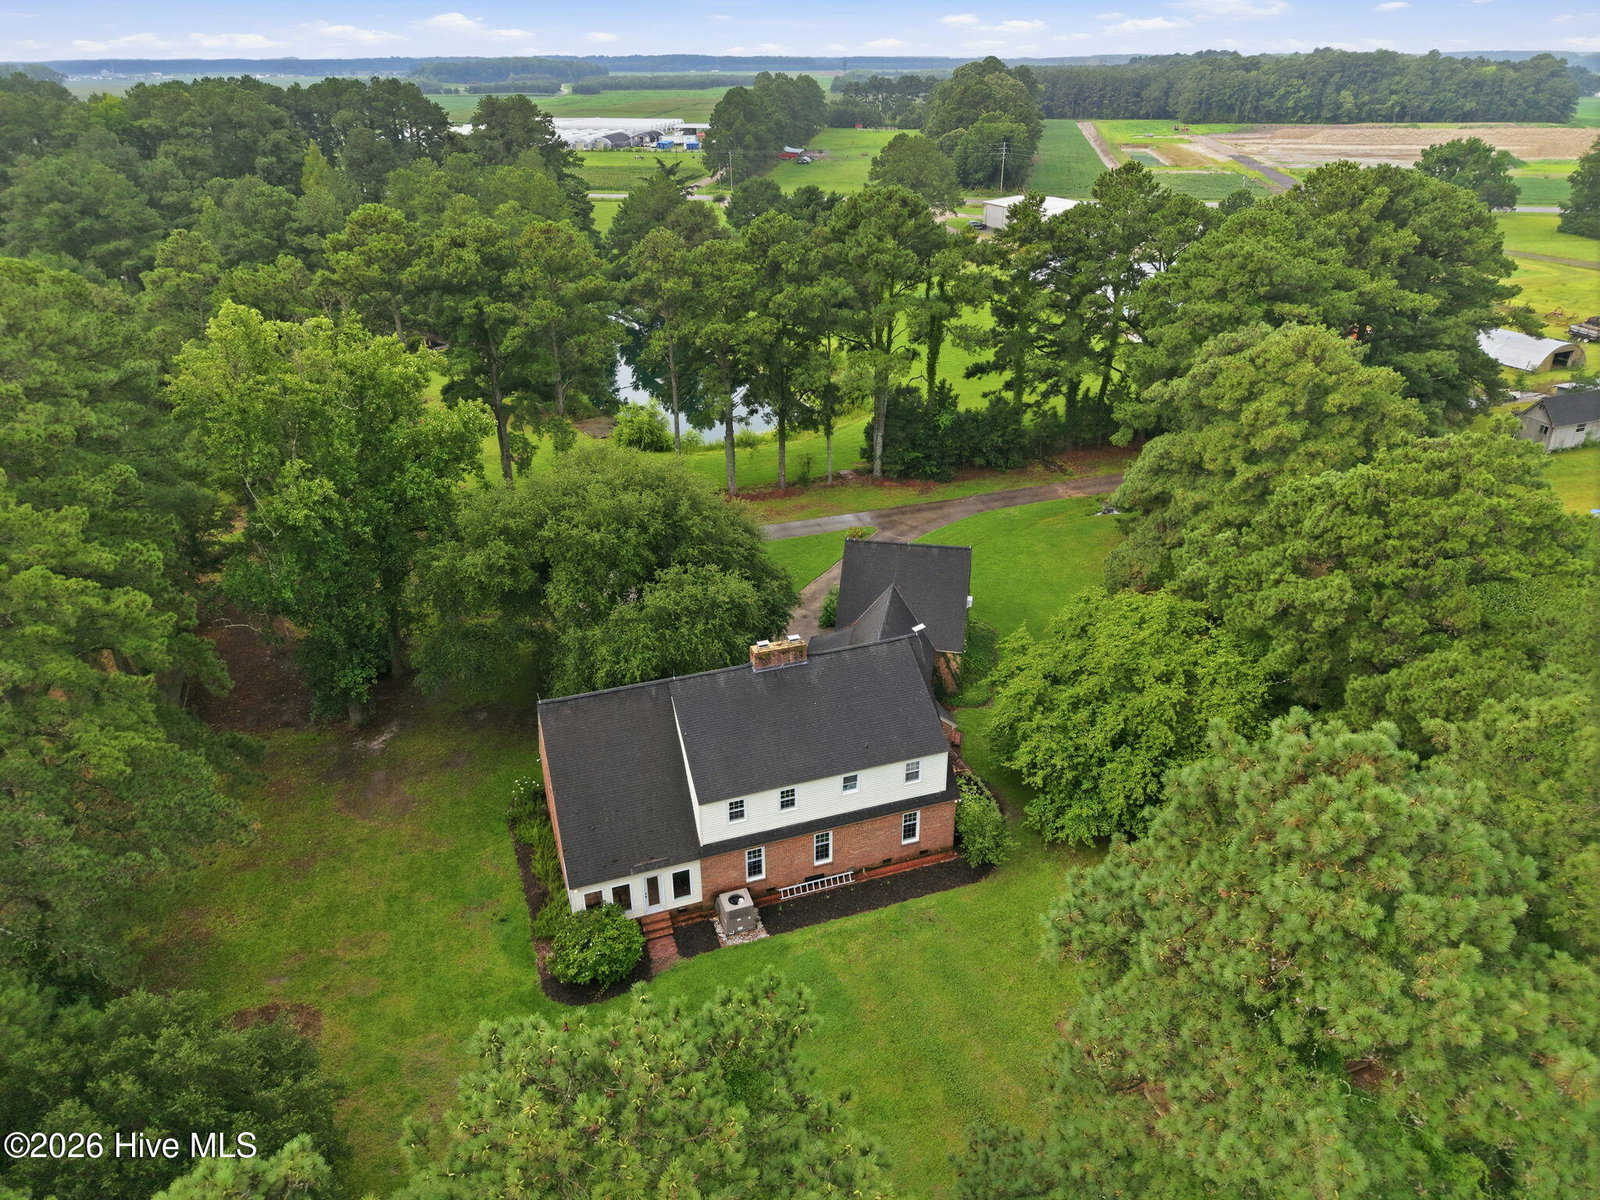
Seeking a hobby farm, private family retreat, an equestrian property, or a multi-generational estate? This unique property offers the perfect blend of comfort, functionality, and country charm. Features include: open pasture, a picturesque pond, and allows horses and livestock. Escape to the peace and privacy of country living on this exceptional 10+ acre property with no HOA and endless possibilities! Experience country living but only minutes away from amenities, shopping and the USCG base. The spacious main residence offers 4 generously sized bedrooms, a dedicated study perfect for working from home, a formal dining room for entertaining, and a floored attic with permanent stairs, providing abundant storage or future expansion potential. Adding incredible value and flexibility is a separate guest house built in 2020, complete with 2 bedrooms, a full kitchen, and a comfortable living area--ideal for extended family, guests, rental income, or a private home office. It is fully wheelchair accessible with concrete floors, roll-in shower, etc. It has a back-up emergency generator, and tankless water heater, and storage shed. Enjoy the freedom of county living without restrictive HOA rules while still having all the space you need for animals, recreation, gardening, or simply relaxing and taking in the scenic views.
Additional Information
- Interior Features
- Walk-In Closet(s), High Ceilings, Entrance Foyer, Ceiling Fans, Bar-Wet, Gas Logs, Walk-In Closet(s)
- Exterior Features
- Garden, Storm Doors
- Zoning
- A-1
- Flooring
- Carpet, Tile, Hardwood
- Appliances
- Refrigerator, Dishwasher, Gas Range
- Heating
- Propane, Other, Wood Stove, Heat Pump, Fireplace, Electric
- Air Conditioning
- Central Air, Zoned, Heat Pump
- Levels
- Two
- Roof
- Architectural
- Foundation
- Crawl Space
- Parking Features
- Garage Faces Side, Circular Driveway, Other, Paved, Garage Door Opener, Off Street, On Site, Paved, Garage
- Garage Spaces
- 2
- Elementary School
- Weeksville Elementary
- Middle School
- River Road Middle School
- High School
- Northeastern High School
- View
- Pond, Water
Listing courtesy of Hall & Nixon Real Estate, Inc.