901 Sun Runner Pl, Wilmington, NC 28405
- $1,999,000
- 4
- BD
- 5
- BA
- 5,325
- SqFt












- List Price
- $1,999,000
- Status
- ACTIVE UNDER CONTRACT
- Days on Market
- 127
- Price Change
- ▼ $151,000 1780778280
- MLS#
- 100558006
- Subtype
- Residential
- Year Built
- 2004
- Bedrooms
- 4
- Bathrooms
- 5
- Full Baths
- 4
- Half Baths
- 1
- Living Area
- 5,325
- Lot Size
- 58,370
- Acres
- 1.34
- Subdivision
- Landfall
- Neighborhood
- Landfall
Property Description
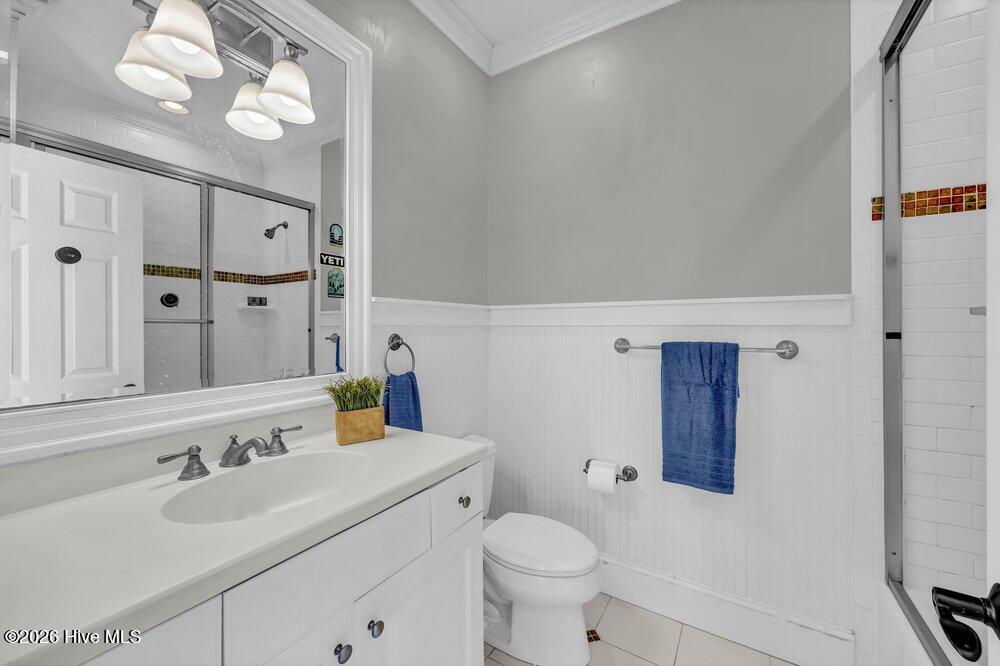
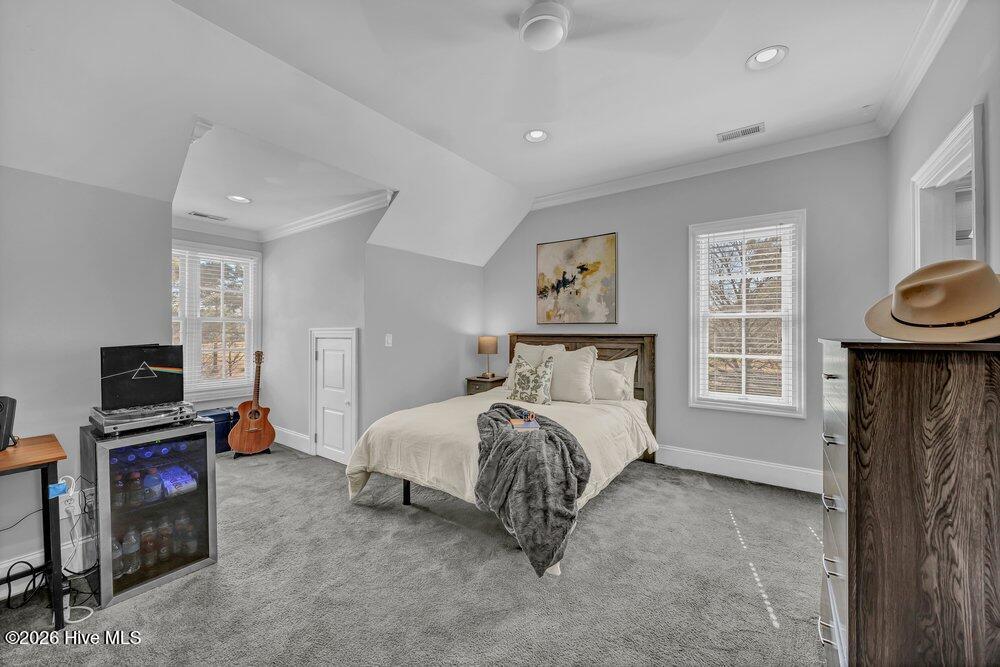
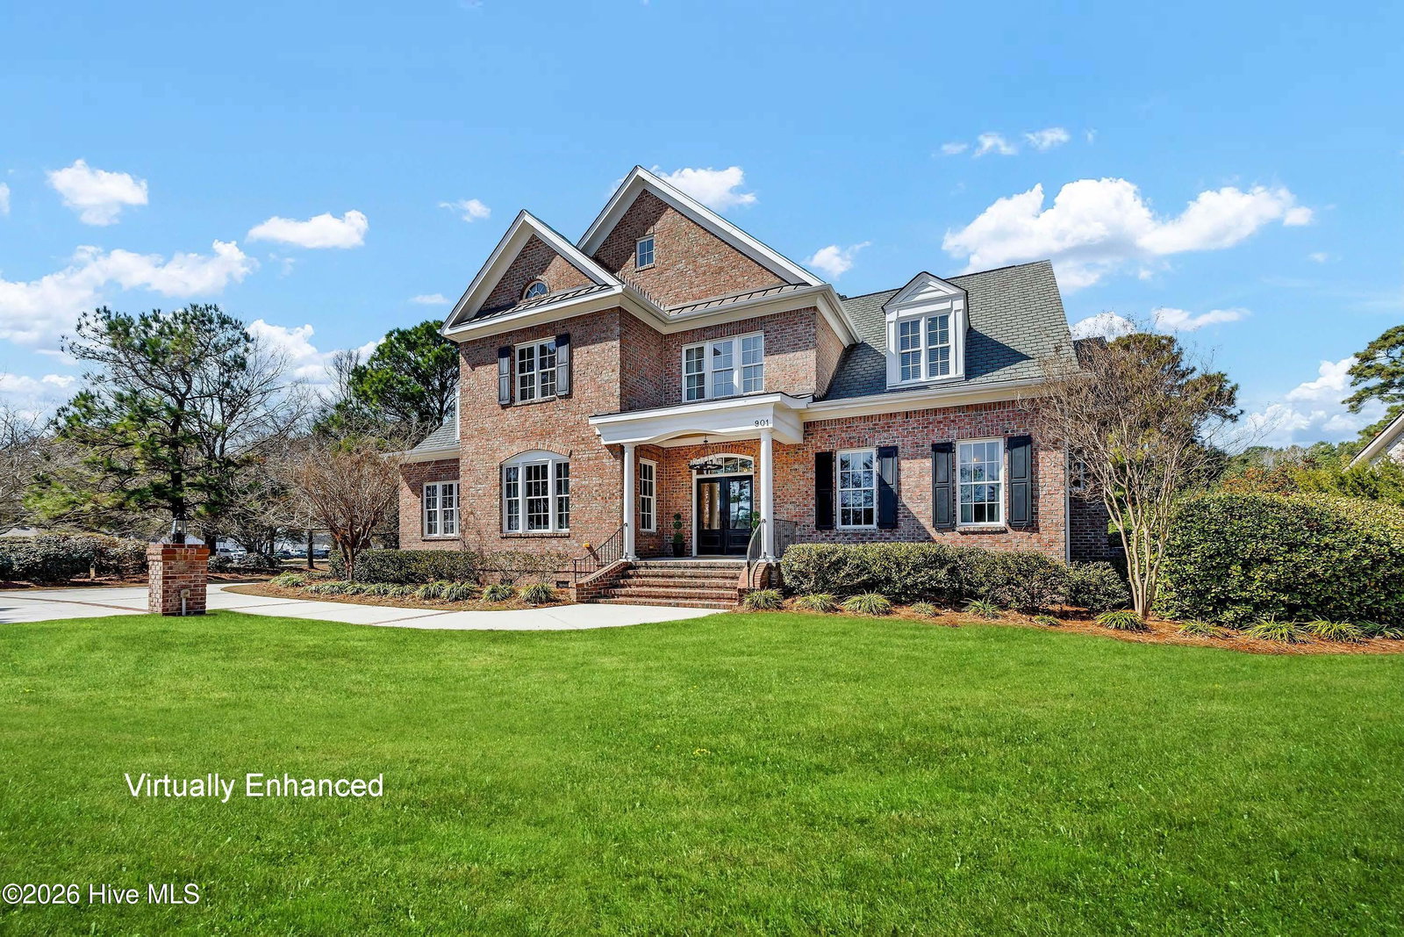
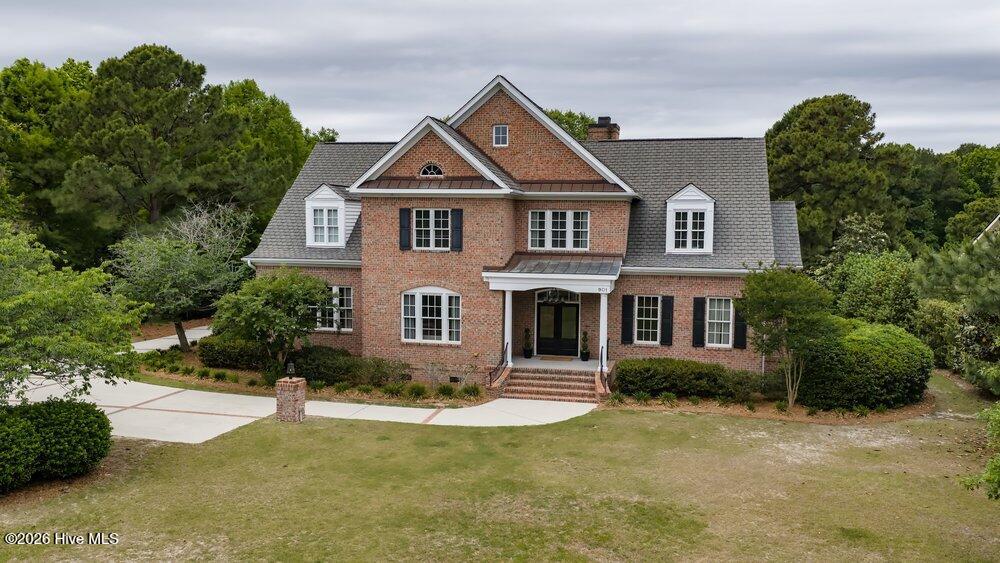
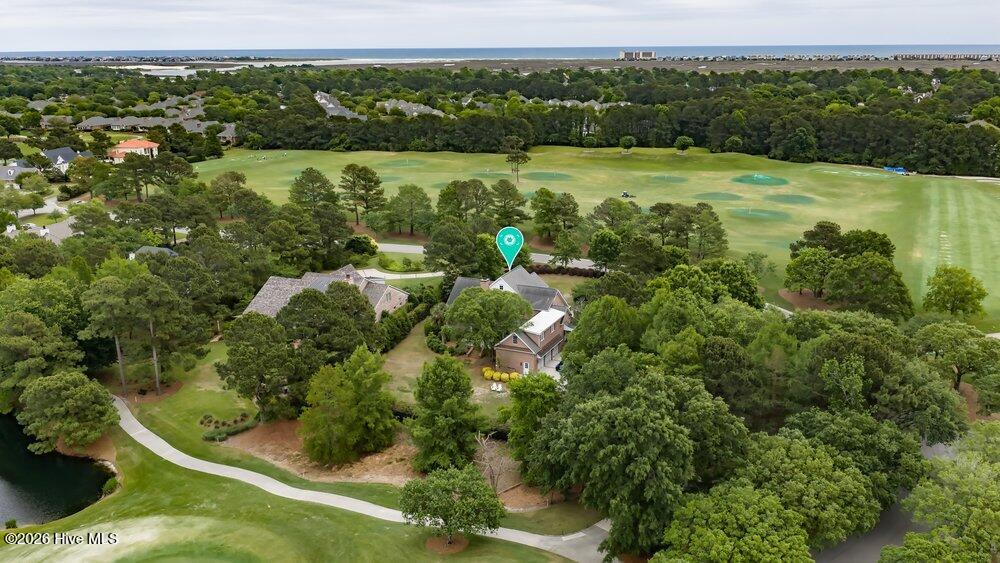
Perfectly positioned on the Nicklaus #9 green with peaceful pond views, this custom home offers an incredible golf course setting just across from the Nicklaus Clubhouse and driving range. Set on a rare 1.3+ acre homesite in Landfall, the property is surrounded by wide, open fairway views and lush green space. With over 5,300 square feet, the home is designed for both everyday living and easy entertaining. The first-floor primary suite features two closets and a spacious bath. The kitchen is well-equipped with a built-in refrigerator, double ovens, ice maker, and wet bar, and opens to both formal and casual living and dining areas. Hardwood floors, tall ceilings, and quality finishes run throughout the main level. Upstairs includes three additional bedrooms plus a large bonus room with full bath over the 3-car garage--ideal for guests or a hangout space--along with a flex room perfect for an office or workout area. There's plenty of storage throughout, including walk-in attic space, and one HVAC system was replaced in 2025. Out back, a large porch overlooks the expansive yard and golf course, creating a great space to relax and entertain. Plus, walk right across the street to take in Landfall's famous 4th of July fireworks. Located in one of the area's most sought-after gated communities, Landfall is just minutes from Wrightsville Beach, as well as dining, shopping, downtown Wilmington, and the airport.
Additional Information
- Amenities
- Waterfront Community, Basketball Court, Dog Park, Gated, Maintenance Common Areas, Maintenance Roads, Management, Park, Playground, Security, Street Lights, Trail(s), Private Golf Carts Allowed
- Interior Features
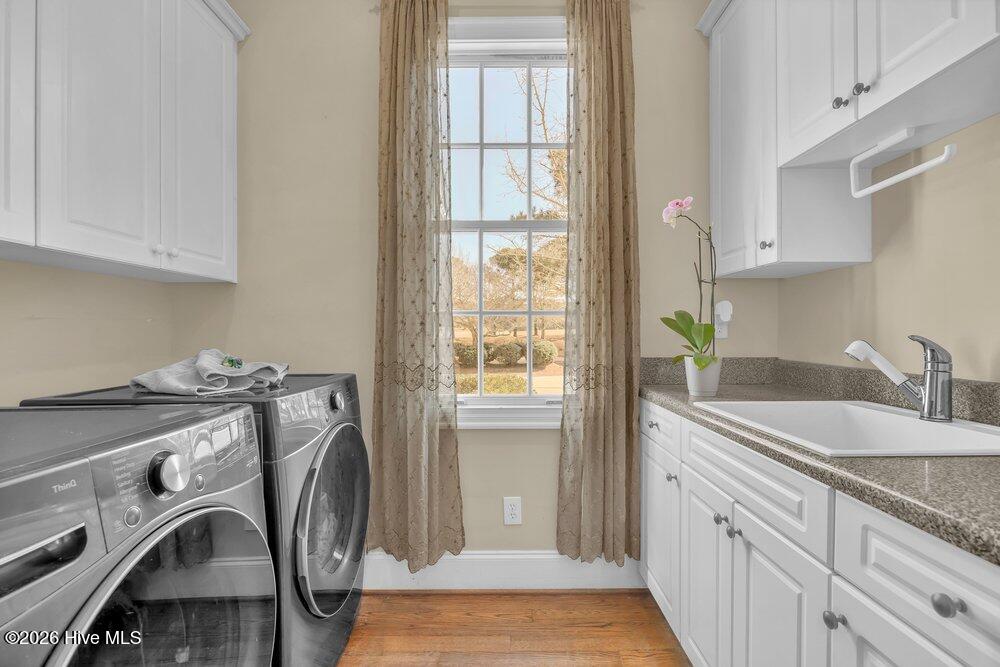
- Master Downstairs, Walk-In Closet(s), High Ceilings, Entrance Foyer, Mud Room, Solid Surface Counter, Whirlpool Tub, Bookcases, Kitchen Island, Ceiling Fans, Pantry, Walk-In Shower, Bar-Wet, Drapes/Blinds, Eat-In Kitchen, Gas Logs, Walk-In Closet(s)
- Exterior Features
- Irrigation System, Cluster Mailboxes
- HOA Fee
- $4,284
- Zoning
- R-20
- Flooring
- Carpet, Tile, Hardwood
- Appliances
- Gas Cooktop, Electric Oven, Downdraft, Washer, Self Cleaning Oven, Refrigerator, Ice Maker, Dryer, Double Oven, Disposal, Dishwasher, Cooktop
- Heating
- Heat Pump, Electric, Forced Air, Zoned
- Air Conditioning
- Zoned, Ceiling Fan(s), Heat Pump, Multi Units
- Levels
- Two
- Roof
- Architectural, Shingle
- Foundation
- Crawl Space
- Parking Features
- Garage Faces Side, Paved, Lighted, Off Street, On Site, Garage
- Garage Spaces
- 3
- School District
- New Hanover
- Elementary School
- Wrightsville Beach
- Middle School
- Noble
- High School
- New Hanover
- View
- Golf Course, Pond, Water
Listing courtesy of Intracoastal Realty Corporation.