Share this with your friends


912-509-9132
LPT Realty, LLC
424 Camelia Dr, Washington, NC 27889
- $360,000
- 3
- BD
- 2
- BA
- 2,329
- SqFt







- List Price
- $360,000
- Status
- ACTIVE UNDER CONTRACT
- Days on Market
- 154
- Price Change
- ▼ $5,000 1790128550
- MLS#
- 100573995
- Subtype
- Residential
- Year Built
- 1976
- Bedrooms
- 3
- Bathrooms
- 2
- Full Baths
- 2
- Living Area
- 2,329
- Lot Size
- 35,284
- Acres
- 0.81
- Subdivision
- Macswoods
- Neighborhood
- Macswoods
Property Description
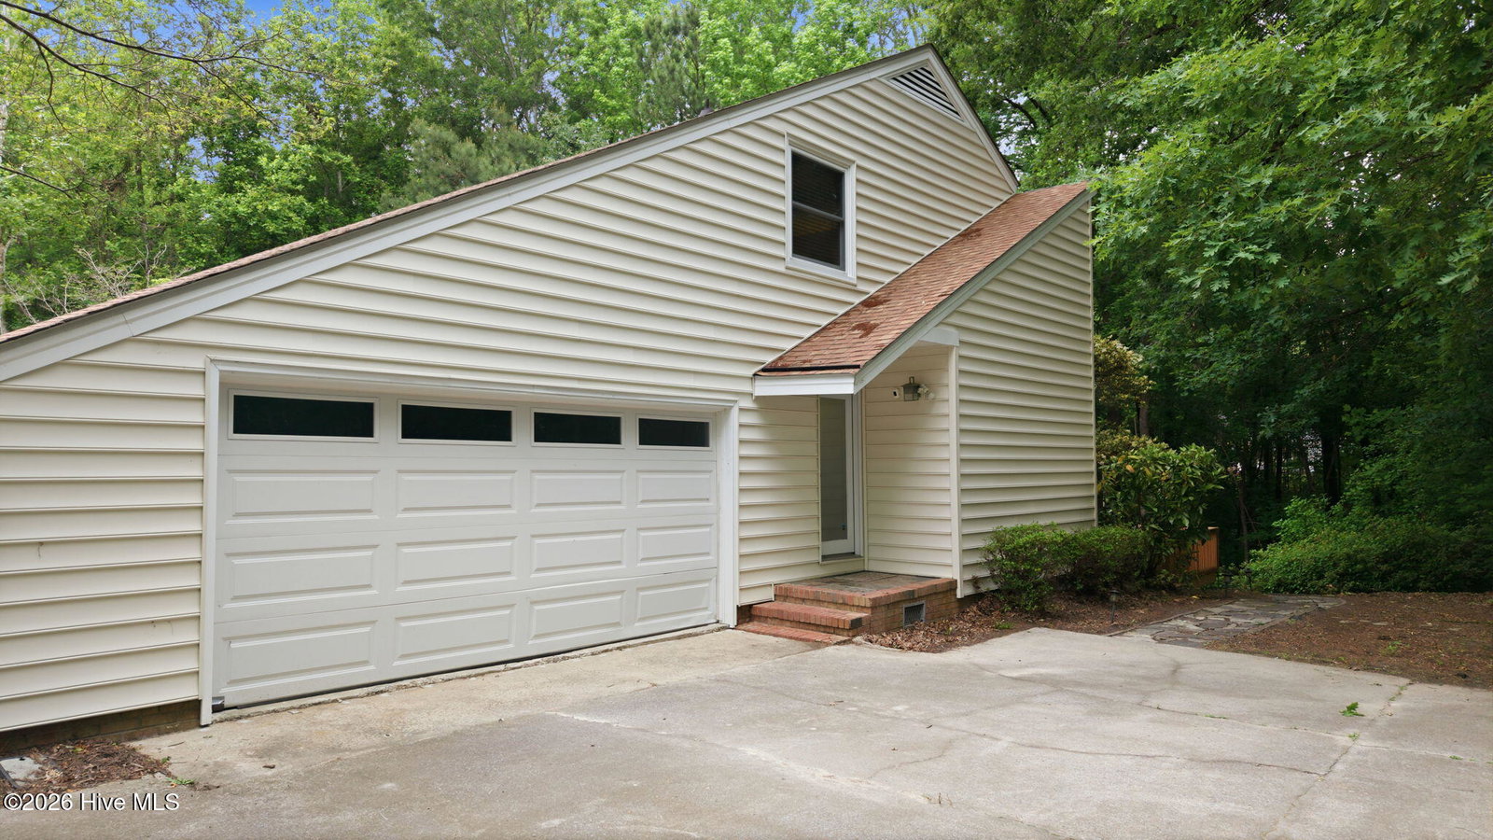
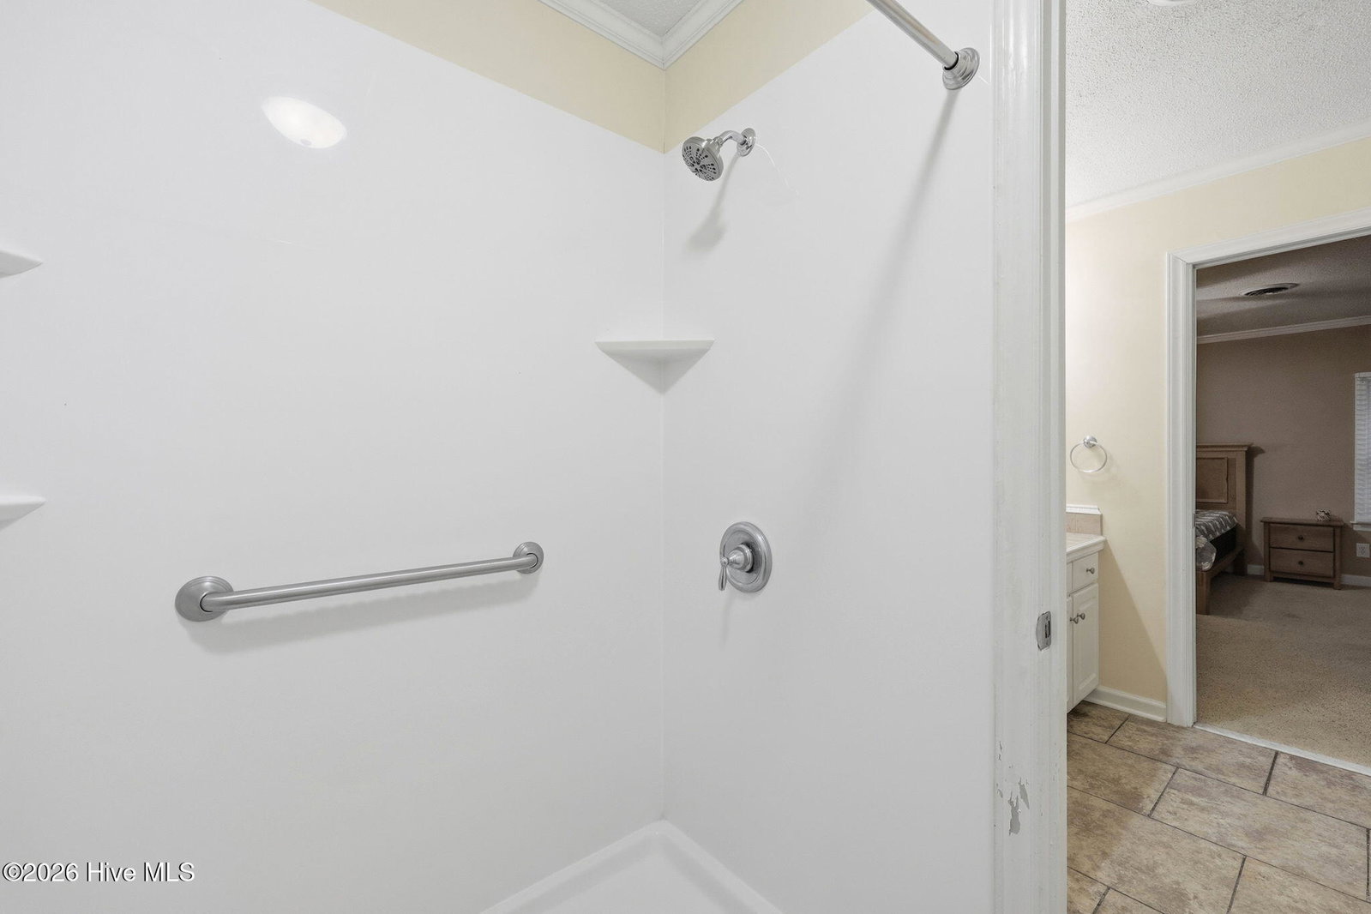
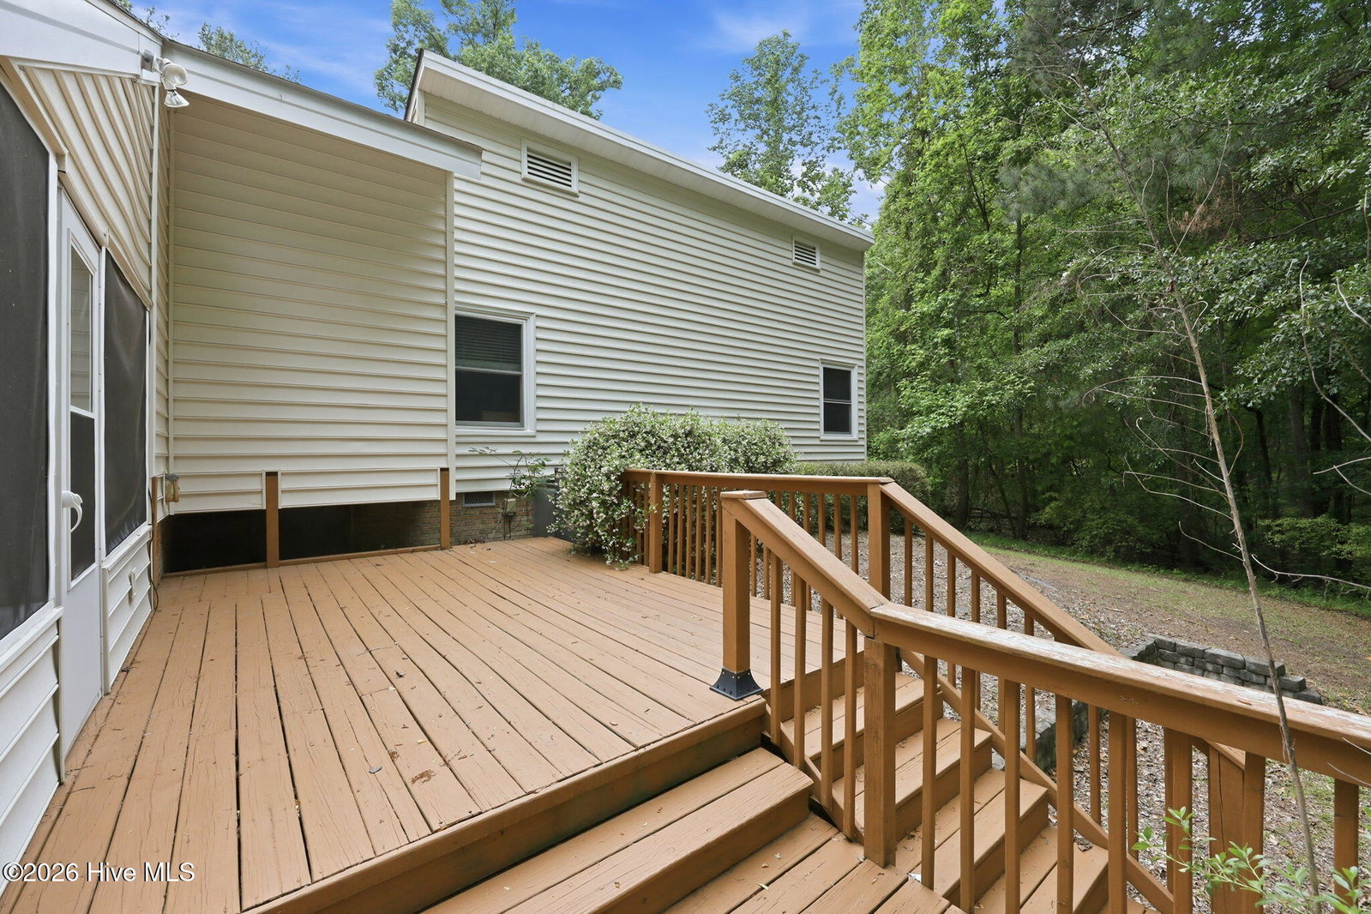
NEW PRICE + $10,000 SELLER CONCESSION + HOME WARRANTY! 424 Camelia Drive presents an exceptional opportunity in Washington's established Macswoods neighborhood. Seller is offering up to $10,000 in concessions with an acceptable offer PLUS a seller-paid home warranty, giving buyers added flexibility and peace of mind. Surrounded by mature trees on a beautiful lot, this distinctive 3-bedroom, 2-bath home offers 2,329 heated square feet and a setting that feels wonderfully private while remaining convenient to everything Washington has to offer. From the circular drive to the cheerful front entry, this home has character from the moment you arrive. Inside, soaring vaulted ceilings, hardwood floors and a striking brick fireplace create a warm and inviting main living area. The updated kitchen features granite countertops, updated cabinetry, appliances and flooring, while a spacious mudroom/laundry area provides excellent storage and everyday functionality. The private primary suite includes a large walk-in closet and bath with walk-in shower, and the updated guest bath features a dual vanity and fresh finishes. Outdoor living is where this property truly shines. A screened porch opens to an expansive back deck surrounded by the natural beauty of the wooded lot--creating a private setting for morning coffee, outdoor dining, entertaining or simply unwinding among the trees. The attached 2-car garage, circular driveway and additional storage shed provide even more functionality. And there's more: the home has been pre-inspected, and the seller has already completed many repairs. Repair documentation is available upon request. $360,000 + up to $10,000 seller concession + seller-paid home warranty. If you've seen 424 Camelia Drive before, it's time to take another look. Schedule your private showing and experience the privacy, space and character this Macswoods home has to offer.
Additional Information
- Amenities
- None
- Interior Features
- Walk-In Closet(s), Vaulted/Cathedral Ceilings, Entrance Foyer, Kitchen Island, Ceiling Fans, Walk-In Shower, Eat-In Kitchen, Gas Logs, Walk-In Closet(s)
- Zoning
- Residential
- Flooring
- Carpet, Laminate, Tile, Wood
- Appliances
- Gas Cooktop, Built-In Microwave, Refrigerator, Humidifier, Dishwasher, Water Heater, Other
- Heating
- Propane, Heat Pump, Fireplace, Electric
- Air Conditioning
- Central Air, Heat Pump
- Levels
- One and One Half
- Roof
- Shingle
- Foundation
- Brick/Mortar, Permanent, Crawl Space
- Parking Features
- Garage Faces Side, Circular Driveway, Gravel, Paved, Garage Door Opener, Garage
- Garage Spaces
- 2
- School District
- Beaufort
- Elementary School
- J.C. Tayloe
- Middle School
- P.S. Jones Middle School
- High School
- Washington High School
Listing courtesy of ENC Pirate Realty Belhaven-Howard Hanna Allen Tate.