1609 Walthour Rd, Savannah, GA 31410
- $449,900
- 4
- BD
- 2
- BA
- 1,631
- SqFt




- List Price
- $449,900
- Status
- ACTIVE
- Days on Market
- 2
- MLS#
- SA361817
- Subtype
- Residential
- Style
- Ranch
- Year Built
- 1974
- Bedrooms
- 4
- Bathrooms
- 2
- Full Baths
- 2
- Living Area
- 1,631
- Lot Size
- 12,632
- Acres
- 0.29
- Subdivision
- Wilmington Park
- Neighborhood
- Wilmington Park
Property Description
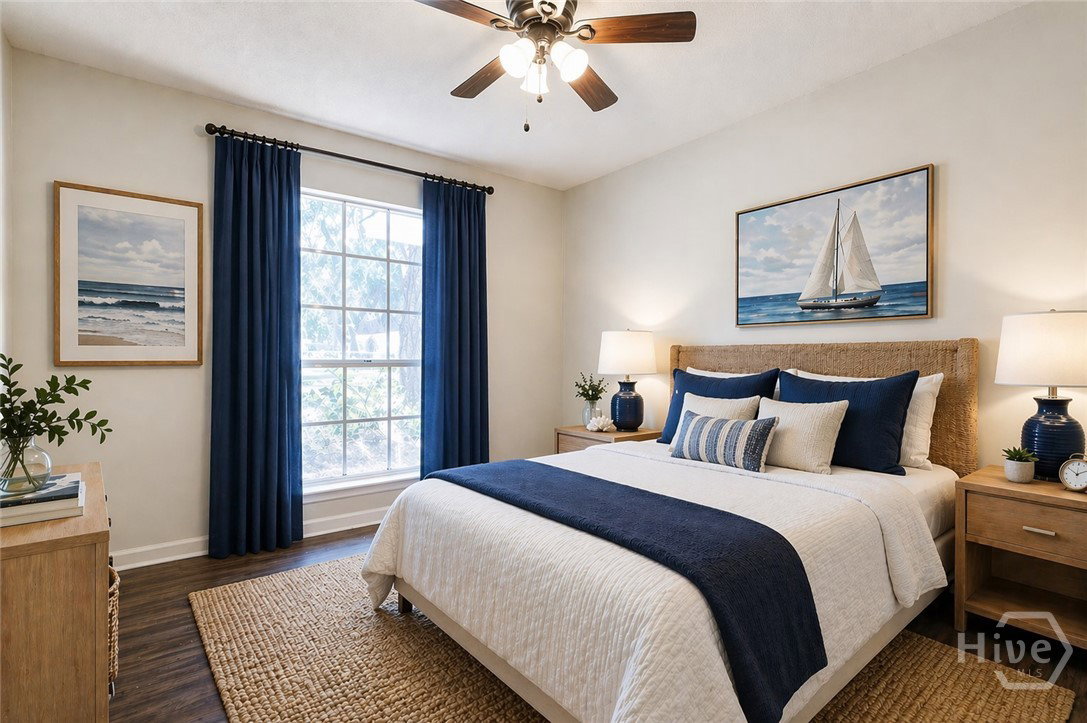
Beautifully updated all-brick home featuring 3 bedrooms plus a spacious bonus room that easily functions as a home office, playroom, media room, nursery, or a true 4th bedroom to fit your lifestyle. Added bonus is an attached two-car garage with space for workshop. Thoughtfully designed with quality craftsmanship and custom details throughout, this home offers the flexibility today’s buyers are looking for. The light-filled great room features a cozy wood-burning fireplace, while the stunning kitchen boasts shaker-style cabinetry, marble countertops, stainless steel appliances, a farmhouse sink, charming brick flooring, a breakfast bar, and a generously sized laundry room with abundant pantry storage. The private owner’s suite includes a beautifully renovated bathroom with marble flooring and a tiled walk-in shower. Step outside to enjoy the spacious backyard and patio, perfect for grilling, entertaining or relaxing with nature. Located in the highly sought-after Wilmington Park community within the May Howard School District, this home is just 10 minutes from Tybee Island and Historic Downtown Savannah. Residents enjoy outstanding neighborhood amenities including a pool, tennis courts, pickleball courts, a playground, and a deep-water dock. Optional membership is also available at one of Savannah’s premier golf and country clubs just minutes away. You’ll also be conveniently close to boutique shopping, coffee shops, restaurants, and three nearby marinas.
Additional Information
- Interior Features
- Breakfast Area, Breakfast Area, Entrance Foyer, Primary Downstairs, Attic Stairs Pulldown, Separate Shower, Vanity
- HOA Fee
- $360
- Property Description
- Ranch
- Zoning
- R1
- Appliances
- Dishwasher, Electric Water Heater, Oven, Range
- Heating
- Central, Electric
- Air Conditioning
- Central Air, Electric
- Stories
- 1
- Roof
- Asphalt
- Foundation
- Slab
- Parking Features
- Attached
- Garage Spaces
- 2
Listing courtesy of McIntosh Realty Team LLC.