531 Ashley Run, Sanford, NC 27330
- $349,990
- 4
- BD
- 2
- BA
- 1,764
- SqFt




- List Price
- $349,990
- Status
- ACTIVE
- Days on Market
- 15
- Price Change
- ▼ $5,000 1786136059
- MLS#
- 100593992
- Subtype
- Residential
- New Construction
- Yes
- Year Built
- 2026
- Bedrooms
- 4
- Bathrooms
- 2
- Full Baths
- 2
- Living Area
- 1,764
- Lot Size
- 6,229
- Acres
- 0.14
- Subdivision
- Galvins Ridge
- Neighborhood
- Galvins Ridge
Property Description
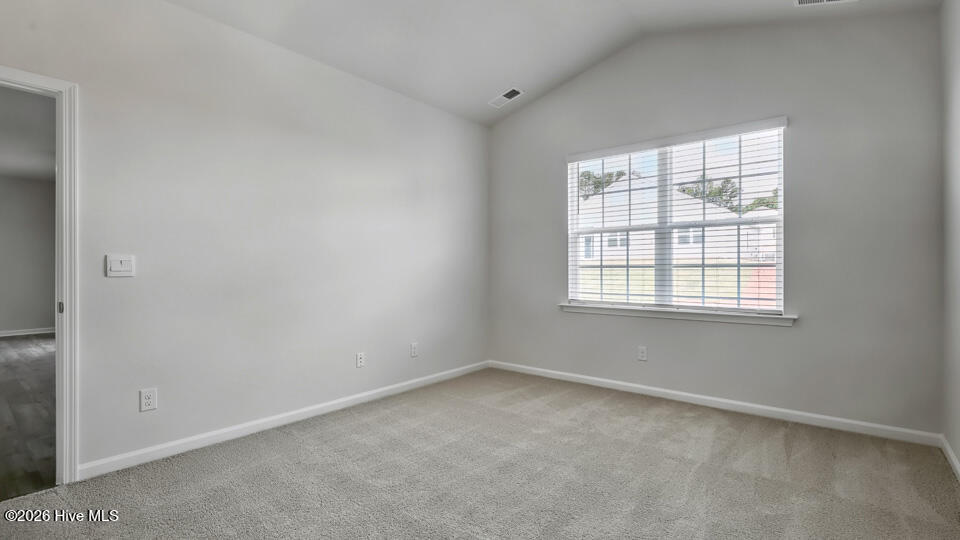
Welcome to 531 Ashley Run at Galvins Ridge, featuring the Cali floorplan. This thoughtfully designed single-story home offers 4 bedrooms, 2 bathrooms, approximately 1,764 square feet, and a 2-car garage. The open-concept layout brings the kitchen, dining area, and family room together into one connected living space designed for everyday comfort. Quartz countertops, stainless steel appliances, a spacious island, and a walk-in pantry create a kitchen that is both functional and inviting. The private primary suite is tucked away at the rear of the home and features a walk-in closet, dual vanities, and a walk-in shower. Three additional bedrooms provide flexibility for guests, family members, hobbies, or a home office. A covered patio offers the perfect place to enjoy the outdoors. Photos are not of the actual home or interior features and are representative of floor plan only.
Additional Information
- Amenities
- Clubhouse, Community Pool, Dog Park, Jogging Path, Maintenance Common Areas, Management, Pickleball, Playground, Sidewalks, Street Lights, Trail(s)
- Interior Features
- Master Downstairs, Walk-In Closet(s), Vaulted/Cathedral Ceilings, High Ceilings, Mud Room, Kitchen Island, Pantry, Walk-In Shower, Eat-In Kitchen, Smart Thermostat, Walk-In Closet(s)
- HOA Fee
- $780
- Zoning
- CZ
- Flooring
- Carpet, Laminate, Vinyl
- Appliances
- Built-In Microwave, Dishwasher, Gas Range
- Heating
- Fireplace, Heat Pump, Natural Gas
- Air Conditioning
- Central Air
- Levels
- One
- Roof
- Architectural
- Foundation
- Slab
- Parking Features
- Garage Faces Front, Electric Vehicle Charging Station(s), Attached, Paved, Garage Door Opener, Garage
- Garage Spaces
- 2
- School District
- Lee County Schools
- Elementary School
- Deep River Elementary
- Middle School
- East Lee Middle
- High School
- Lee County High
Listing courtesy of D.R. Horton, Inc..