200 Stratford Rd, Havelock, NC 28532
- $240,000
- 3
- BD
- 2
- BA
- 1,626
- SqFt




- List Price
- $240,000
- Status
- ACTIVE UNDER CONTRACT
- Days on Market
- 20
- Price Change
- ▲ $15,100 1781886838
- MLS#
- 100553316
- Subtype
- Residential
- Short Sale
- Yes
- Year Built
- 1972
- Bedrooms
- 3
- Bathrooms
- 2
- Full Baths
- 2
- Living Area
- 1,626
- Lot Size
- 15,246
- Acres
- 0.35
- Subdivision
- Westbrooke
- Neighborhood
- Westbrooke
Property Description
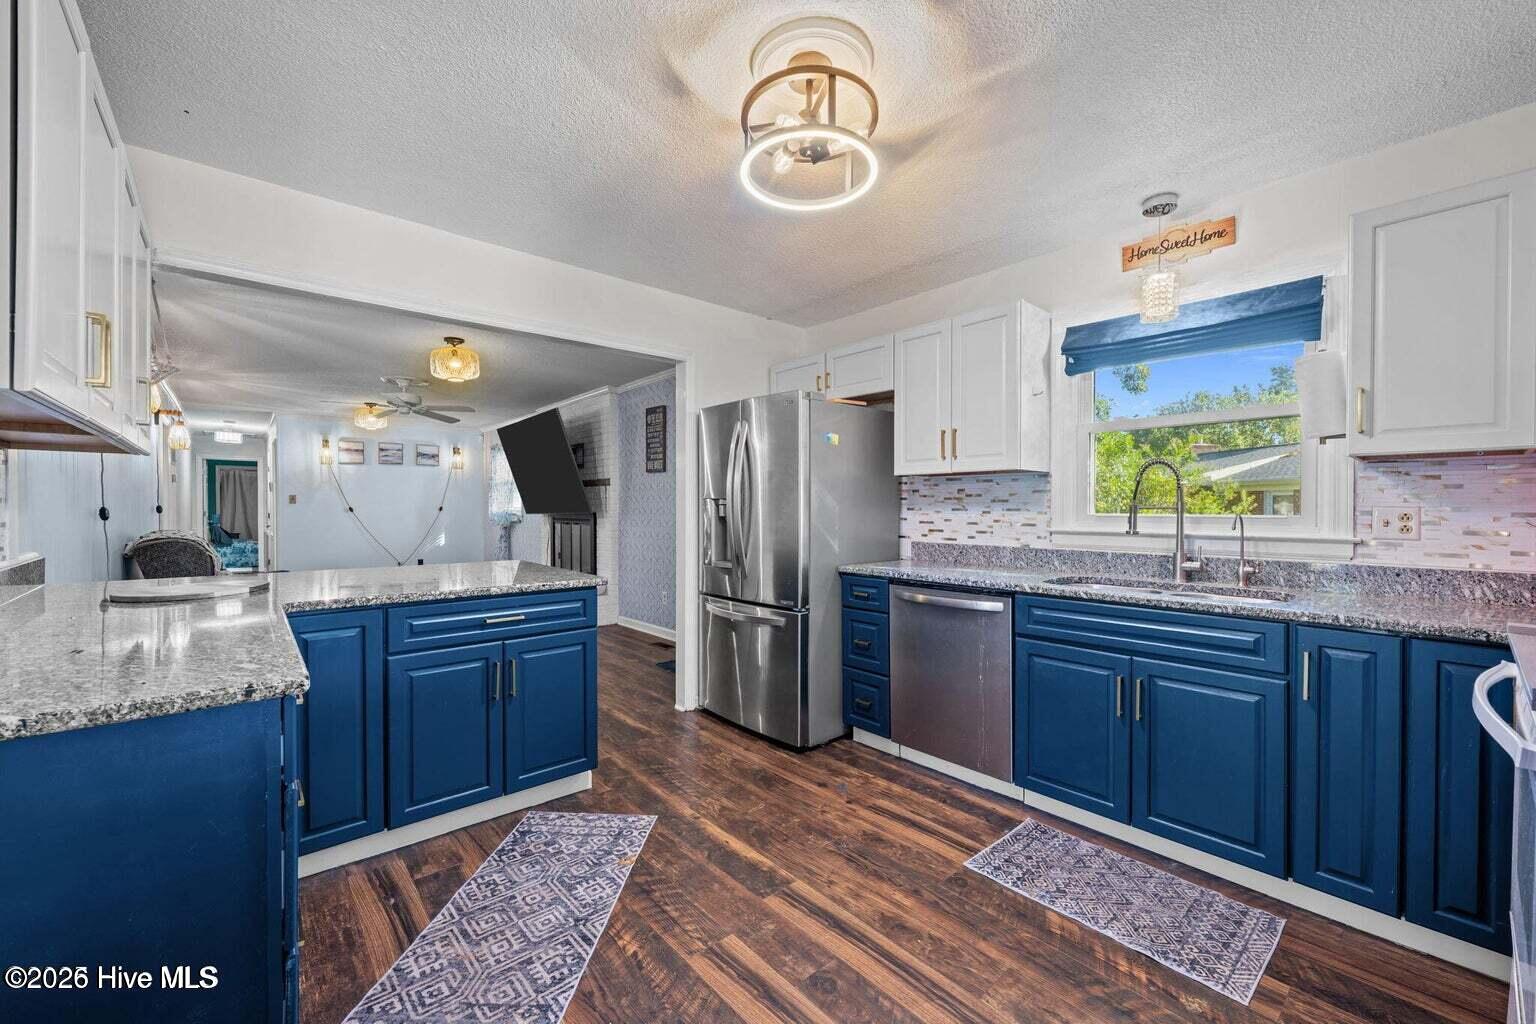
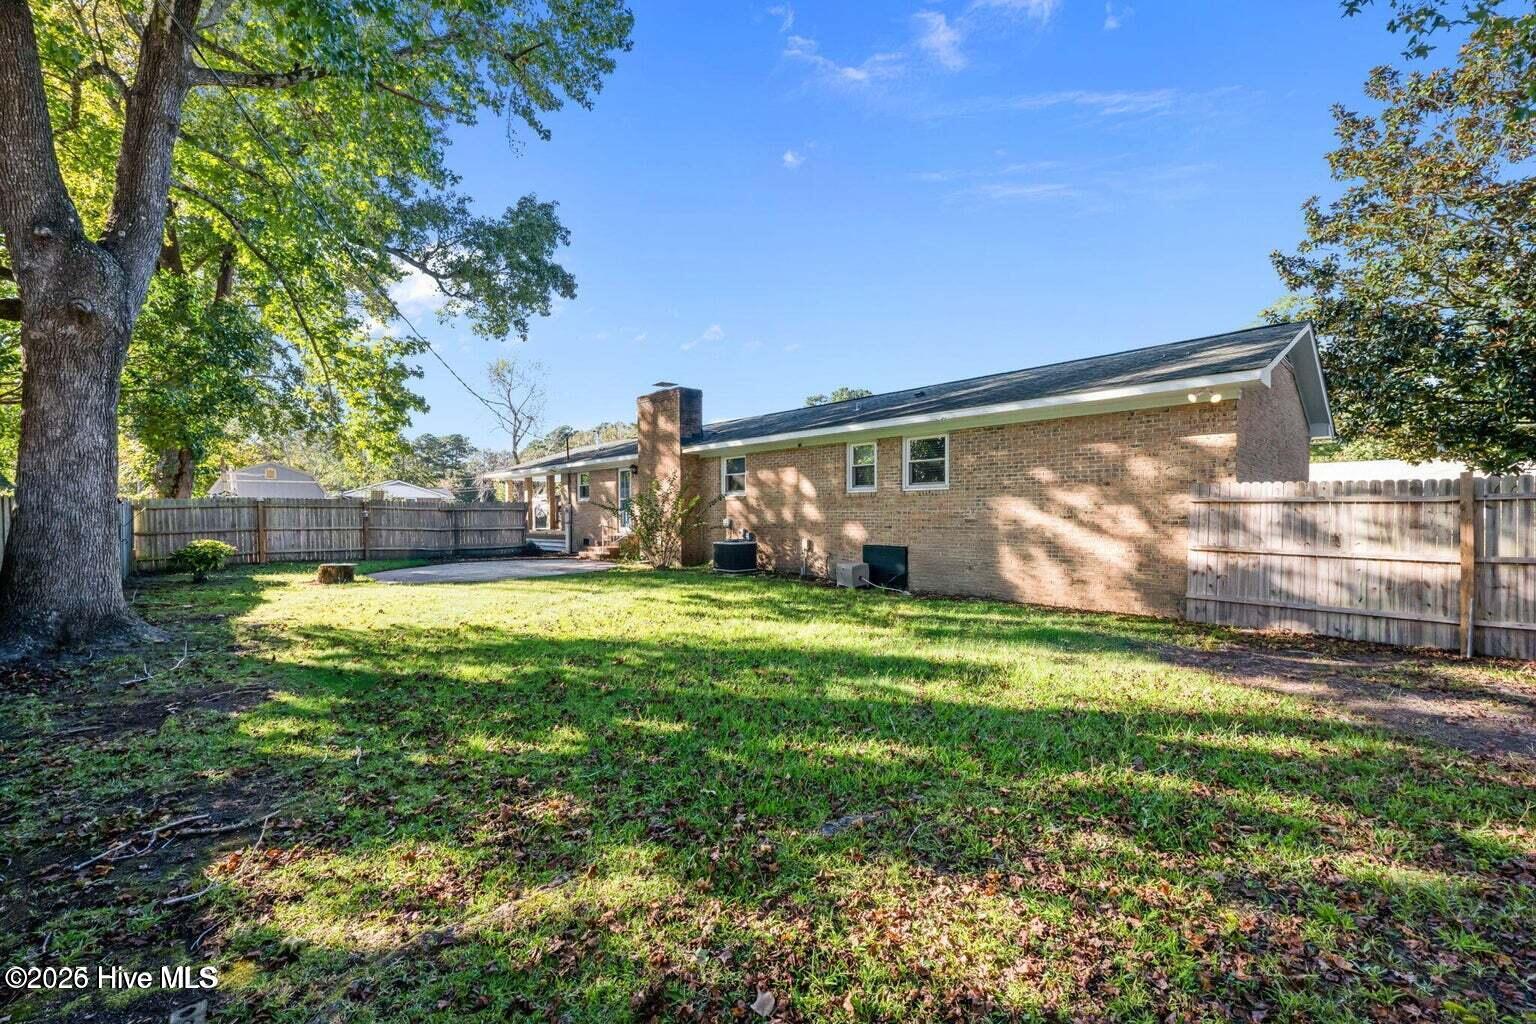
SHORT SALE.....Discover the inviting warmth and modern updates of 200 Stratford Road, Havelock, NC 28532--this classic all-brick ranch-style home on a generous corner lot in the desirable Westbrooke neighborhood. Spanning 1,626 sq. ft., this 1972-built gem offers 3 spacious bedrooms and 2 full baths, blending timeless appeal with thoughtful renovations. Enter through a gracious foyer into a bright living room featuring a charming bay window that floods the space with natural light and lovely yard views. The open flow leads to the cozy family room, anchored by a gas log fireplace--a welcoming focal point for relaxed gatherings.The kitchen shines with elegant granite countertops, freshly painted cabinets, and newer stainless steel appliances, providing a sleek, contemporary feel with ample storage for easy meal prep and entertaining. Luxury vinyl plank (LVP) flooring adds durability throughout much of the home. Highlights include a formal dining area, a primary suite with private bath and ample closets, and two secondary bedrooms sharing a full bath. The updated bathrooms feature modern fixtures and stylish finishes. Practical conveniences include a dedicated laundry room in an ample additional storage room.The all-brick exterior boasts an attached carport with storage, a welcoming circular driveway, additional side parking, and a prominent flagpole in the front yard. The backyard offers a privacy fence for seclusion and a convenient storage shed. The 0.35-acre lot provides room for gardening, play, or relaxation.
Additional Information
- Amenities
- None
- Interior Features
- Entrance Foyer, Ceiling Fans, Pantry, Walk-In Shower, Gas Logs
- Zoning
- Res
- Flooring
- Vinyl, Carpet, Parquet
- Appliances
- Built-In Microwave, Refrigerator, Range, Dishwasher
- Heating
- Heat Pump, Electric, Forced Air
- Air Conditioning
- Heat Pump
- Levels
- One
- Roof
- Architectural
- Foundation
- Crawl Space
- Parking Features
- Circular Driveway, Covered, Additional Parking, Paved, Paved
- Elementary School
- Arthur W. Edwards
- Middle School
- Tucker Creek
- High School
- Havelock
- View
- Other
Listing courtesy of eXp Realty.