222 Windswept Ln, Beaufort, NC 28516
- $569,900
- 4
- BD
- 4
- BA
- 2,591
- SqFt








- List Price
- $569,900
- Status
- ACTIVE
- Days on Market
- 325
- Price Change
- ▼ $20,000 1787076635
- MLS#
- 100538855
- Subtype
- Residential
- New Construction
- Yes
- Year Built
- 2025
- Bedrooms
- 4
- Bathrooms
- 4
- Full Baths
- 3
- Half Baths
- 1
- Living Area
- 2,591
- Lot Size
- 4,792
- Acres
- 0.11
- Subdivision
- Beaufort Club
- Neighborhood
- Beaufort Club
Property Description
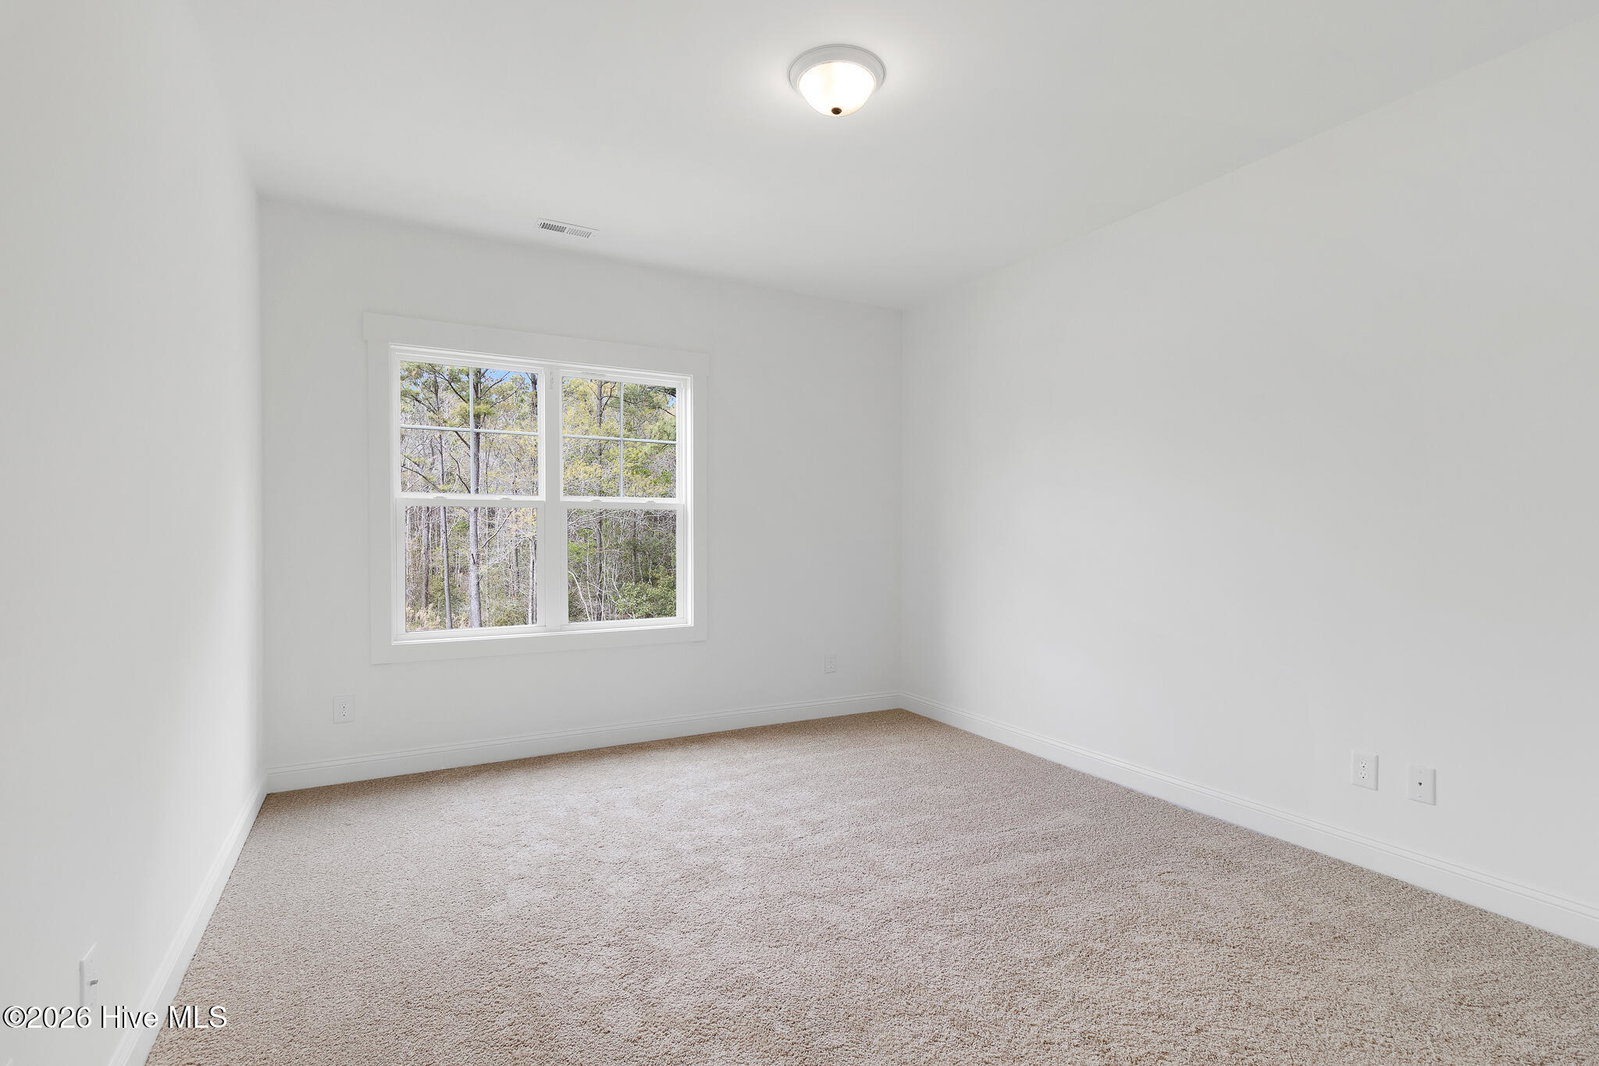
$20,000 PRICE ADJUSTMENT! Welcome home to 222 Windswept Lane, a brand new home built by American Homesmith in The Cove at Beaufort Club, just a short drive from historic Downtown Beaufort. Thoughtfully designed, the Madison floor plan features elevated interiors and a comfortable flow ideal for everyday living. A beautiful dining room with tray ceilings sets the tone for the home's luxurious style. The open-concept great room feels airy with soaring 9-foot ceilings and a cozy fireplace with shiplap accents that enhances the home's character. Move from the living area seamlessly into the gourmet kitchen, featuring quartz countertops, ample prep space with a center island, and a charming breakfast nook. The first-floor primary suite offers a relaxing escape, highlighted by an elegant tray ceiling, spacious walk-in closet, and spa-like ensuite with dual vanities. Enjoy breathtaking nature views from the primary or step outside to the screened-in porch to unwind with a peaceful backdrop. Conveniently on the first floor, you'll also find a dedicated laundry room and powder room for guests. Upstairs, three additional bedrooms and two full bathrooms offer flexibility for family, guests, or work-from-home needs. A tankless water heater ensures endless hot water, and an irrigation system keeps your yard looking its best year-round. 222 Windswept Lane blends luxury and functionality in this highly sought-after neighborhood. Reach out today to schedule your private showing at The Cove at Beaufort Club.
Additional Information
- Amenities
- Maintenance Common Areas, Management, Street Lights
- Interior Features
- Master Downstairs, Walk-In Closet(s), Tray Ceiling(s), High Ceilings, Entrance Foyer, Kitchen Island, Ceiling Fans, Pantry, Walk-In Shower, Gas Logs, Walk-In Closet(s)
- Exterior Features
- Irrigation System
- HOA Fee
- $600
- Zoning
- HUD
- Flooring
- Vinyl, Carpet, Tile
- Appliances
- Gas Oven, Gas Cooktop, Built-In Microwave, Dishwasher
- Heating
- Heat Pump, Electric, Zoned
- Air Conditioning
- Zoned, Heat Pump
- Stories
- 2
- Levels
- Two
- Roof
- Architectural, Metal
- Foundation
- Raised, Slab
- Parking Features
- Garage Faces Front, Attached, Off Street, Paved
- Garage Spaces
- 2
- Elementary School
- Beaufort
- Middle School
- Beaufort
- High School
- East Carteret
- View
- Other
Listing courtesy of Keller Williams Crystal Coast.