3635 Rolling Creek Dr, Buford, GA 30519
- $565,000
- 5
- BD
- 4
- BA
- 3,233
- SqFt




- List Price
- $565,000
- Status
- ACTIVE
- Days on Market
- 24
- MLS#
- CL360226
- Subtype
- Residential
- Style
- Traditional
- Year Built
- 2000
- Bedrooms
- 5
- Bathrooms
- 4
- Full Baths
- 3
- Half Baths
- 1
- Living Area
- 3,233
- Lot Size
- 21,344
- Acres
- 0.49
Property Description
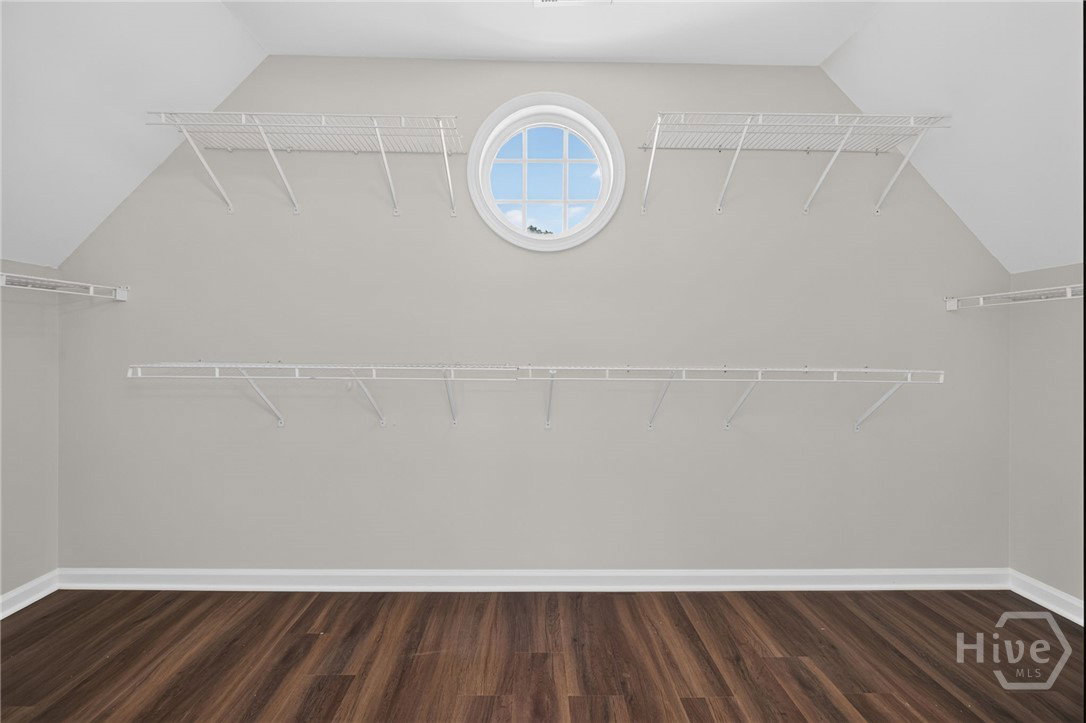
Welcome to your dream home in the heart of Ivy Green! Imagine pulling into your handsome brick-front two-story, greeted by a charming side-entry garage and a privacy-fenced backyard ideal for family gatherings, barbecues, and pets at play. Welcome inside and instantly feel at home with brand new LVP floors, sunlit neutral walls, and a grand two-story foyer that sets an elegant yet welcoming tone. Host holidays in your formal dining room or create a cozy home office in the formal living space. Gather with loved ones in the spacious open family room, warmed by a gas fireplace, or whip up favorite meals in your bright, oversized kitchen-complete with a oversized pantry, gas range, refrigerator, and a center island perfect for casual breakfasts or evening homework sessions. Convenient touches like a guest powder room and a generous laundry/mudroom off the garage make daily living seamless. Upstairs, unwind in your luxurious primary suite featuring a spa-like bath with double vanities, a soaking tub, separate shower, and a walk-in closet. Four additional bedrooms include a private in-law or guest suite with its own full bath, offering flexibility for guests or family. Enjoy weekends at the community pool, watch the kids play on the playground, or take evening strolls on peaceful sidewalks. Experience the perfect blend of comfort, style, and community-professionally presented for modern family living. Welcome home!
Additional Information
- Interior Features
- Breakfast Area, Bathtub, Tray Ceiling(s), Double Vanity, Entrance Foyer, High Ceilings, Kitchen Island, Primary Suite, Pantry, Attic Stairs Pulldown, Separate Shower, Primary Upstairs, Fireplace(s)
- Exterior Features
- Deck
- HOA Fee
- $900
- Property Description
- Traditional
- Appliances
- Dishwasher, Disposal, LP Gas Water Heater, Microwave, Oven, Range, Refrigerator
- Heating
- Central, Natural Gas
- Air Conditioning
- Central Air, Electric
- Roof
- Composition
- Foundation
- Concrete Perimeter, Slab
- Parking Features
- Attached, Garage, Garage Door Opener, Kitchen Level, Off Street
- Garage Spaces
- 2
Listing courtesy of Re/Max Towne Square.