782 Burlington Dr, Augusta, GA 30909
- $366,400
- 5
- BD
- 3
- BA
- 2,520
- SqFt






- List Price
- $366,400
- Status
- ACTIVE
- Days on Market
- 82
- Price Change
- ▲ $3,000 1785623360
- MLS#
- 100585526
- Subtype
- Residential
- New Construction
- Yes
- Year Built
- 2026
- Bedrooms
- 5
- Bathrooms
- 3
- Full Baths
- 3
- Living Area
- 2,520
- Lot Size
- 8,994
- Acres
- 0.21
- Subdivision
- Granite Hill
- Neighborhood
- Granite Hill
Property Description
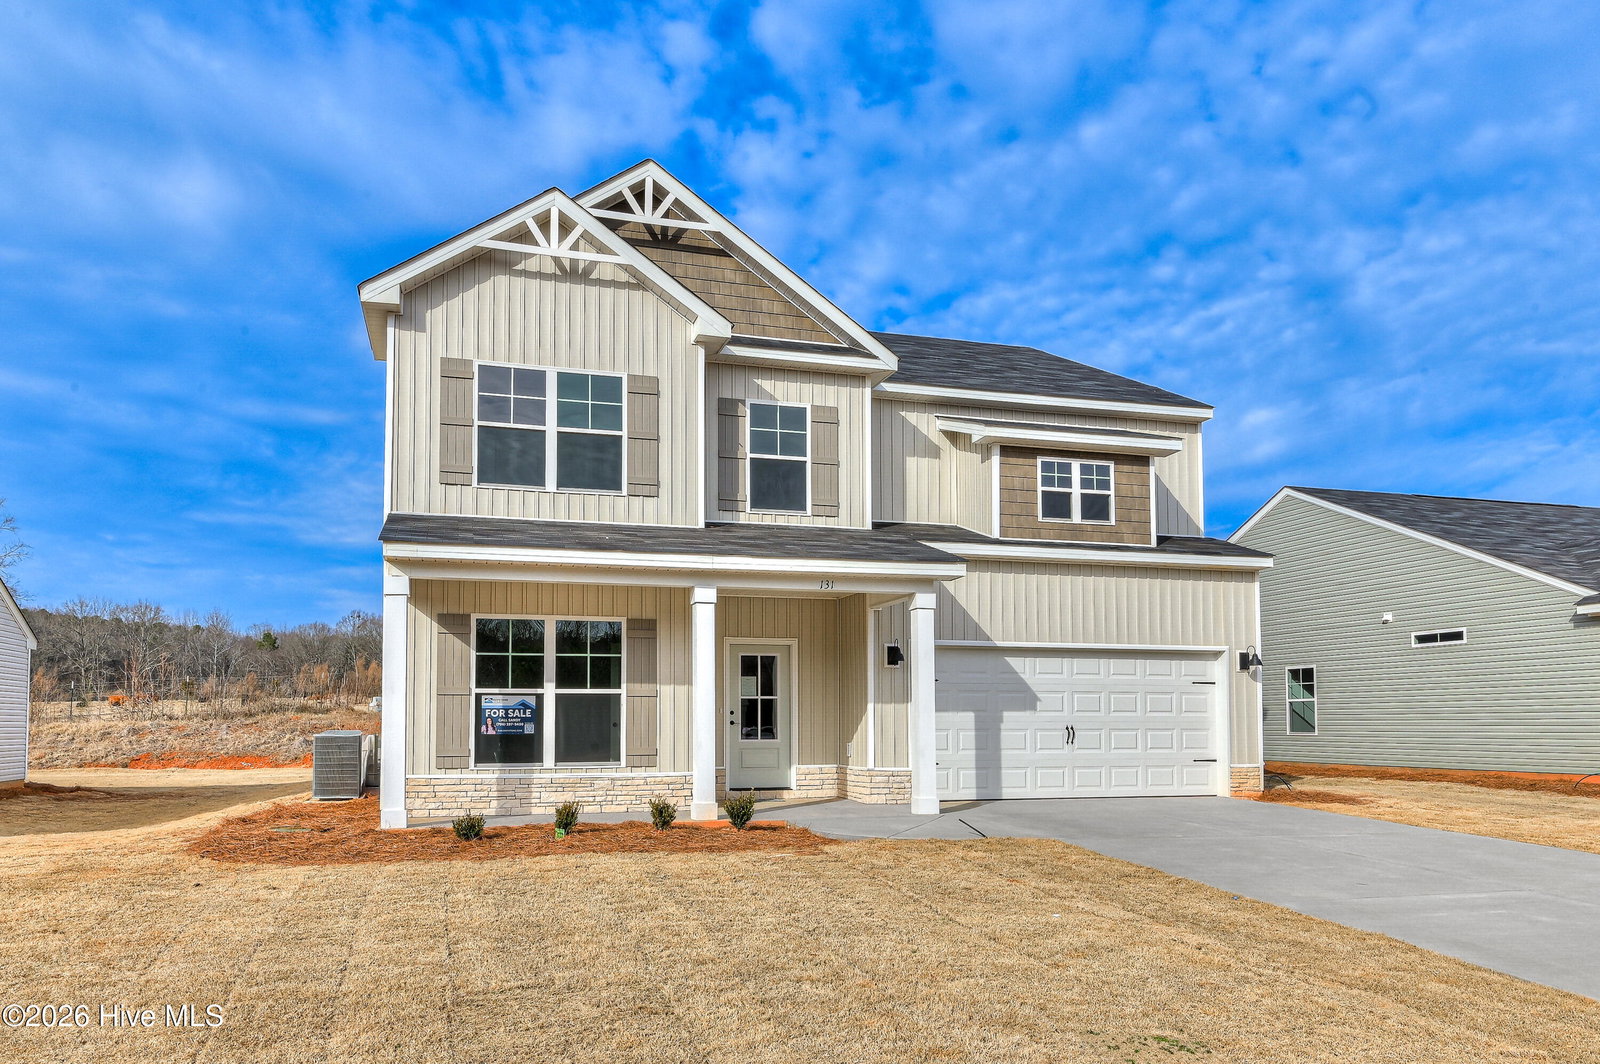
Welcome to Granite Hill! Built by a trusted local builder, this EarthCents® Energy-Efficient, all-electric Williamsburg II offers the perfect blend of style, comfort, and functionality. This spacious 5-bedroom, 3-bath home features a formal dining room, a primary level bedroom, and an open-concept design ideal for everyday living and entertaining. Elegant wrought-iron handrails add a custom touch, while the kitchen showcases luxury granite countertops and kitchen island, stainless steel Whirlpool appliances (excluding refrigerator, washer, and dryer), and a large walk-in pantry. Upstairs, the owner's suite provides a private retreat with a spacious walk-in closet and a luxurious bath featuring dual luxury granite vanities, a separate 4-foot shower, and garden tub. Granite countertops continue throughout all bathrooms for a cohesive, upscale finish. Take advantage of a $9,000 BUILDER INCENTIVE and make this beautiful new construction home yours. Quality craftsmanship, energy efficiency, and thoughtful design make the Williamsburg II a home you'll love for years to come. TEXT ''891688'' to ''35620'' for more details today! All photos are stock photos. Home is under construction.
Additional Information
- Amenities
- Street Lights, See Remarks
- Interior Features
- Walk-In Closet(s), Entrance Foyer, Whirlpool Tub, Kitchen Island, Ceiling Fans, Pantry, Walk-In Shower, Eat-In Kitchen, Walk-In Closet(s)
- Exterior Features
- Irrigation System, Cluster Mailboxes, Storm Doors, Other, See Remarks
- HOA Fee
- $200
- Zoning
- R01
- Flooring
- Vinyl, Carpet
- Appliances
- Vented Exhaust Fan, Electric Oven, Built-In Microwave, Range, Disposal, Dishwasher
- Heating
- Heat Pump, Electric
- Air Conditioning
- Central Air, Ceiling Fan(s), Heat Pump
- Levels
- Two
- Roof
- Composition
- Foundation
- Slab
- Parking Features
- Attached, Paved, Garage
- Garage Spaces
- 2
- Elementary School
- Sue Reynolds
- Middle School
- Langford
- High School
- Richmond Academy
Listing courtesy of Better Homes & Gardens Executive Partners.