Share this with your friends


912-509-9132
LPT Realty, LLC
876 Gibson Hill Rd, Hiawassee, GA 30546
- $529,900
- 3
- BD
- 2
- BA
- 2,247
- SqFt






- List Price
- $529,900
- Status
- ACTIVE
- Days on Market
- 158
- MLS#
- 98544535
- Subtype
- Residential
- Year Built
- 1980
- Bedrooms
- 3
- Bathrooms
- 2
- Full Baths
- 2
- Living Area
- 2,247
- Lot Size
- 131,116
- Acres
- 3.01
- Subdivision
- N/A
- Neighborhood
- N/A
Property Description
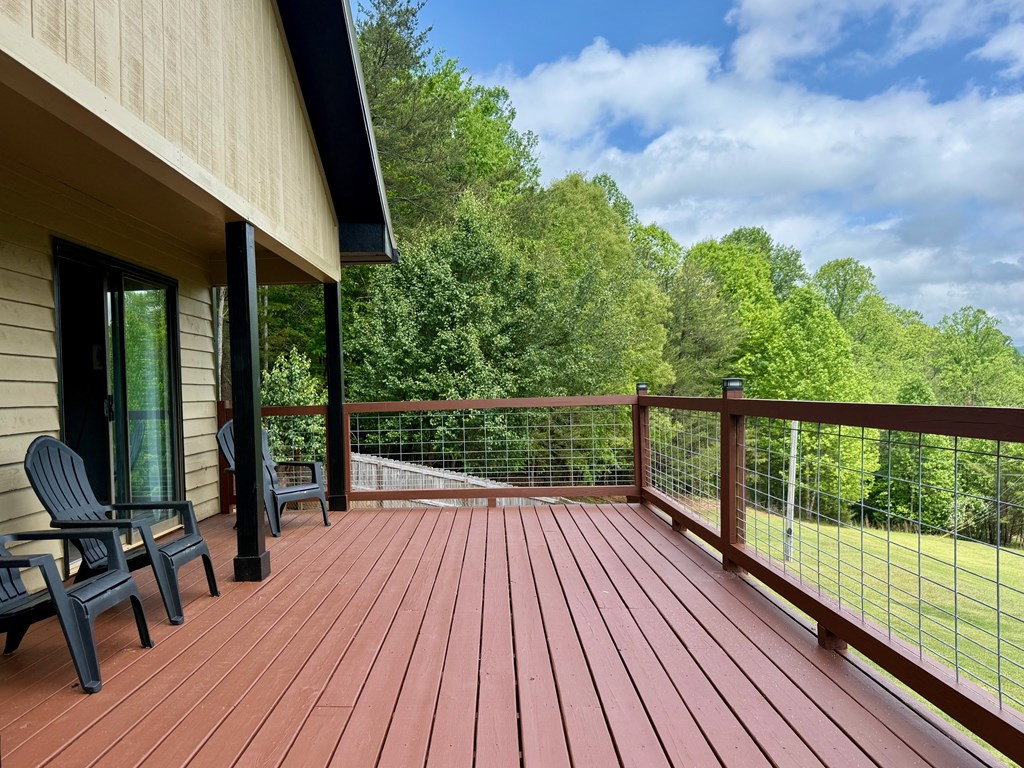
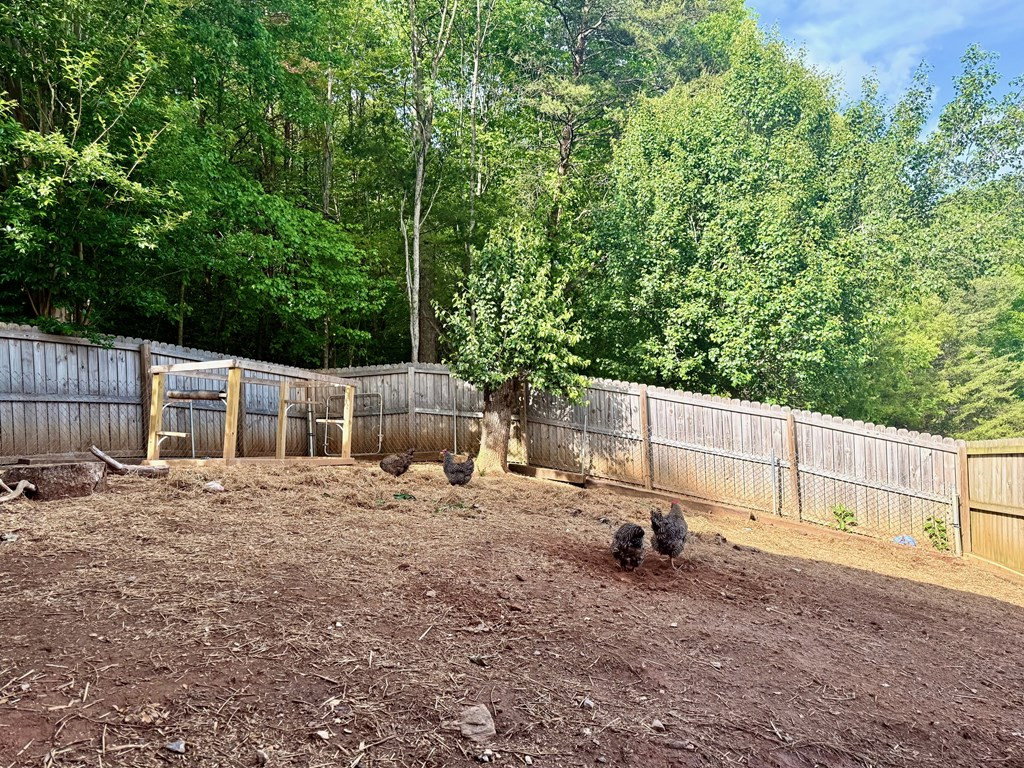
Welcome to your North Georgia retreat in Hiawassee! This updated 3BR/2BA split-level home sits on 3.01 unrestricted acres, offering privacy, flexibility, and room to grow. Recently remodeled, the home features custom tiled showers, newer HVAC (2022) with air purification system (2026), and a working attic fan for those cool summer nights! Exterior updates include freshly painted trim, soffits and siding, w/ spacious front and back decks—perfect for relaxing or entertaining. Top floor deck was just replaced (2026). Inside, enjoy a large family room, spacious kitchen, dining room, foyer, and an oversized laundry/craft room. Moving down the hallway, the primary suite includes a private ensuite bath. w/two other bedrooms for comfy cozy family proximity. All bedrooms have exterior doors for convenient access to the outdoor areas. A finished basement adds a large additional family room with access to the fenced-in backyard. Ideal for kids, pets or even chickens! The basement also hosts another bonus room ideal for a private gym, office, or crafting space. The manicured yard provides ample space to play, entertain, or expand! A separate wooded lot above the home enhances privacy and room for outdoor adventures. Parking is plentiful with a 2-car attached garage and 2-car metal carport and room on the property to park an RV or Motorcoach. Conveniently located just 1 mile from recreation park and public lake access, and minutes from downtown shops, dining, and attractions like Lake Chatuge and the Georgia Mountain Fairgrounds, this property is very special. Enjoy nearby marinas, hiking, boating, and fishing while living in a quiet, well-located neighborhood. Experience mountain living with modern comfort and space to make it your own.
Additional Information
- Interior Features
- Walk-In Closet(s), Vaulted/Cathedral Ceilings, Ceiling Fans, Pantry, Basement, Walk-In Closet(s)
- Zoning
- Single Family
- Flooring
- Vinyl, Carpet
- Appliances
- Built-In Microwave, Washer, Refrigerator, Range, Ice Maker, Dryer, Dishwasher
- Heating
- Heat Pump
- Air Conditioning
- Central Air, Heat Pump
- Levels
- Two, Multi/Split
- Roof
- Metal
- Foundation
- Slab
- Parking Features
- Carport, Attached, Detached, Gravel, Paved, Garage
Listing courtesy of BIG Realty!.