3102 Cashwell Dr Unit Unit 34, Goldsboro, NC 27534
- $190,000
- 3
- BD
- 2
- BA
- 1,427
- SqFt






- List Price
- $190,000
- Status
- ACTIVE
- Days on Market
- 79
- Price Change
- ▼ $5,000 1787608075
- MLS#
- 100547228
- Subtype
- Residential
- Year Built
- 1989
- Bedrooms
- 3
- Bathrooms
- 2
- Full Baths
- 2
- Living Area
- 1,427
- Lot Size
- 1,742
- Acres
- 0.04
- Subdivision
- Fredericksburg
- Neighborhood
- Fredericksburg
Property Description
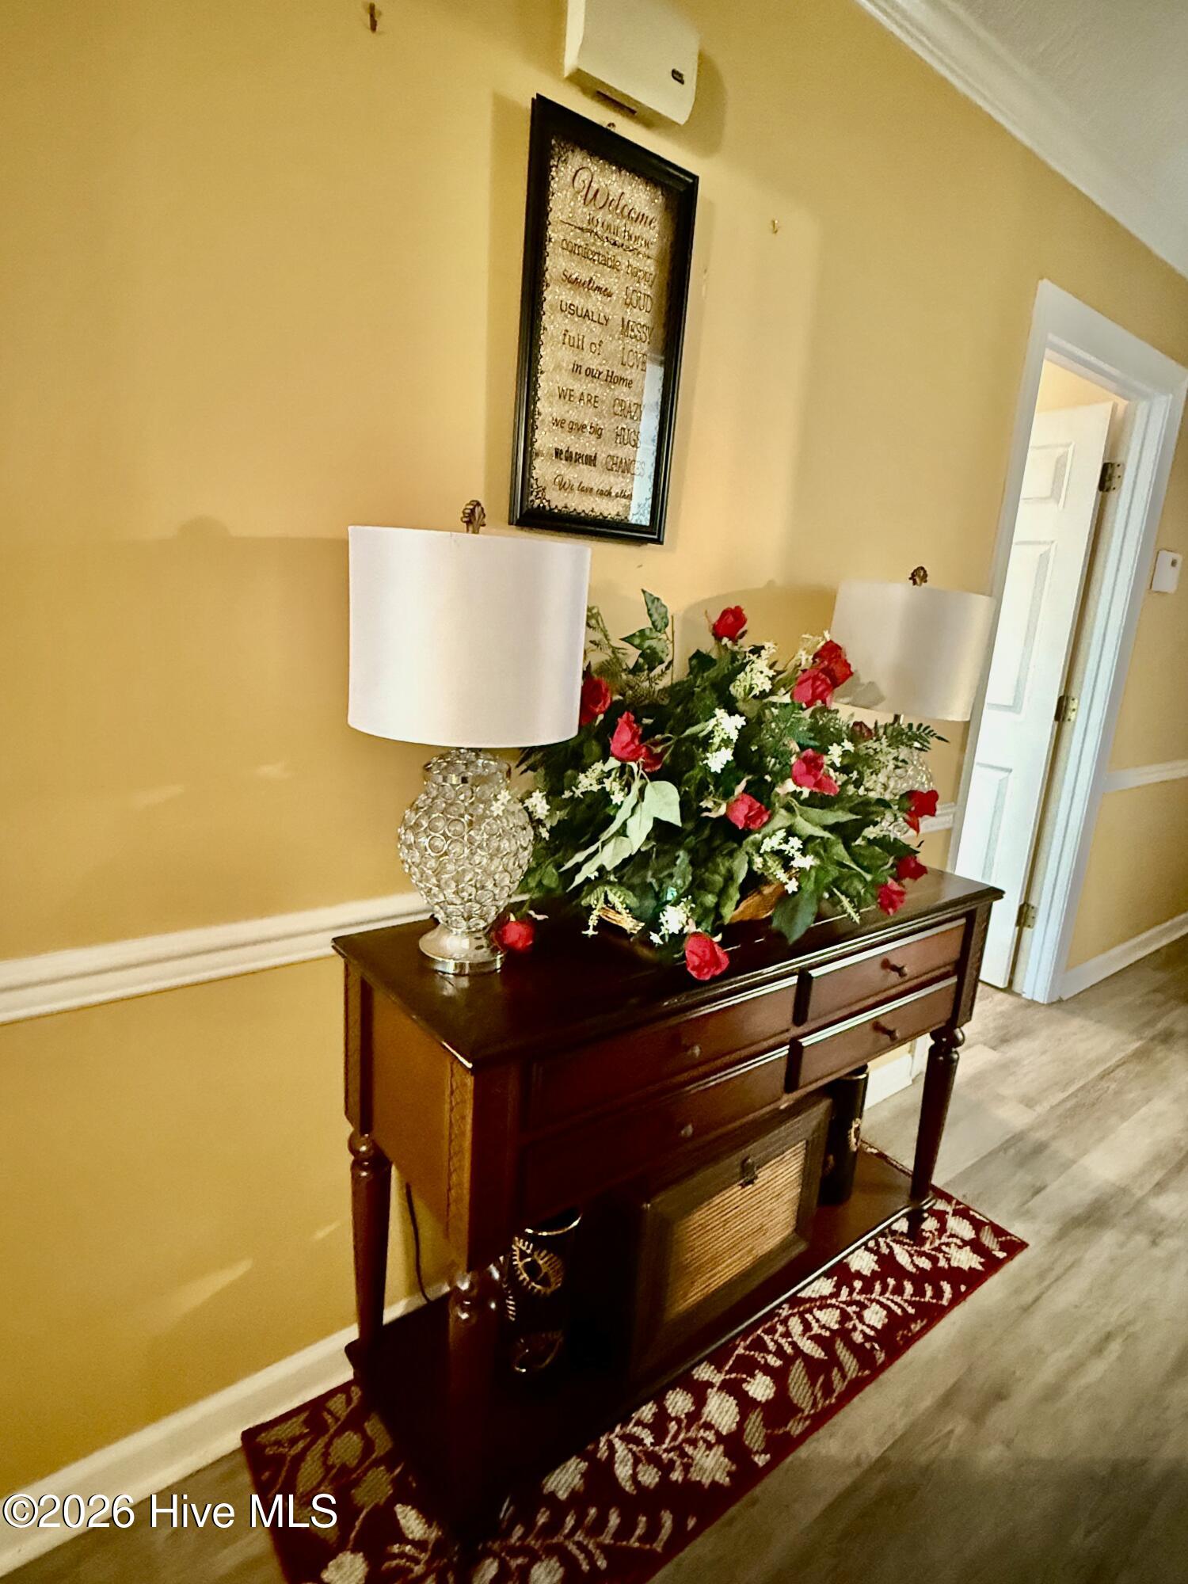
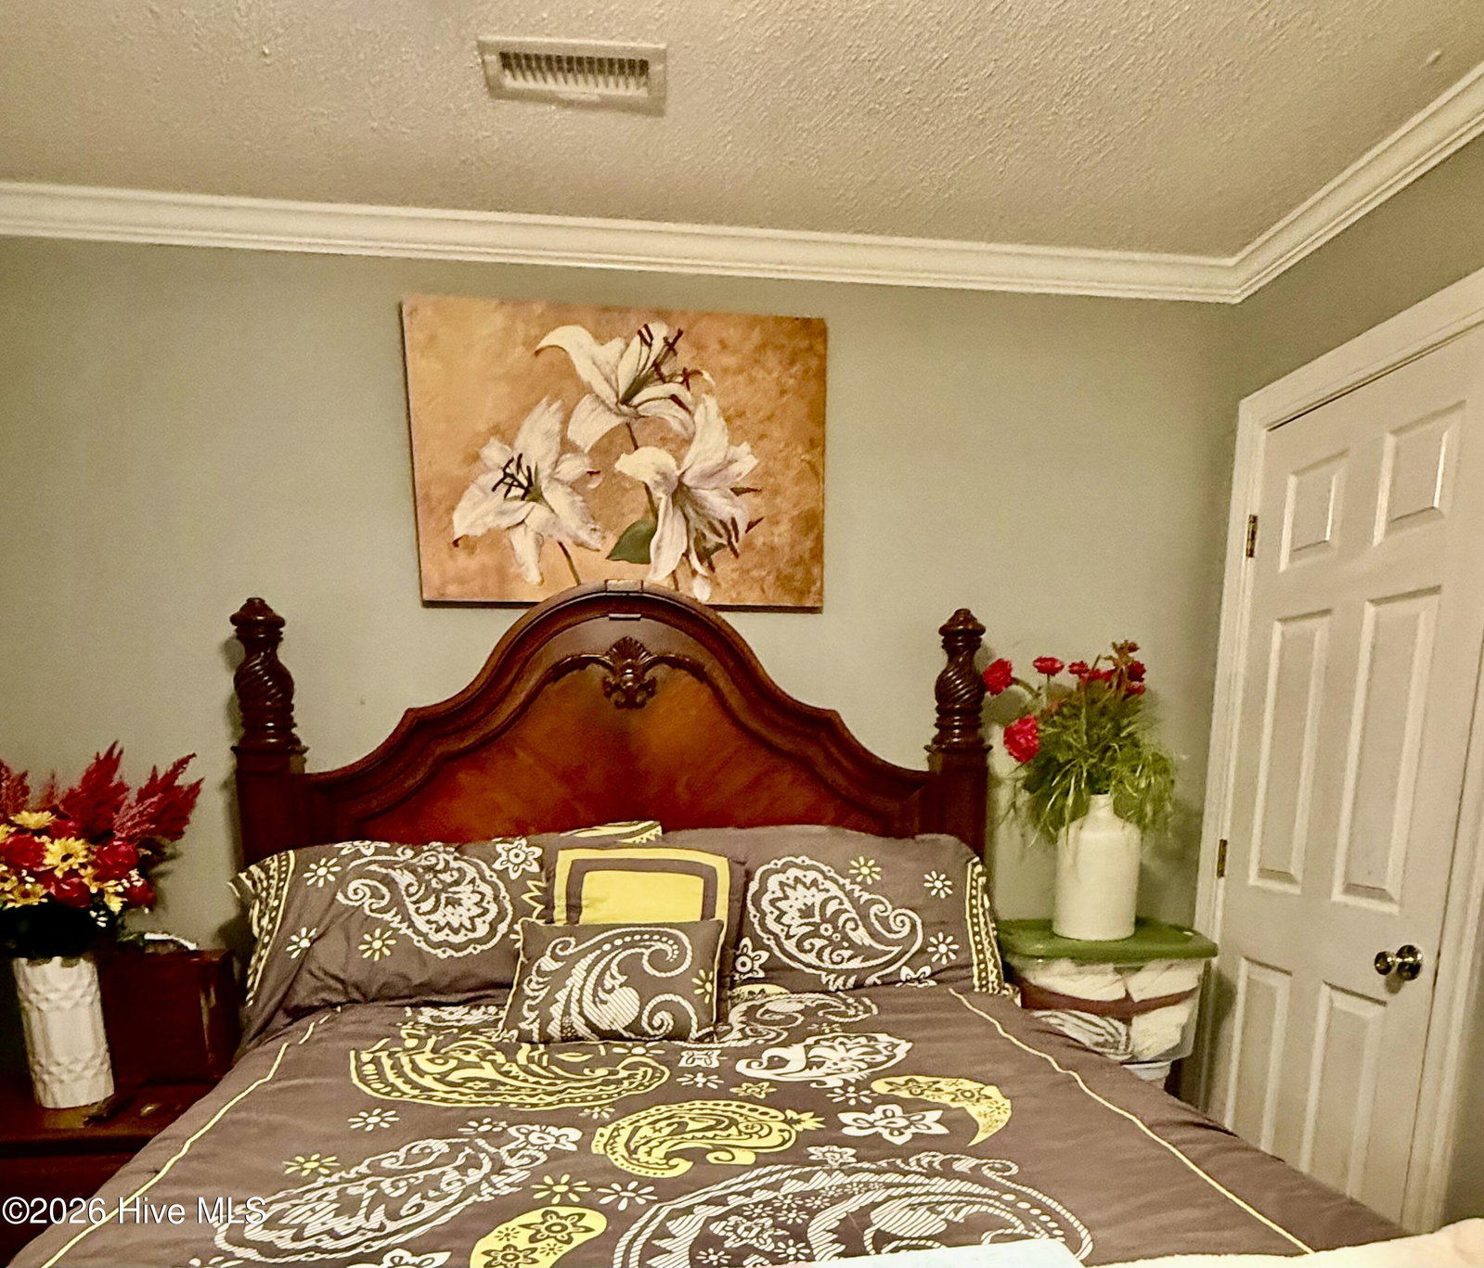
Just Reduced. Welcome home to 3102 Cashwell Drive, Unit 34! This delightful ranch-style townhome offers the perfect blend of comfort, convenience, and easy living in Goldsboro. With 3 bedrooms and 2 full bathrooms, this home is thoughtfully designed for both relaxation and everyday living. Step into the bright, spacious living room, where a cozy fireplace and charming built-in bookshelves create the perfect setting for quiet evenings or gathering with loved ones. The updated kitchen is both stylish and functional, featuring stainless steel appliances and a large pantry--ideal for home-cooked meals and entertaining. The primary suite is a peaceful retreat with generous closet space and a beautifully tiled shower, offering a spa-like feel at the end of the day. Outside, enjoy your private, fenced patio, perfect for morning coffee, weekend grilling, or unwinding under the stars. With updated laminate flooring throughout, convenient exterior storage, and a prime location just minutes from Seymour Johnson Air Force Base, shopping, and dining, this move-in-ready townhome truly has it all. Don't miss your chance to make this charming home your own--schedule your private showing today and fall in love! PRICE REDUCTION and SELLER INCENTIVES of $2,000 at closing.
Additional Information
- Amenities
- Roof Maintenance, Maintenance Common Areas, Maintenance Grounds, Maintenance Roads, Maintenance Structure, Management, Pest Control, Security, Street Lights
- Interior Features
- Master Downstairs, Ceiling Fans, Gas Logs
- Exterior Features
- Storm Doors
- HOA Fee
- $1,440
- Zoning
- R-6
- Flooring
- Laminate
- Appliances
- Built-In Microwave, Washer, Range, Dryer
- Heating
- Heat Pump, Fireplace, Electric, Forced Air
- Air Conditioning
- Central Air, Heat Pump
- Levels
- One
- Roof
- Shingle
- Foundation
- Crawl Space
- Parking Features
- Asphalt, Assigned
- School District
- Wayne County Public Schools
- Elementary School
- Meadow Lane
- Middle School
- Greenwood
- High School
- Eastern Wayne
- View
- Other
Listing courtesy of EXP Realty LLC - C.