Share this with your friends


912-509-9132
LPT Realty, LLC
2714 Ardwick Dr, Hephzibah, GA 30815
- $299,900
- 4
- BD
- 2
- BA
- 2,024
- SqFt




- List Price
- $299,900
- Status
- ACTIVE
- Days on Market
- 267
- MLS#
- 98252005
- Subtype
- Residential
- Year Built
- 2018
- Bedrooms
- 4
- Bathrooms
- 2
- Full Baths
- 2
- Living Area
- 2,024
- Lot Size
- 10,454
- Acres
- 0.24
- Subdivision
- Southampton
- Neighborhood
- Southampton
Property Description
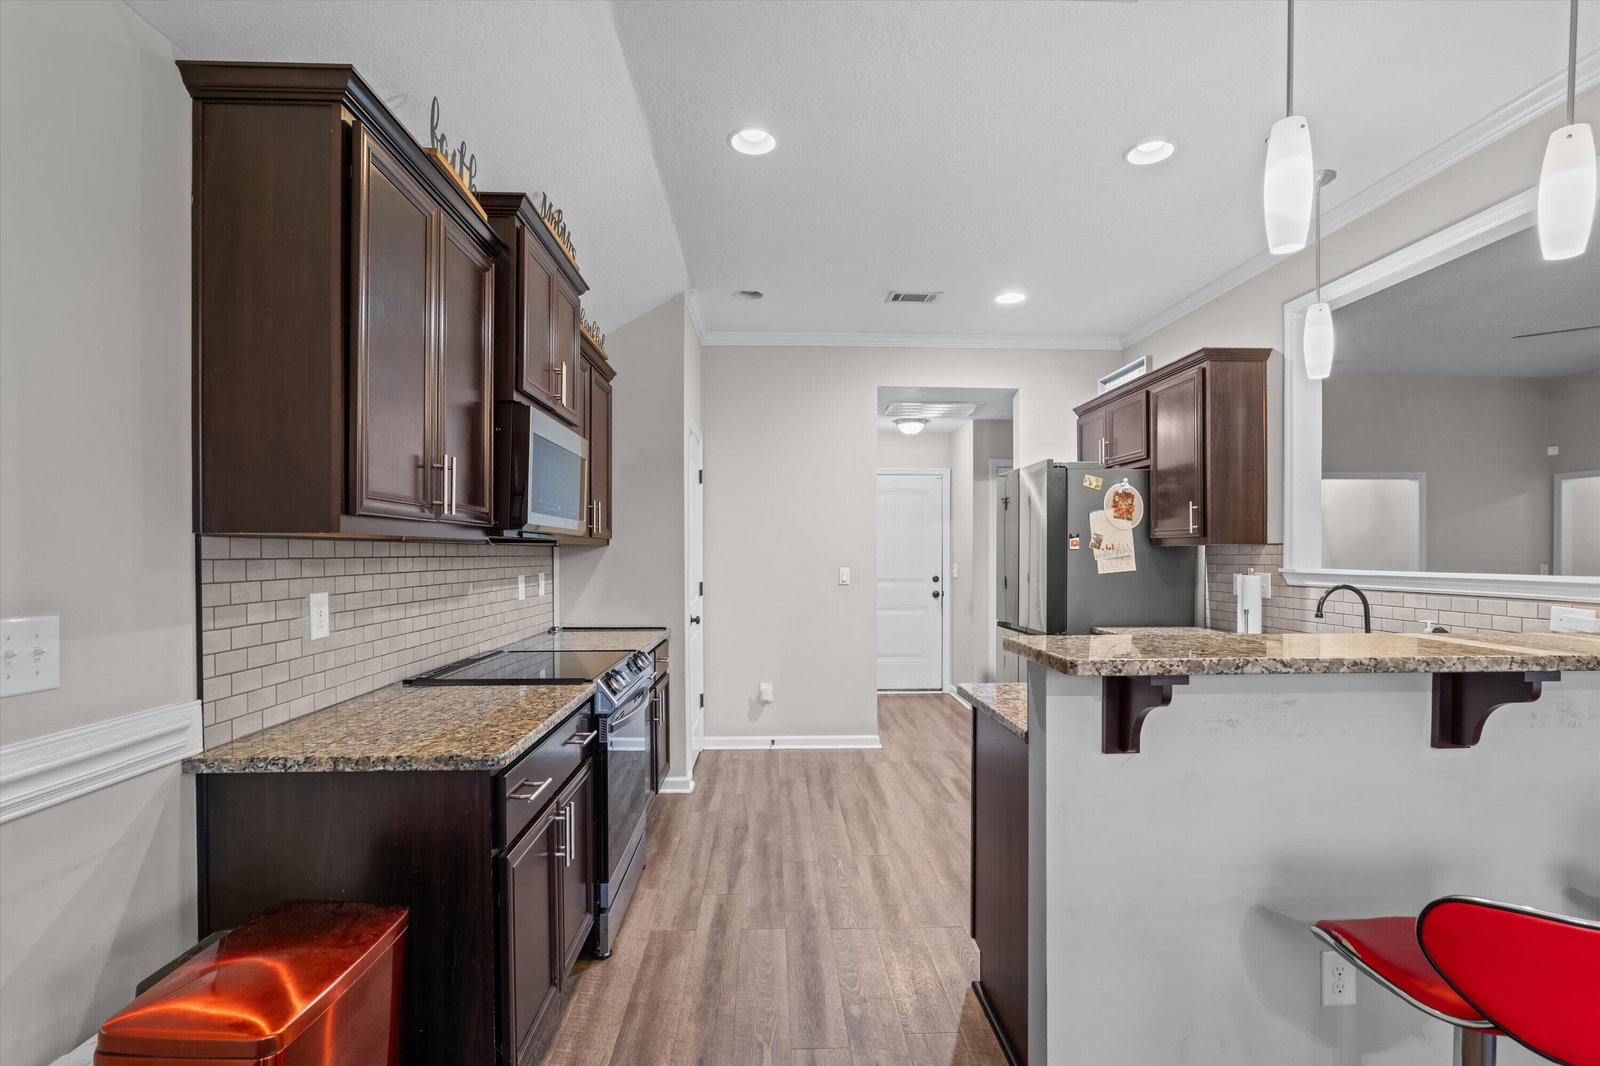
This popular 4 bedroom, 2 bath ranch style home is the Greystone plan. Only 8 years new. This home consists of hardwood flooring in the foyer which flows through to the large great room, kitchen, and hall areas. The large great room is equipped a gas log fireplace and ceiling fan. The great room is open to the spacious kitchen which has upgraded stainless steel appliances, custom stained cabinets, granite countertops, full backsplash, a large pantry and garbage disposal. The huge owner's suite has plenty of room for your large furniture, a tray ceiling with ceiling fan, and master bath equipped with dual vanity, a separate shower and garden tub, private water closet, and 2 walk-in closets. The secondary bedrooms are spacious with ample space for storage. Enjoy the outside as you sit on the covered back porch with large privacy fenced backyard with irrigation system in the back and front yards that make maintaining your beautiful lawn a snap. The architectural roof is a year old. Quick access to Fort Gordon, Plant Vogtle, Diamond Lakes Regional Park and much more. Call to set up your viewing today before this one is gone.
Additional Information
- Amenities
- Street Lights
- Interior Features
- Walk-In Closet(s), Entrance Foyer, Pantry, Drapes/Blinds, Eat-In Kitchen, Walk-In Closet(s), Wired for Data
- Exterior Features
- Insulated Doors
- HOA Fee
- $194
- Zoning
- 3RI
- Flooring
- Carpet, Vinyl, Hardwood
- Appliances
- Vented Exhaust Fan, Built-In Microwave, Range, Disposal, Dishwasher
- Heating
- Heat Pump, Fireplace, Forced Air, Hot Water, Natural Gas
- Air Conditioning
- Central Air, Ceiling Fan(s), Heat Pump
- Levels
- One
- Roof
- Composition
- Foundation
- Slab
- Parking Features
- Attached, Garage Door Opener, Garage
- Garage Spaces
- 2
- Elementary School
- Diamond Lakes
- Middle School
- Spirit Creek
- High School
- Crosscreek
Listing courtesy of Berkshire Hathaway HomeServices Beazley Realtors.