110 Denise Dr, Jacksonville, NC 28540
- $219,900
- 3
- BD
- 2
- BA
- 1,440
- SqFt





- List Price
- $219,900
- Status
- ACTIVE
- Days on Market
- 27
- MLS#
- 100587488
- Subtype
- Residential
- New Construction
- Yes
- Year Built
- 2026
- Bedrooms
- 3
- Bathrooms
- 2
- Full Baths
- 2
- Living Area
- 1,440
- Lot Size
- 12,197
- Acres
- 0.28
- Subdivision
- Hillcrest
- Neighborhood
- Hillcrest
Property Description
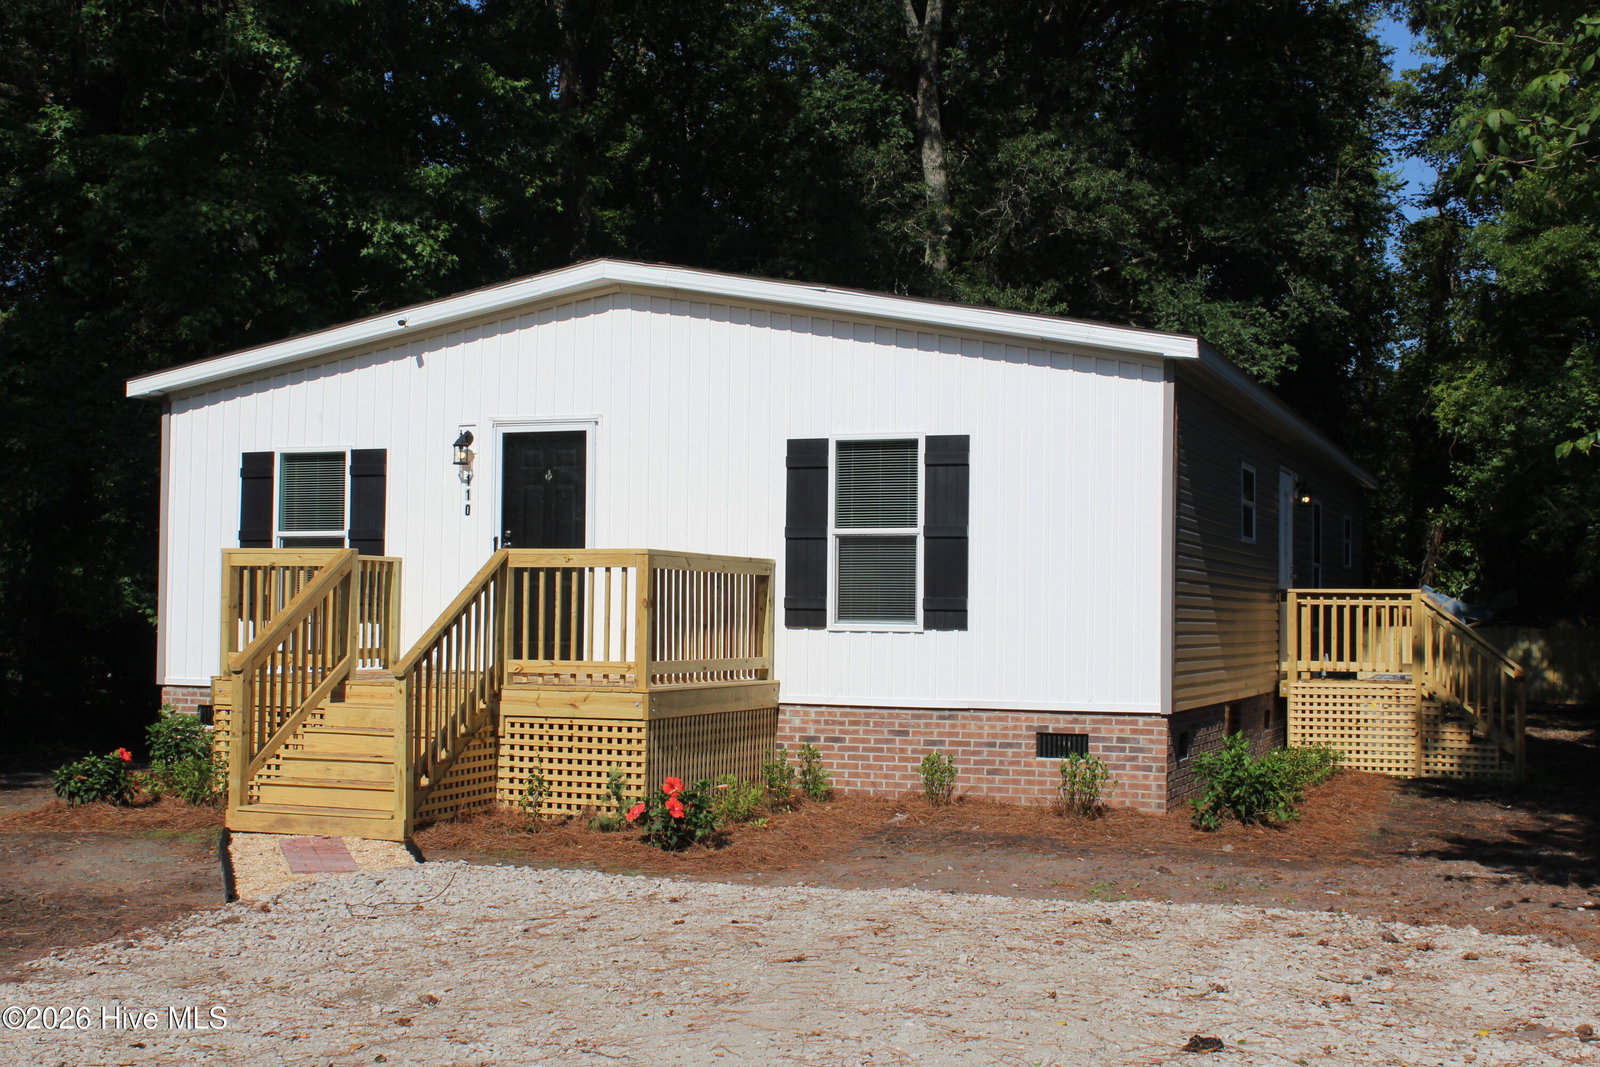
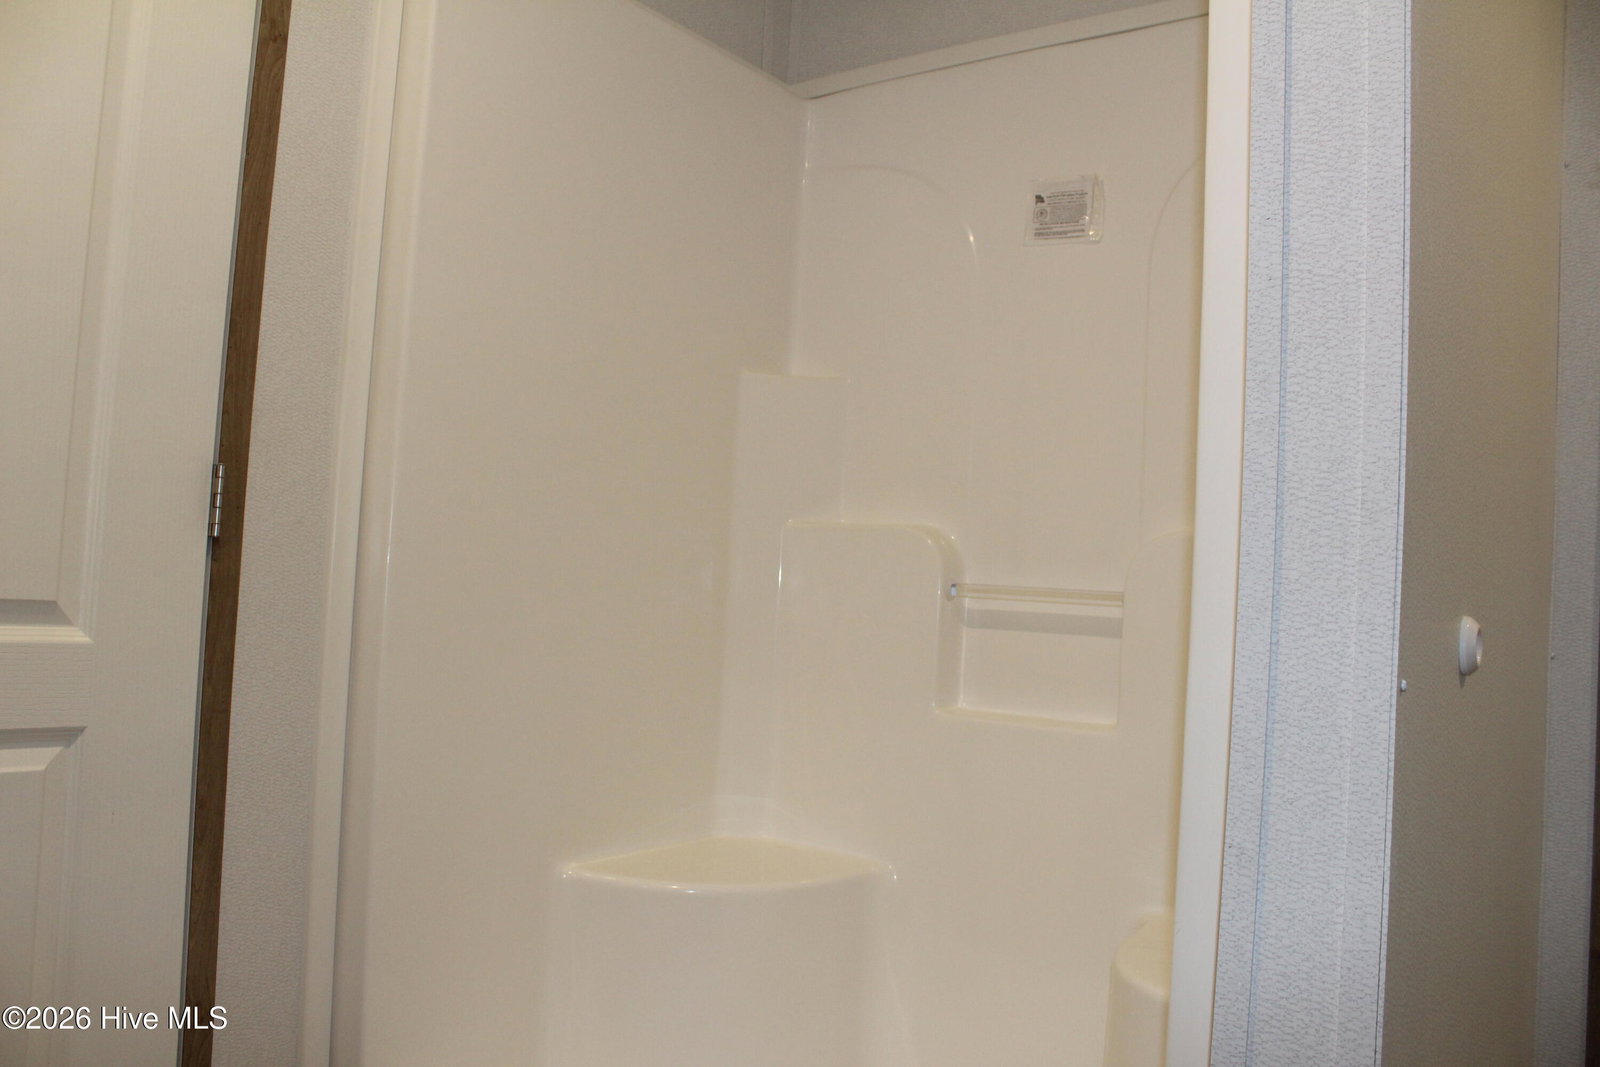
Thoughtfully designed NEW 3-bedroom, 2-bath home. From the moment you step inside, you'll appreciate the open-concept layout that seamlessly connects the living room, dining area, and kitchen--creating an ideal space for both entertaining and daily living. The living area offers plenty of natural light and room to spread out, while the kitchen features ample cabinetry, generous counter space, and a convenient layout that makes meal prep a breeze. The primary suite is a true retreat, complete with a spacious bedroom, a private en-suite bath, and plenty of closet space for storage and organization. The additional two bedrooms are well-sized and versatile--perfect for guests, a home office, or hobbies--and are conveniently located near the second full bathroom. Every inch of this home is designed with comfort and practicality in mind. Step outside and enjoy the welcoming front Deck--perfect for morning coffee, relaxing evenings, or entertaining friends and family. The property provides plenty of room to enjoy outdoor living, whether you're grilling, gardening, or simply taking in the peaceful surroundings. Located just minutes from Camp Lejeune, this home offers an easy commute to base, making it a fantastic option for military buyers or anyone looking for convenience without sacrificing comfort. You'll also love being close to local shopping, dining, and a short drive to the beautiful Crystal Coast beaches. This move-in ready home delivers the perfect blend of modern living and location-Seller is offering $5000 to use as you choose,-schedule your showing today!
Additional Information
- Interior Features
- Walk-In Closet(s), Kitchen Island, Drapes/Blinds, Walk-In Closet(s)
- Zoning
- R-8M
- Heating
- Electric, Heat Pump
- Air Conditioning
- Central Air
- Levels
- One
- Roof
- Architectural
- Foundation
- Crawl Space
- Parking Features
- Gravel, On Site
- School District
- Onslow
- Elementary School
- Meadow View
- Middle School
- Southwest
- High School
- Southwest
- View
- Other
Listing courtesy of Realty World Southland Southland.