206 Kiera Ln Nw, Supply, NC 28462
- $274,990
- 3
- BD
- 2
- BA
- 1,504
- SqFt




- List Price
- $274,990
- Status
- ACTIVE
- Days on Market
- 198
- Price Change
- ▼ $11,940 1786576379
- MLS#
- 100551771
- Subtype
- Residential
- New Construction
- Yes
- Year Built
- 2025
- Bedrooms
- 3
- Bathrooms
- 2
- Full Baths
- 2
- Living Area
- 1,504
- Lot Size
- 6,578
- Acres
- 0.15
- Subdivision
- Richmond Hills
- Neighborhood
- Richmond Hills
Property Description
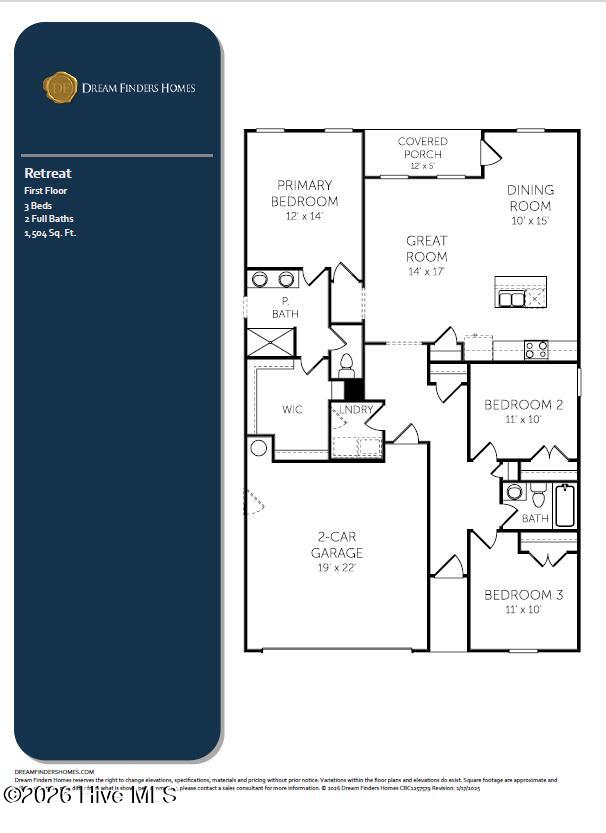
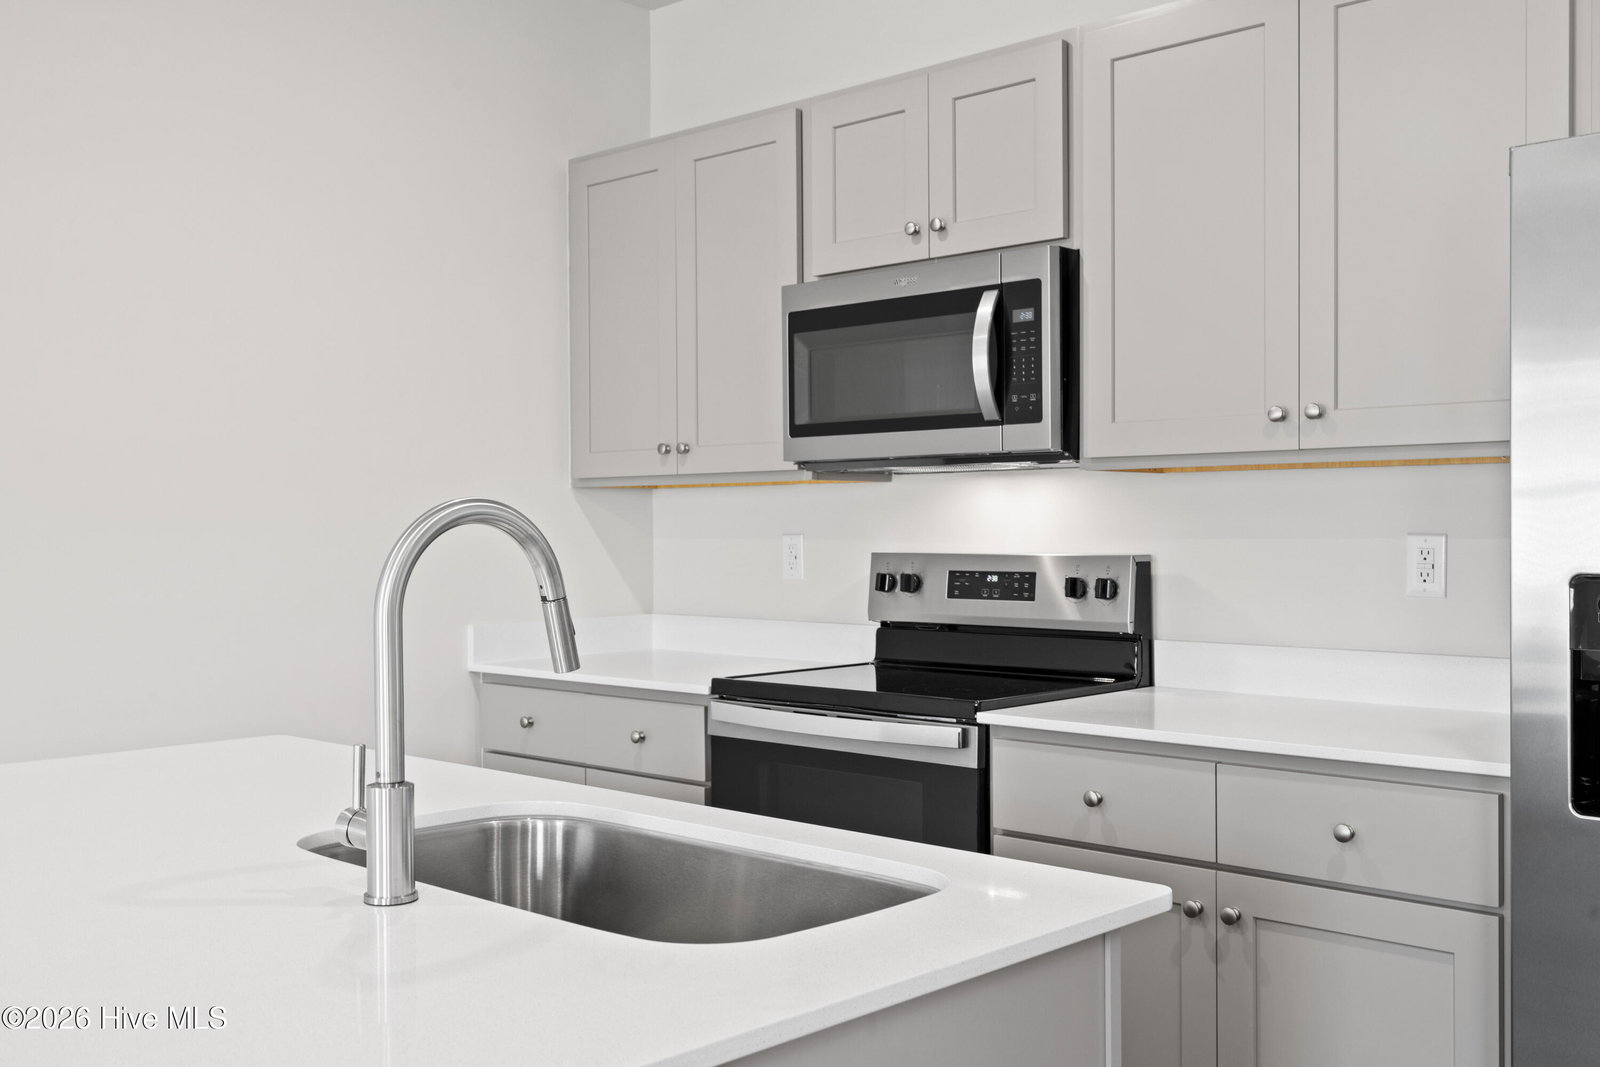
Welcome to Reserve at Richmond Hills! We are proud to introduce this new single-family home community in Supply, NC. Ideally located near Hwy 17, Richmond Hills offers easy access to Bolivia, Shallotte, Holden Beach, and top golf courses. With just 37 homesites, many featuring trees, cul-de-sacs, and greenspace, this community offers homes ranging from 1,500 to 2,433 sq. ft. Designed for low-maintenance living. This inviting Retreat floor plan is designed for both comfort and functionality. As you step through the front door, you're greeted by a welcoming foyer that leads to two generously sized secondary bedrooms, each thoughtfully placed to share a full bath. The heart of the home unfolds into an open-concept living space, where the spacious family room seamlessly blends with the well-appointed kitchen. The kitchen features a large island perfect for casual dining or entertaining, while the adjacent dining area offers easy access to a covered patio, extending your living space outdoors. The primary suite, located toward the rear of the home for added privacy, boasts a large bedroom that invites relaxation, a luxurious bathroom with dual sinks and a walk-in shower, and an expansive walk-in closet. A unique highlight of the suite is its direct connection to the laundry room, providing exceptional convenience for daily routines. This thoughtfully designed layout ensures that every space flows effortlessly, meeting the needs of modern living. Come see why the Retreat is one of our best one level living!
Additional Information
- Amenities
- Maintenance Roads, Street Lights
- Interior Features
- High Ceilings, Drapes/Blinds
- HOA Fee
- $540
- Zoning
- Co-R-6000
- Flooring
- Vinyl
- Appliances
- Electric Oven, Built-In Microwave, Washer, Refrigerator, Dryer, Disposal, Dishwasher
- Heating
- Electric, Heat Pump
- Air Conditioning
- Central Air
- Levels
- One
- Roof
- Shingle
- Foundation
- Slab
- Parking Features
- Paved
- Garage Spaces
- 2
- School District
- Brunswick County Schools
- Elementary School
- Supply
- Middle School
- Cedar Grove
- High School
- West Brunswick
Listing courtesy of Dream Finders Realty LLC.