127 Riverview Dr, Washington, NC 27889
- $1,395,000
- 4
- BD
- 4
- BA
- 6,145
- SqFt








- List Price
- $1,395,000
- Status
- ACTIVE UNDER CONTRACT
- Days on Market
- 83
- Price Change
- ▼ $105,000 1783371326
- MLS#
- 100566736
- Subtype
- Residential
- Year Built
- 1987
- Bedrooms
- 4
- Bathrooms
- 4
- Full Baths
- 3
- Half Baths
- 1
- Living Area
- 6,145
- Lot Size
- 27,878
- Acres
- 0.64
- Subdivision
- Pamlico Plantation
- Neighborhood
- Pamlico Plantation
Property Description
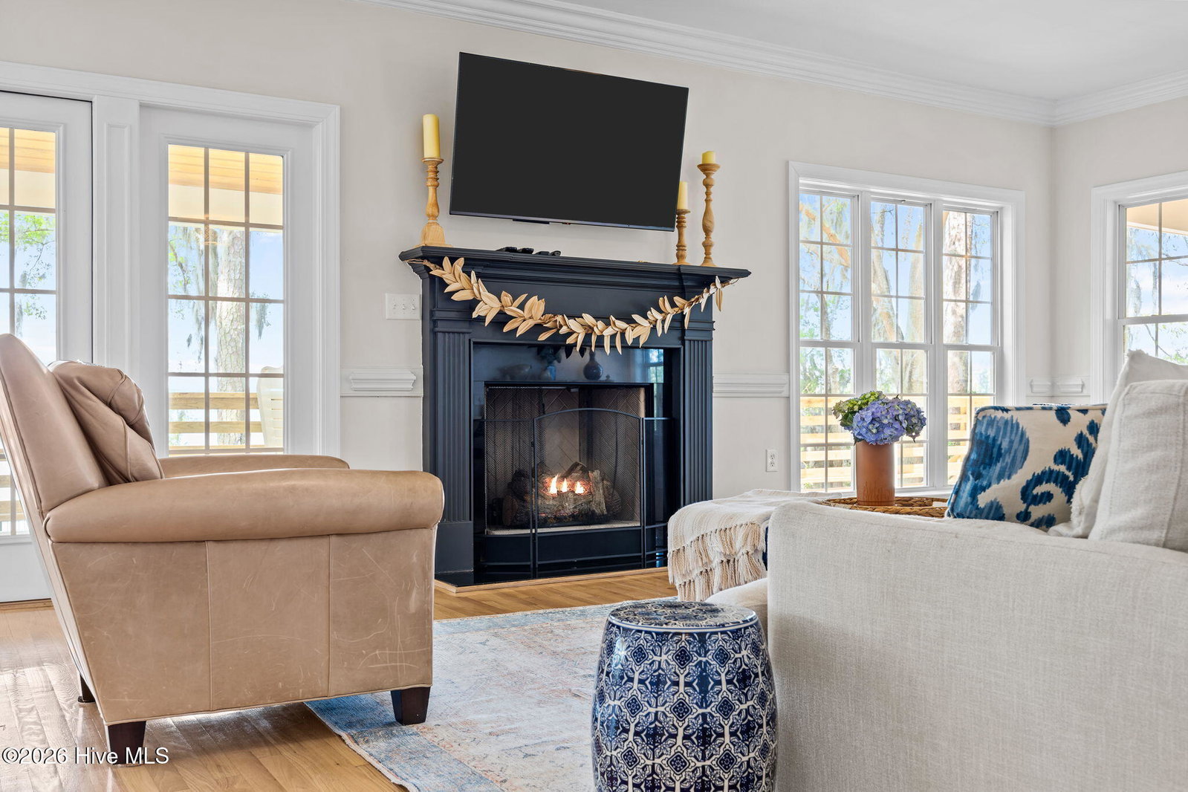
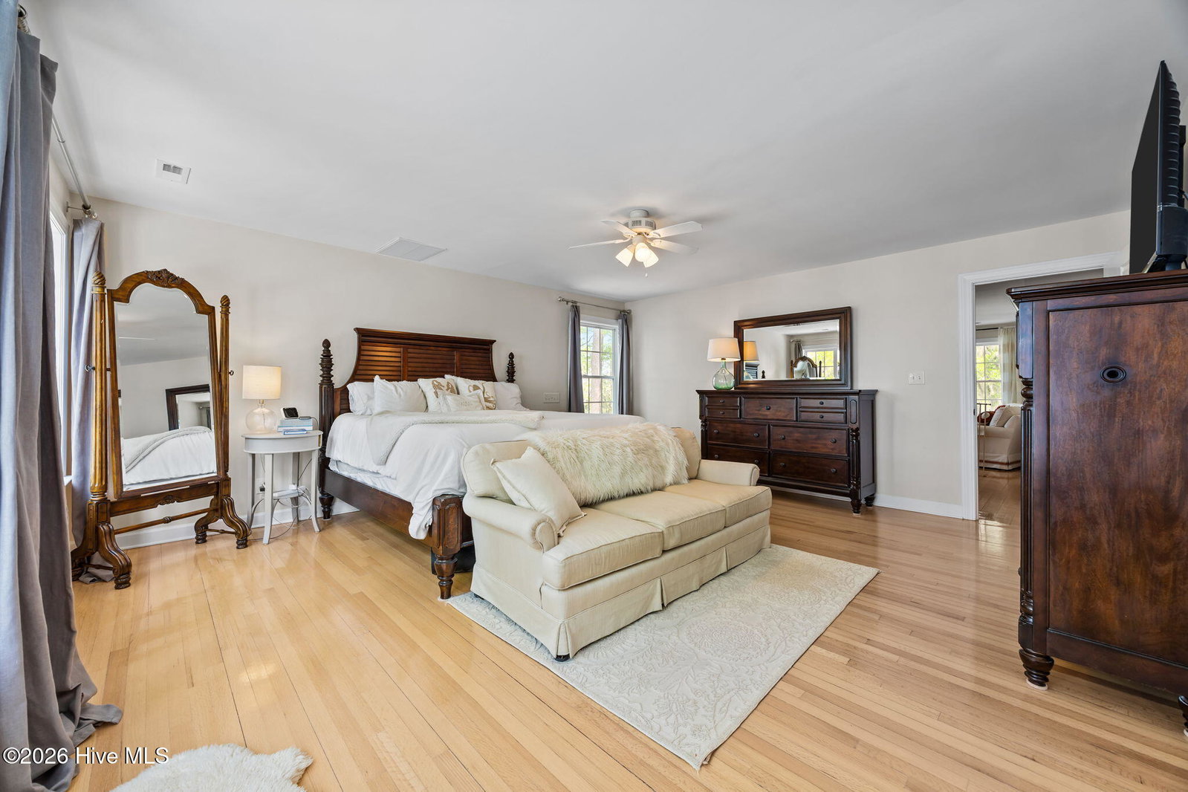
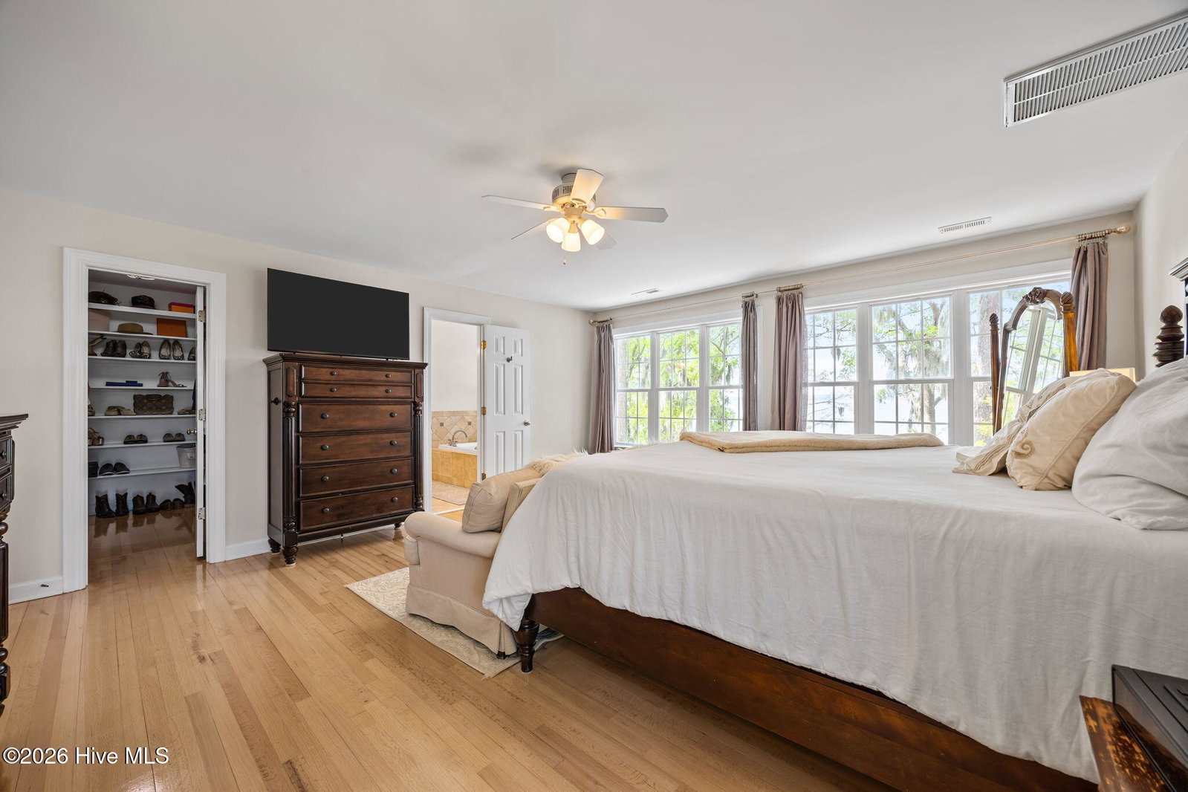
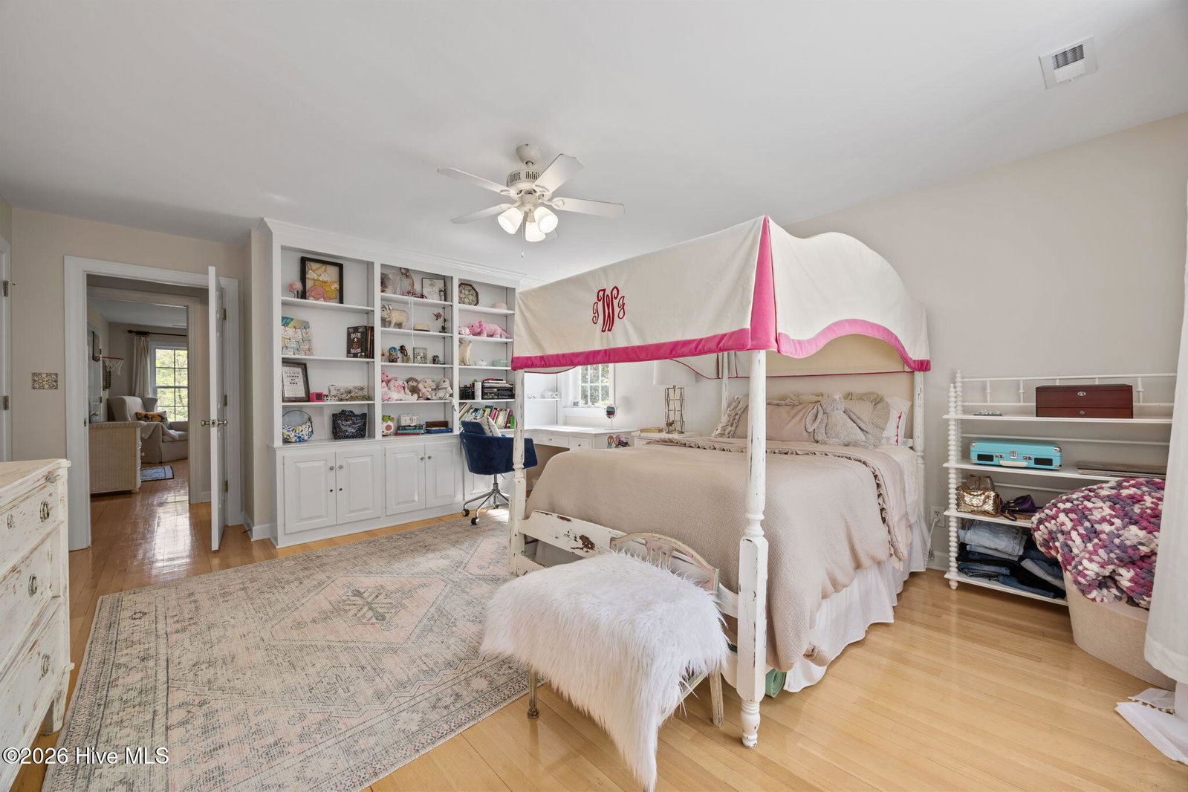
Located in the gated waterfront community of Pamlico Plantation, this exceptional 4BR/3.5BA home showcases expansive living spaces and breathtaking views of the Pamlico River. Thoughtfully designed, the home features water views from the kitchen and living areas, as well as the master suite, beautifully finished hardwood floors, formal dining room as well as dinning area within the kitchen, a full 4th floor bonus room and additional flex room. The bottom floor hosts 2 garage spaces with ample storage and opportunity for extra living space to welcome you in from the backyard. Enjoy seamless indoor-outdoor living with a fenced yard and expansive porch overlooking the water, creating the perfect setting for both quiet mornings and elegant entertaining. For boating enthusiasts, the property includes a dock as well as a private boat slip with lift in the community marina. Pamlico Plantation provides a secure, amenity-rich environment, making this a rare opportunity to experience elevated coastal living at its finest.
Additional Information
- Amenities
- Waterfront Community, Boat Dock, Boat Slip - Assigned, Clubhouse, Community Pool, Gated, Maintenance Common Areas, Maintenance Roads, Management, Marina, Party Room, Pickleball, Picnic Area, Playground, Ramp, RV Parking, RV/Boat Storage, Tennis Court(s), Private Golf Carts Allowed
- Interior Features
- Walk-In Closet(s), Ceiling Fans, Pantry, Bar-Wet, Gas Logs, Walk-In Closet(s)
- HOA Fee
- $1,850
- Zoning
- R
- Flooring
- Tile, Wood
- Appliances
- Gas Oven, Gas Cooktop, Built-In Microwave, Refrigerator, Dishwasher
- Heating
- Propane, Fireplace, Electric, Heat Pump
- Air Conditioning
- Central Air
- Levels
- Three Or More
- Roof
- Architectural
- Foundation
- Brick/Mortar, Block
- Parking Features
- Paved, Paved, Garage
- Garage Spaces
- 2
- School District
- Beaufort
- Elementary School
- Bath Elementary
- Middle School
- Bath Elementary
- High School
- Washington High School
- View
- River
Listing courtesy of United Country Respess Real Estate.