Share this with your friends


912-509-9132
LPT Realty, LLC
134 Longwood Dr, Stella, NC 28582
- $365,000
- 3
- BD
- 2
- BA
- 1,943
- SqFt






- List Price
- $365,000
- Status
- ACTIVE
- Days on Market
- 57
- MLS#
- 100595992
- Subtype
- Residential
- Year Built
- 1996
- Bedrooms
- 3
- Bathrooms
- 2
- Full Baths
- 2
- Living Area
- 1,943
- Lot Size
- 40,511
- Acres
- 0.93
- Subdivision
- White Oak Landing
- Neighborhood
- White Oak Landing
Property Description
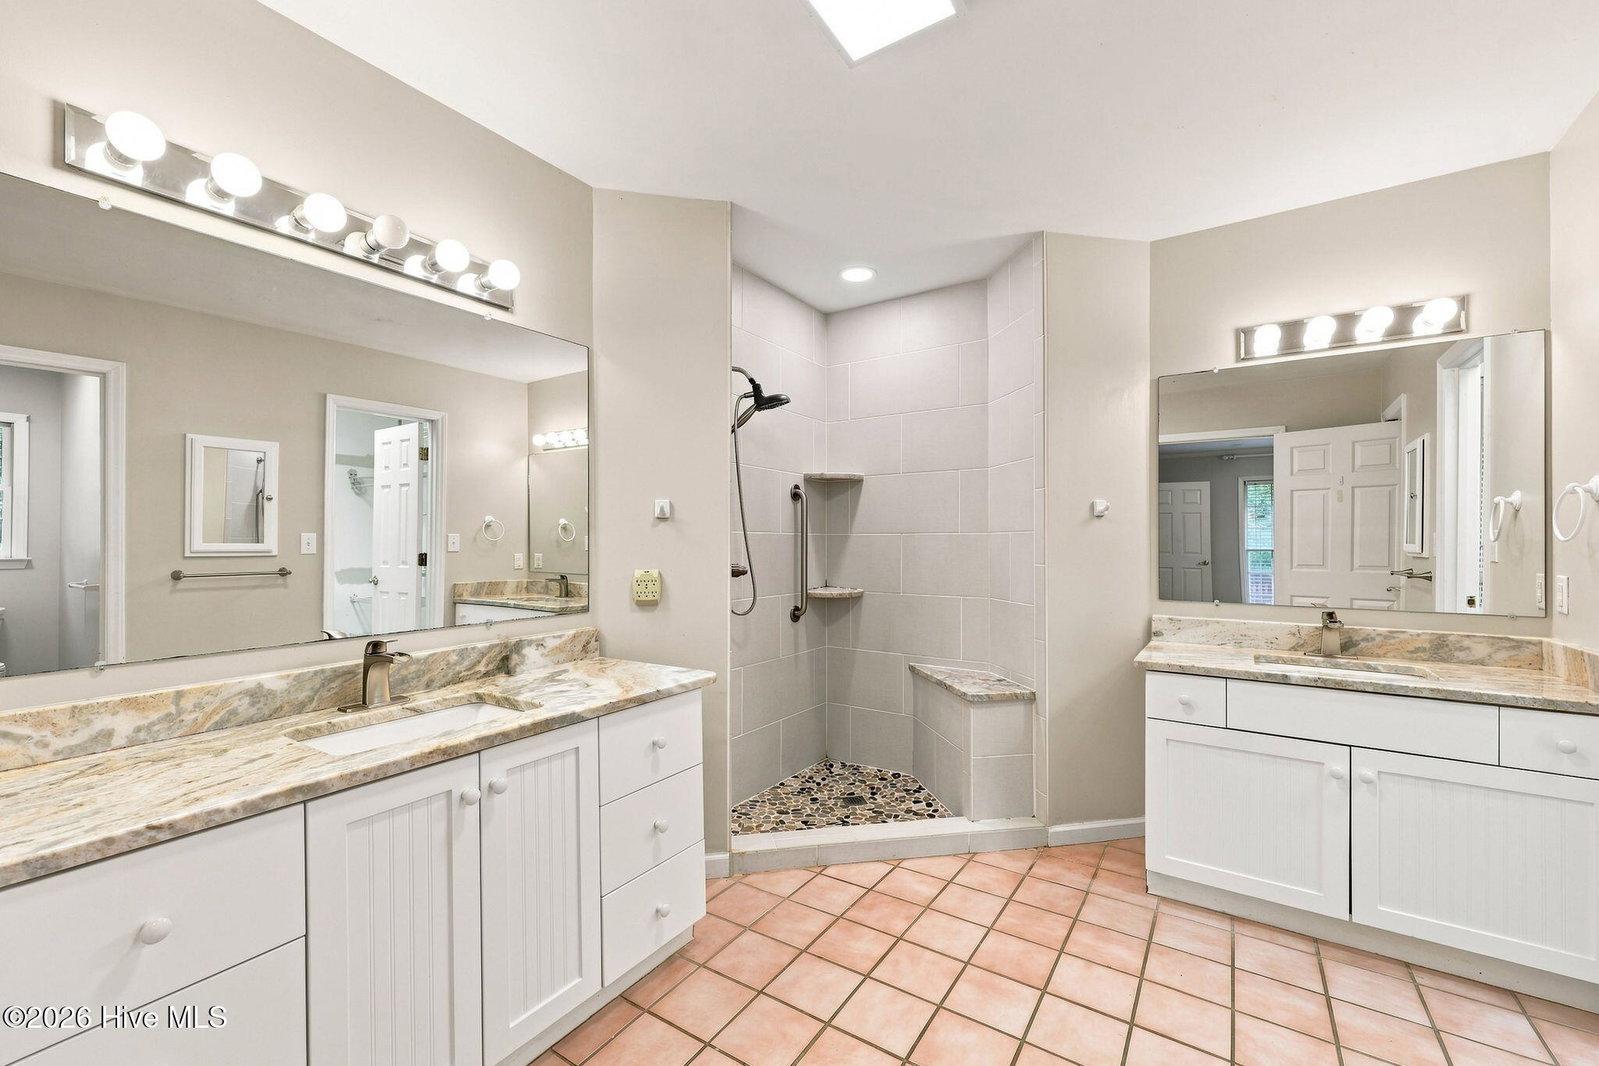
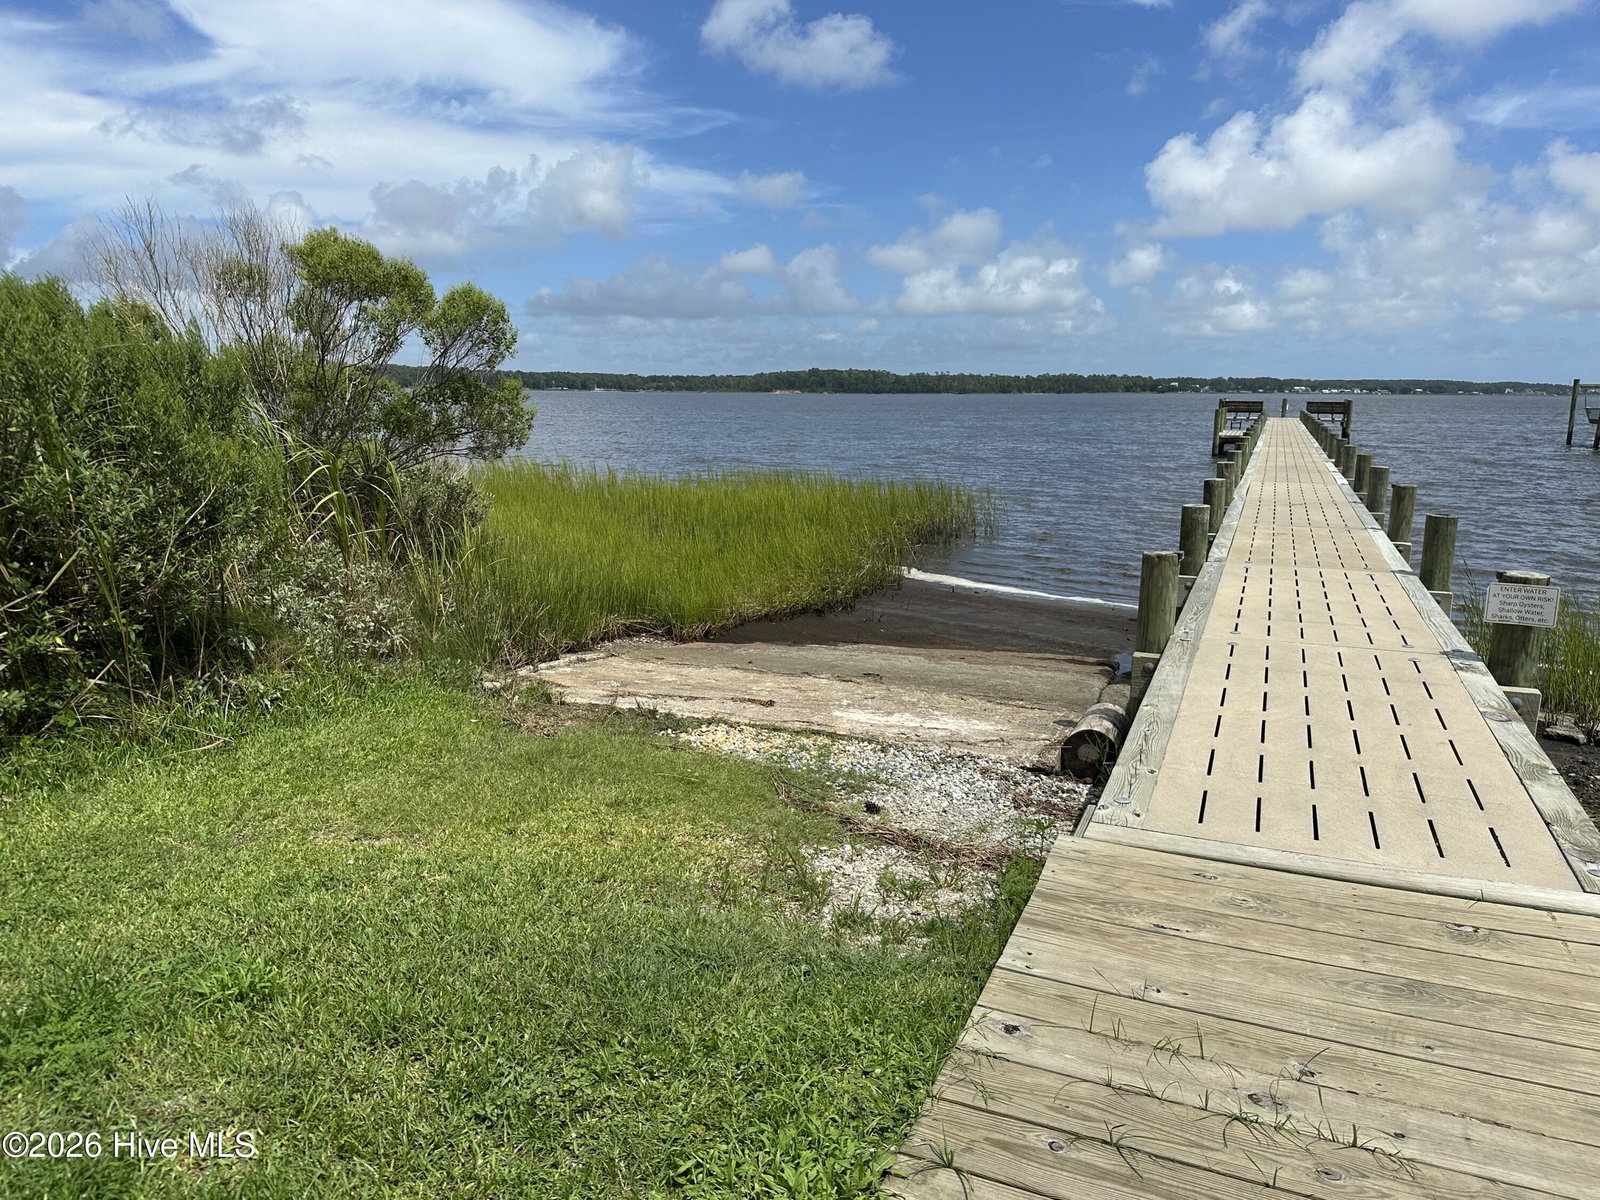
Enjoy the ease of one-level living in White Oak Landing, a welcoming community offering a boat launch park with boat ramp, day dock, and fishing pier along the White Oak River. This spacious 3-bedroom, 2-bath ranch home features a desirable split-bedroom floor plan, formal dining room, and an inviting kitchen with breakfast nook overlooking the screened porch and fenced backyard. A covered front entry porch welcomes you into the living room, where a vaulted ceiling and gas-log fireplace create a comfortable gathering space. Beautiful solid wood flooring extends through the living room, formal dining room, eat-in kitchen, and primary bedroom, while tile flooring serves the bathrooms and carpet adds comfort to the second and third bedrooms. Storage is abundant, with two separate storage closets plus generous attic storage accessed by an enclosed staircase. The attached garage includes a convenient workshop area, providing an ideal space for projects and hobbies. Step outside to the fenced backyard, a greenhouse and a large storage shed with electric service that offers even more versatility for gardening, hobbies, and outdoor projects. All kitchen and laundry appliances convey. Open, and ready to show, this home is an excellent opportunity to enjoy comfortable one-level living with the added benefit of White Oak Landing's riverfront amenities. Come take a look--you may be pleasantly surprised by all this home has to offer!
Additional Information
- Amenities
- Waterfront Community, Boat Dock, Ramp
- Interior Features
- Walk-In Closet(s), Kitchen Island, Ceiling Fans, Walk-In Shower, Drapes/Blinds, Eat-In Kitchen, Gas Logs, Walk-In Closet(s)
- HOA Fee
- $257
- Zoning
- R-20
- Flooring
- Carpet, Wood, Tile
- Appliances
- Gas Cooktop, Built-In Microwave, Electric Oven, Washer, Refrigerator, Dryer, Dishwasher
- Heating
- Heat Pump, Electric
- Air Conditioning
- Heat Pump
- Levels
- One
- Roof
- Shingle
- Foundation
- Permanent, Crawl Space
- Parking Features
- Workshop in Garage, Garage Faces Front, Attached, Paved, Garage Door Opener, Paved, Garage
- Garage Spaces
- 2
- School District
- Onslow
- Elementary School
- Swansboro
- Middle School
- Swansboro
- High School
- Swansboro
Listing courtesy of Emerald Isle Realty.