410 Cattle Ranch Ln, Jacksonville, NC 28546
- $334,900
- 4
- BD
- 3
- BA
- 1,887
- SqFt








- List Price
- $334,900
- Status
- ACTIVE
- Days on Market
- 2
- MLS#
- 100595587
- Subtype
- Residential
- Year Built
- 2021
- Bedrooms
- 4
- Bathrooms
- 3
- Full Baths
- 2
- Half Baths
- 1
- Living Area
- 1,887
- Lot Size
- 21,780
- Acres
- 0.50
- Subdivision
- Hunters Creek
- Neighborhood
- Hunters Creek
Property Description
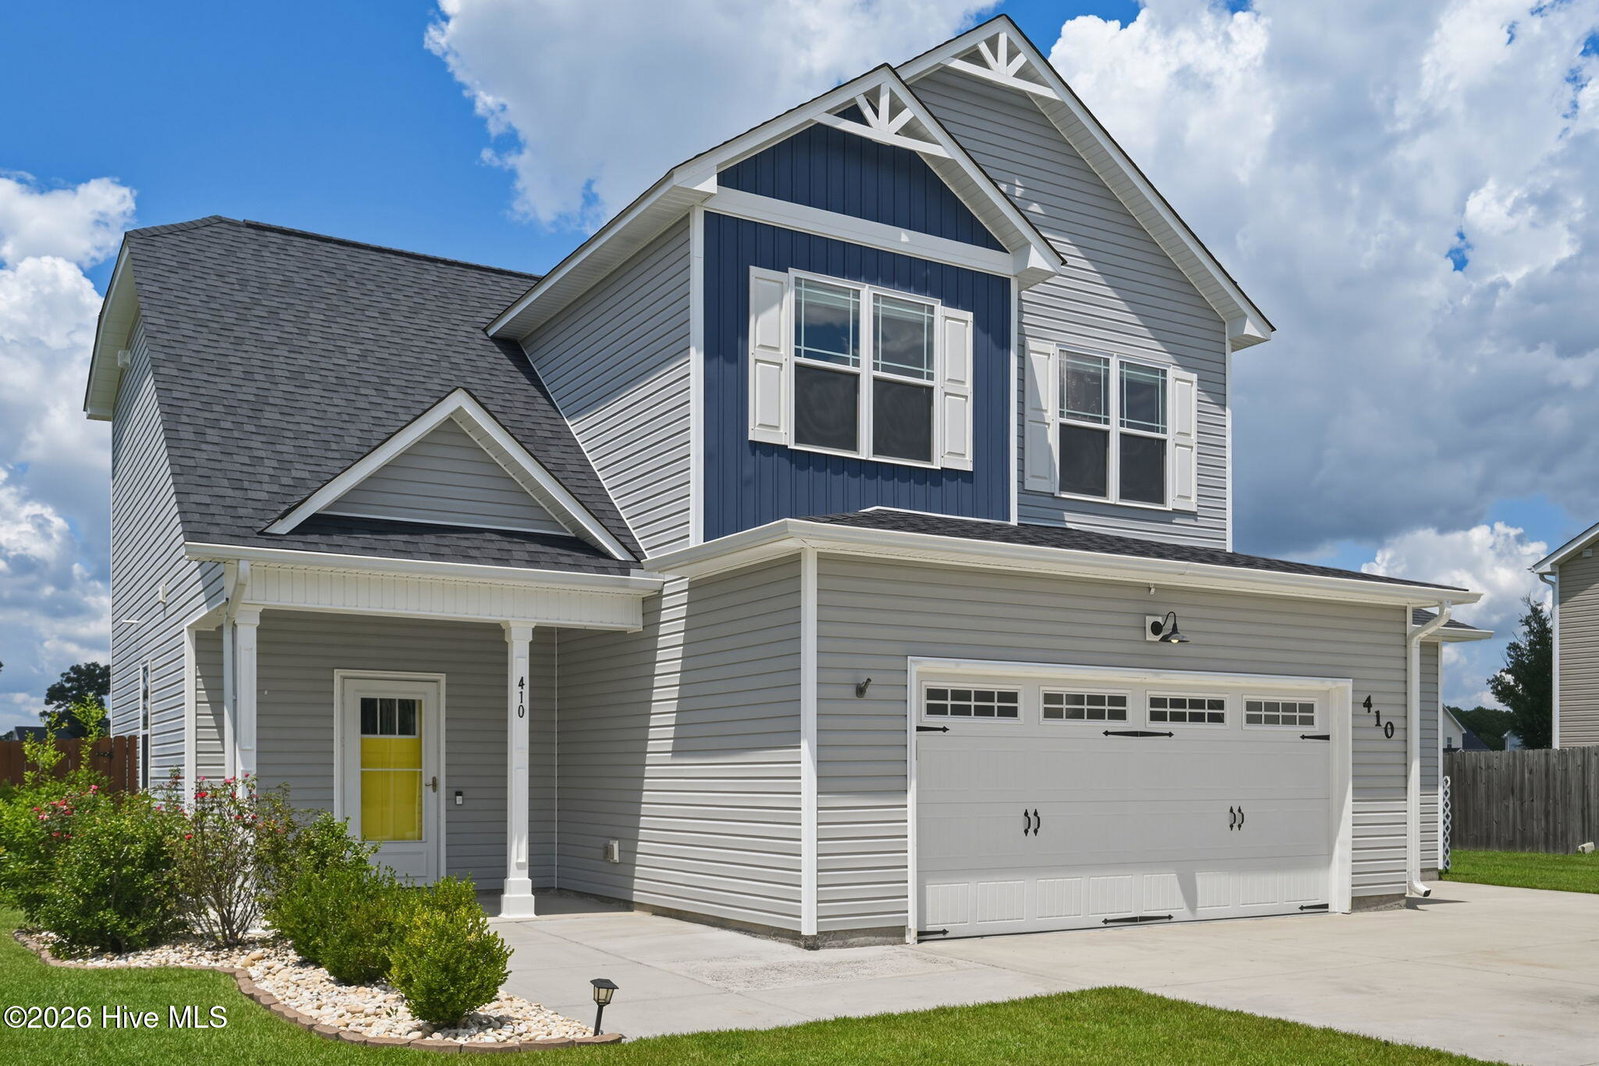
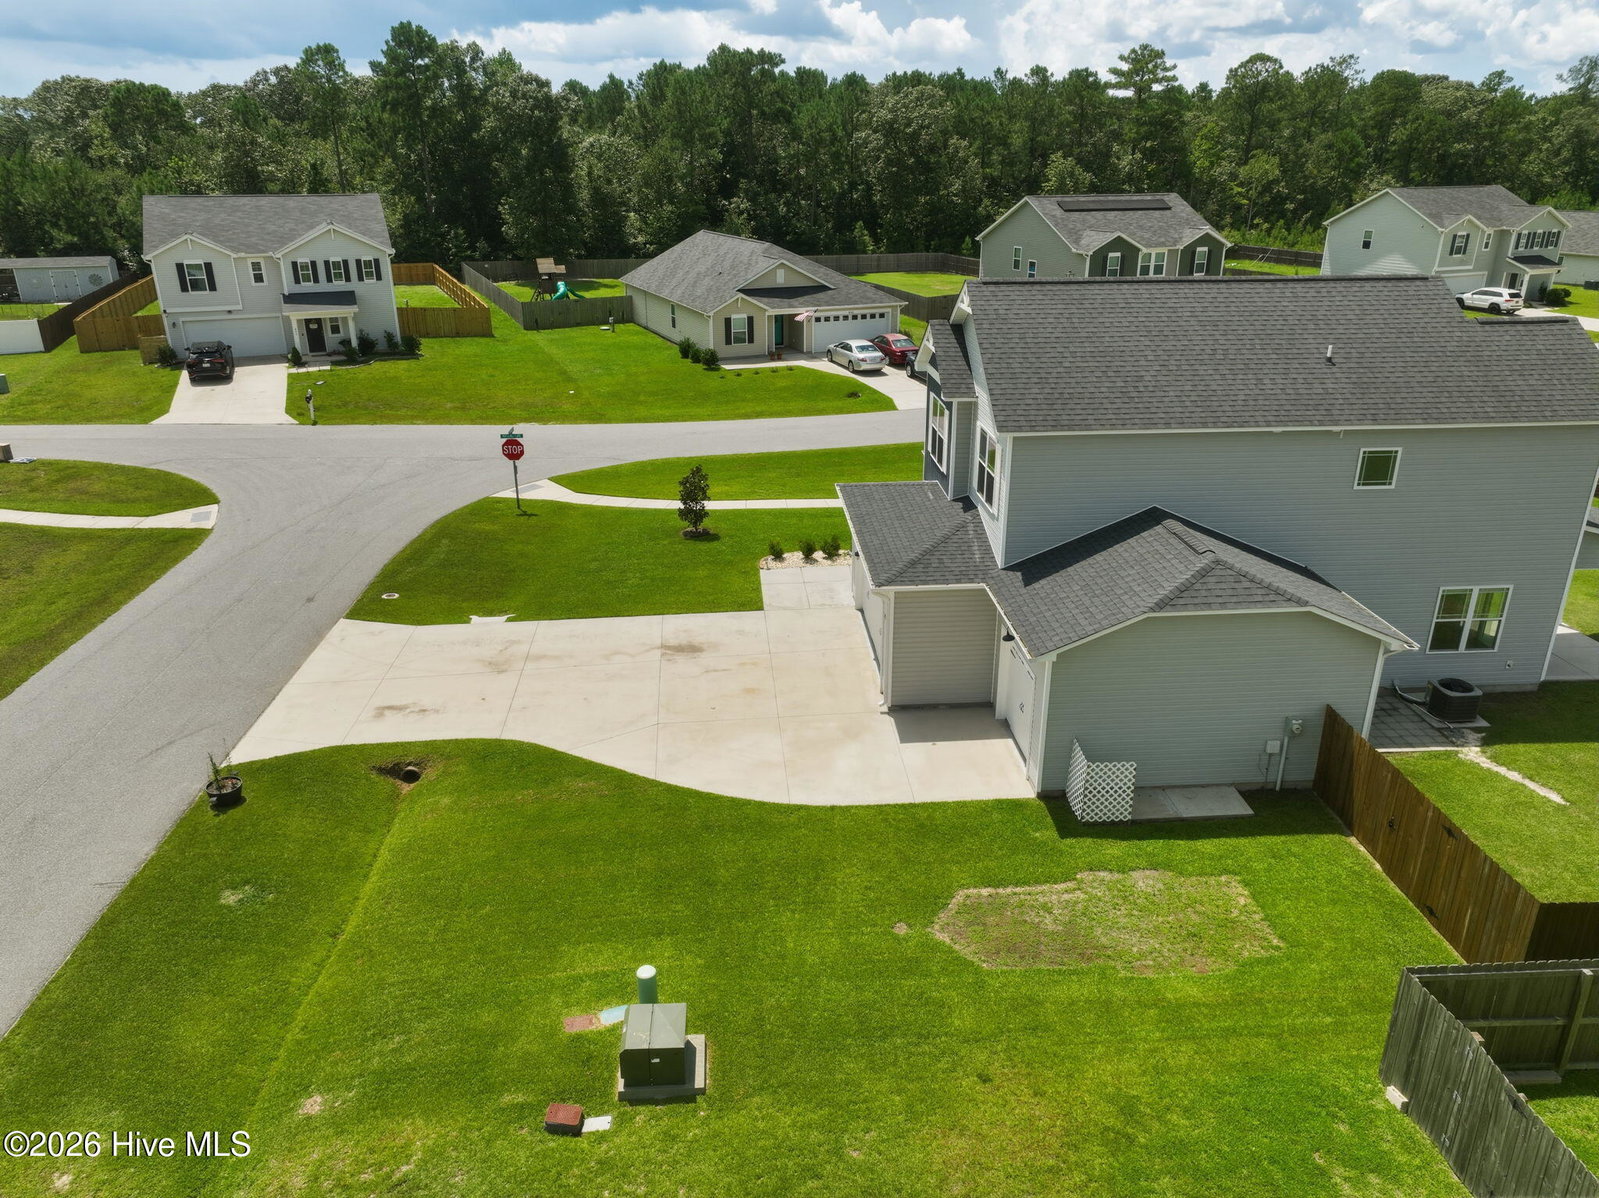
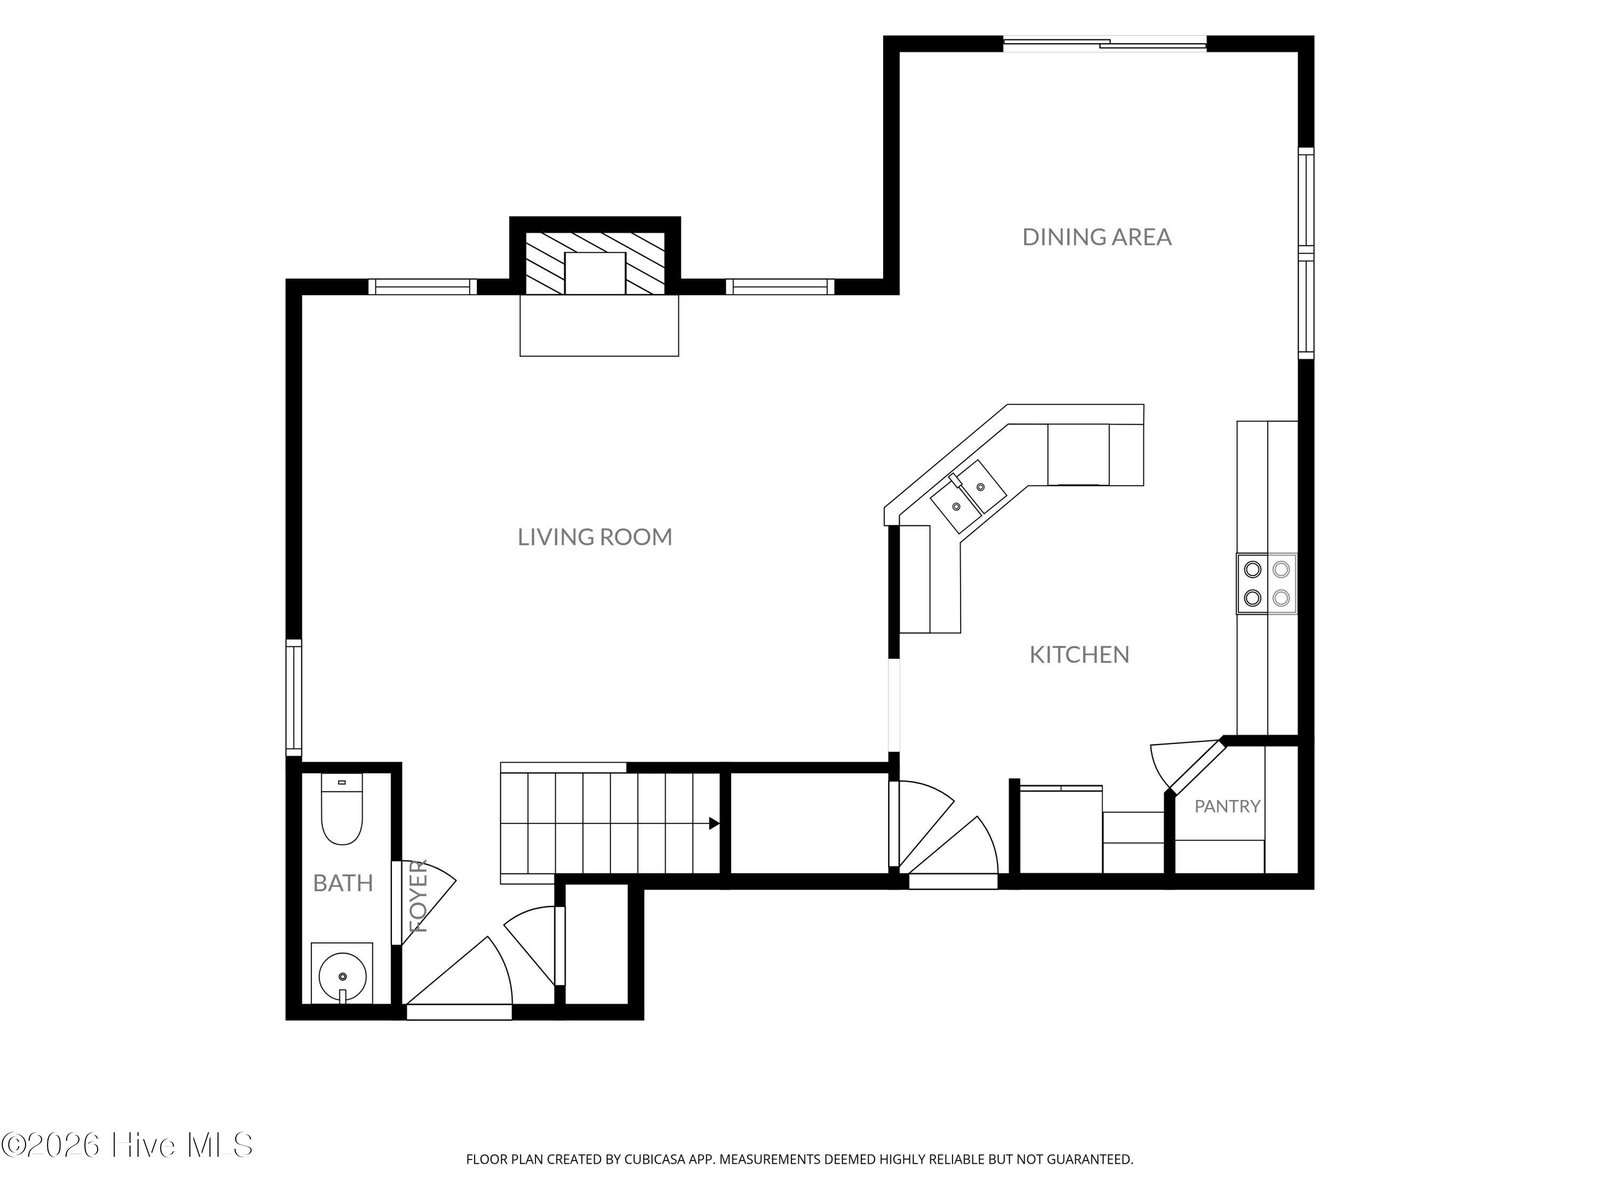
If you've been looking for a home with space inside and out, this may be THE ONE! Situated on a corner lot, this 4 bedroom, 2.5 bathroom home boasts over 1,800 heated square feet, an oft desired three-car garage, and an impressive half-acre lot with a huge fenced backyard. Inside, the spacious living room features an electric fireplace and flows into the dining room and kitchen. The kitchen offers stainless appliances, a single-basin sink, tile backsplash, ample counter space, a large pantry, and additional under-stair storage. The open layout keeps the main living spaces connected while still giving each area its own defined space. Upstairs, you'll find all four bedrooms, two full bathrooms, and a conveniently located laundry room. A chalkboard-painted knee wall in the hallway adds a fun spot for notes, reminders, or a little creativity. The primary bedroom features a walk-in closet and private bathroom with a double vanity, soaking tub, and separate shower. Outside is where this home really really shines! The large backyard is enclosed with a privacy fence and offers plenty of room to enjoy the outdoors. A covered back patio provides a shaded spot to relax, while established garden beds and a small playset with an elevated playhouse add even more possibilities to the space. And don't overlook the three-car garage! With a two-car bay plus an additional single-car bay, there's excellent space for vehicles, storage, hobbies, or a workshop. With a half-acre corner lot, fenced backyard, covered patio, and hard-to-find three-car garage, this home is truly a stand out! Set up a time to tour it in person today!
Additional Information
- Amenities
- Maintenance Common Areas, None
- Interior Features
- Walk-In Closet(s), Ceiling Fans, Pantry, Drapes/Blinds, Walk-In Closet(s)
- Exterior Features
- Garden
- HOA Fee
- $172
- Zoning
- R-10
- Flooring
- Carpet, Vinyl
- Appliances
- Built-In Microwave, Refrigerator, Dishwasher, Electric Range
- Heating
- Electric, Heat Pump
- Air Conditioning
- Central Air, Ceiling Fan(s)
- Levels
- Two
- Roof
- Architectural
- Foundation
- Slab
- Parking Features
- Garage Faces Front, Garage Door Opener, Paved, Garage
- Garage Spaces
- 3
- School District
- Onslow
- Elementary School
- Hunters Creek
- Middle School
- Hunters Creek
- High School
- White Oak
Listing courtesy of RE/MAX Executive.