109 Weaver Dr, Lake Waccamaw, NC 28450
- $575,000
- 3
- BD
- 3
- BA
- 2,506
- SqFt








- List Price
- $575,000
- Status
- ACTIVE
- Days on Market
- 90
- Price Change
- ▼ $15,000 1785016805
- MLS#
- 100572069
- Subtype
- Residential
- Year Built
- 2009
- Bedrooms
- 3
- Bathrooms
- 3
- Full Baths
- 3
- Living Area
- 2,506
- Lot Size
- 20,038
- Acres
- 0.46
- Subdivision
- Other
- Neighborhood
- Other
Property Description
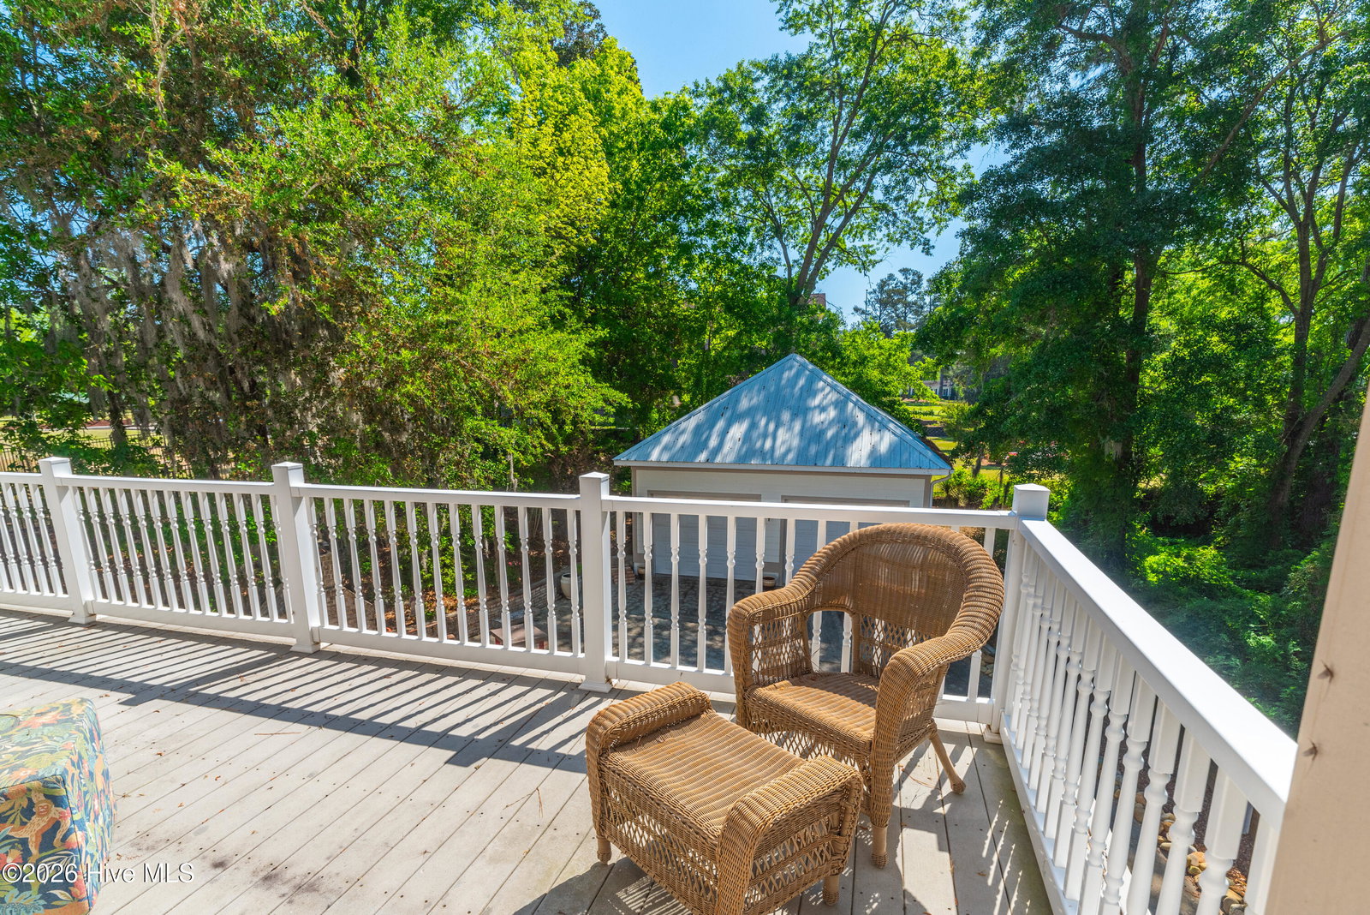
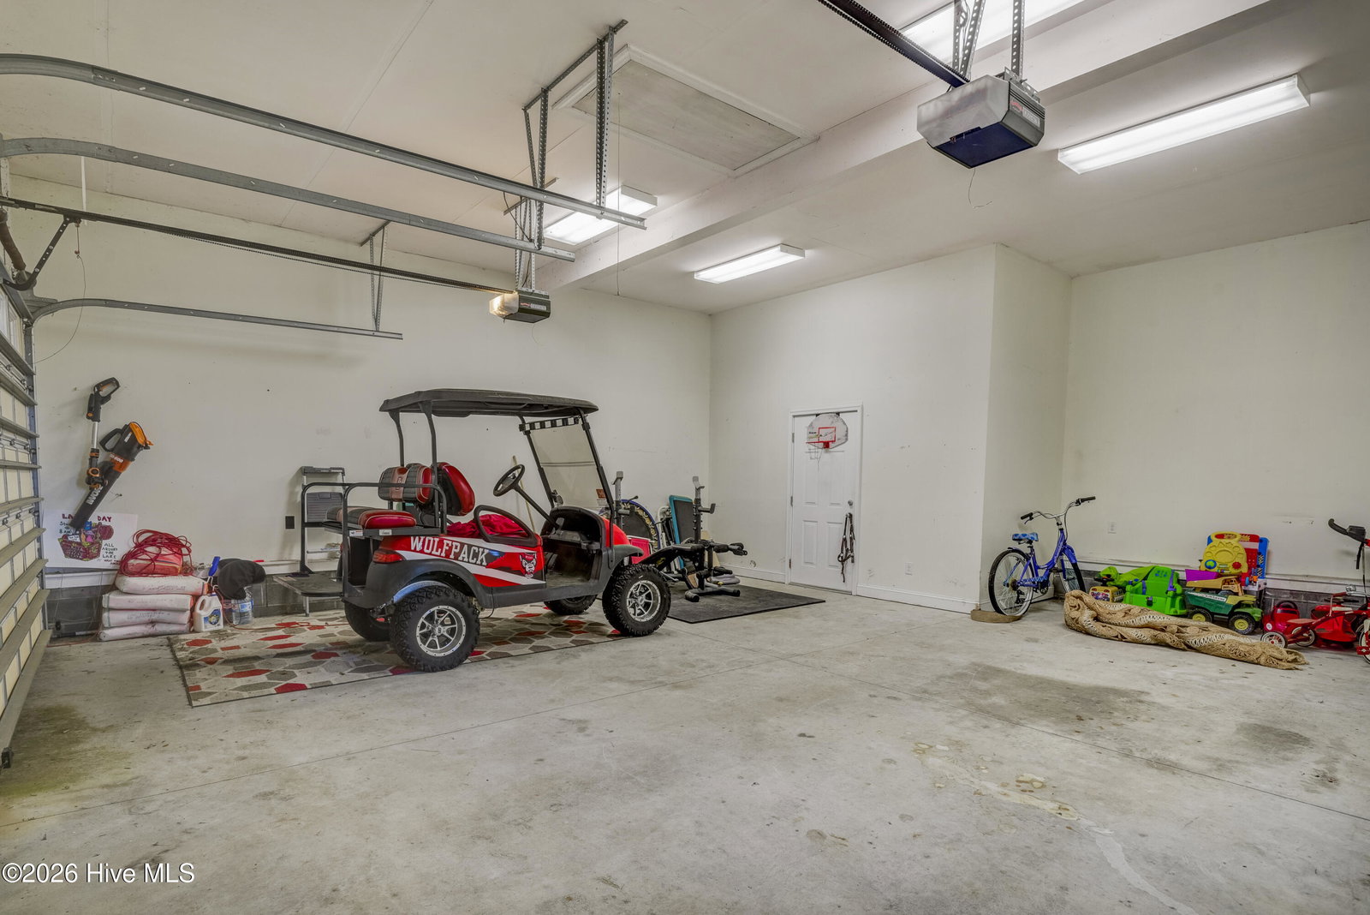
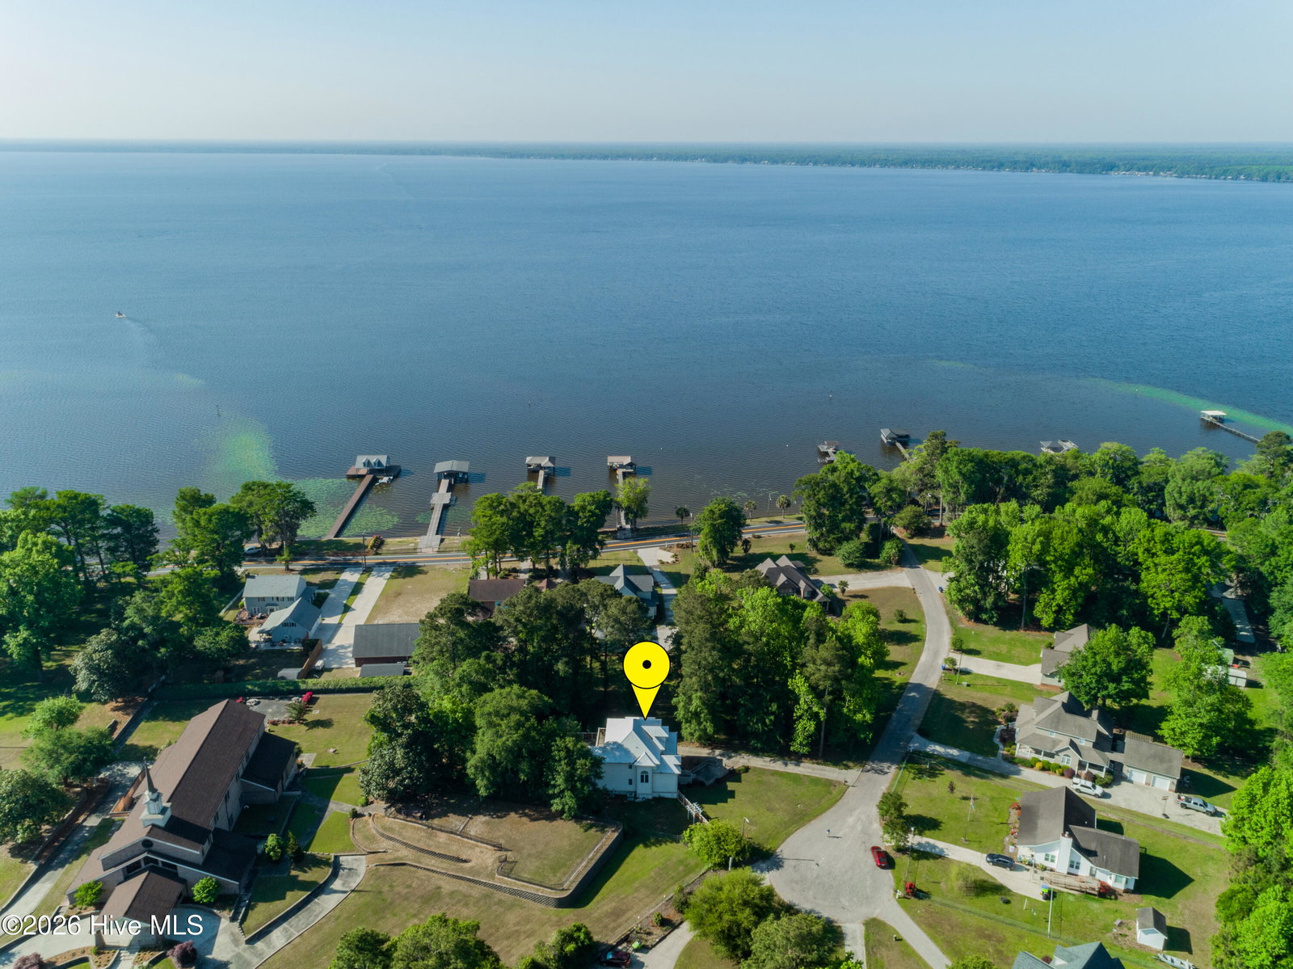
Just down the street from the shores of Lake Waccamaw, this beautifully designed 2-story home offers lake views, spacious living, and access to the water with deeded pier rights and a shared boat slip for the cul-de-sac. Featuring 3 bedrooms and 3 bathrooms, this home combines comfort, character, and functionality in a peaceful setting close to all that the lake area has to offer. Step inside to find warm wood flooring, a dramatic 2-story living room with soaring ceilings and a fireplace, and an abundance of windows that fill the home with natural light. The formal dining area overlooks the scenic surroundings, while French doors open to a private office or den--perfect for working from home or additional flex space. The kitchen is designed for both everyday living and entertaining, complete with granite countertops, stainless steel appliances, tile backsplash, cooktop, wall oven, and ample cabinet space. The spacious primary suite features a trey ceiling, walk-in closet with custom shelving, and an en-suite bath with a large walk-in tile shower. Outdoor living is just as impressive with a screened deck, large upper rear balcony with lake views, fenced backyard, outdoor fireplace, and inviting front porch. A detached 2-car garage provides additional storage and convenience. Whether you're looking for a primary residence, vacation getaway, or lake-area retreat, this property offers the perfect blend of indoor comfort and outdoor enjoyment near beautiful Lake Waccamaw State Park.
Additional Information
- Interior Features
- Walk-In Closet(s), Vaulted/Cathedral Ceilings, High Ceilings, Entrance Foyer, Kitchen Island, Ceiling Fans, Walk-In Shower, Drapes/Blinds, Walk-In Closet(s)
- Zoning
- WA CR
- Flooring
- Carpet, Tile, Wood
- Appliances
- Vented Exhaust Fan, Gas Cooktop, Built-In Microwave, Dishwasher, Water Heater
- Heating
- Propane, Natural Gas, Forced Air, Heat Pump
- Air Conditioning
- Central Air
- Levels
- Two
- Roof
- Metal
- Foundation
- Raised, Crawl Space
- Parking Features
- Covered, Detached, On Site
- Garage Spaces
- 2
- Elementary School
- Hallsboro / Artesia Elementary
- Middle School
- East Columbus JR/SR High
- High School
- East Columbus
- View
- Lake, Water
Listing courtesy of Keller Williams Innovate-OIB Mainland.