Share this with your friends


912-509-9132
LPT Realty, LLC
85 Christenbury Ln, Clayton, NC 27527
- $879,900
- 5
- BD
- 5
- BA
- 5,270
- SqFt








- List Price
- $879,900
- Status
- ACTIVE
- Days on Market
- 1
- MLS#
- 100576559
- Subtype
- Residential
- Year Built
- 2007
- Bedrooms
- 5
- Bathrooms
- 5
- Full Baths
- 5
- Living Area
- 5,270
- Lot Size
- 45,302
- Acres
- 1.04
- Subdivision
- Flowers Plantation
- Neighborhood
- Flowers Plantation
Property Description
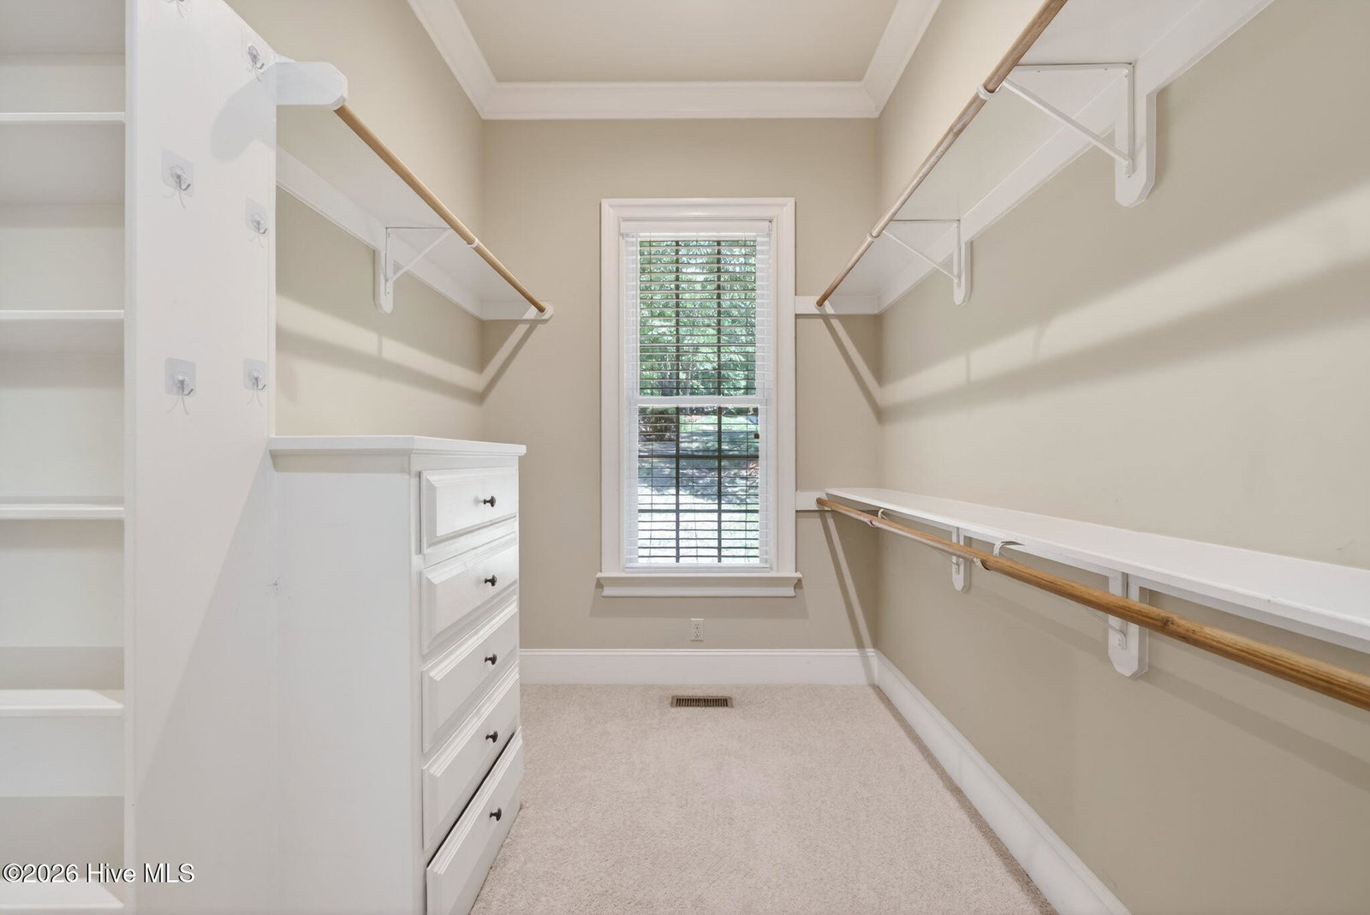
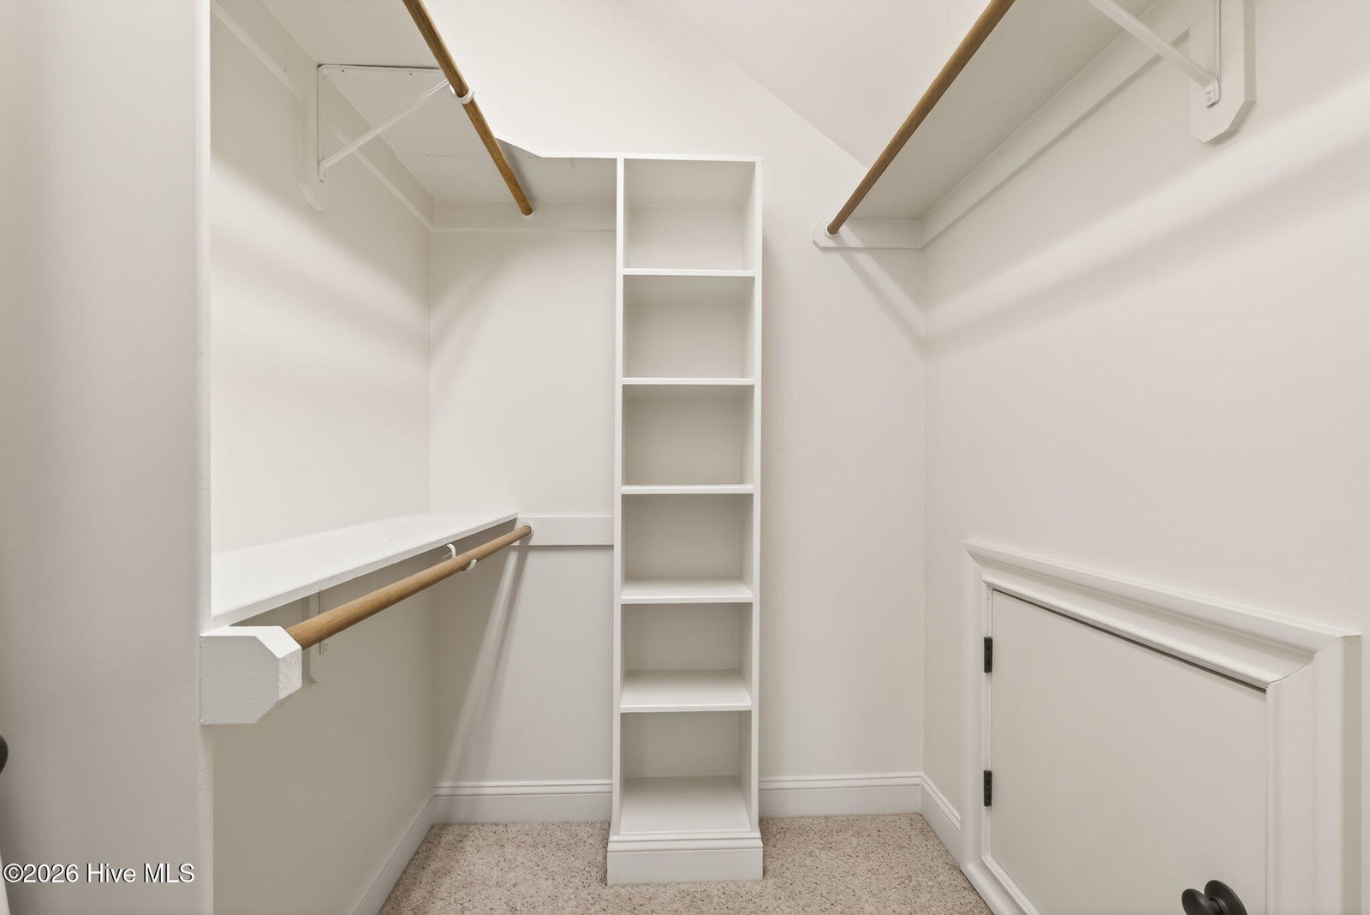
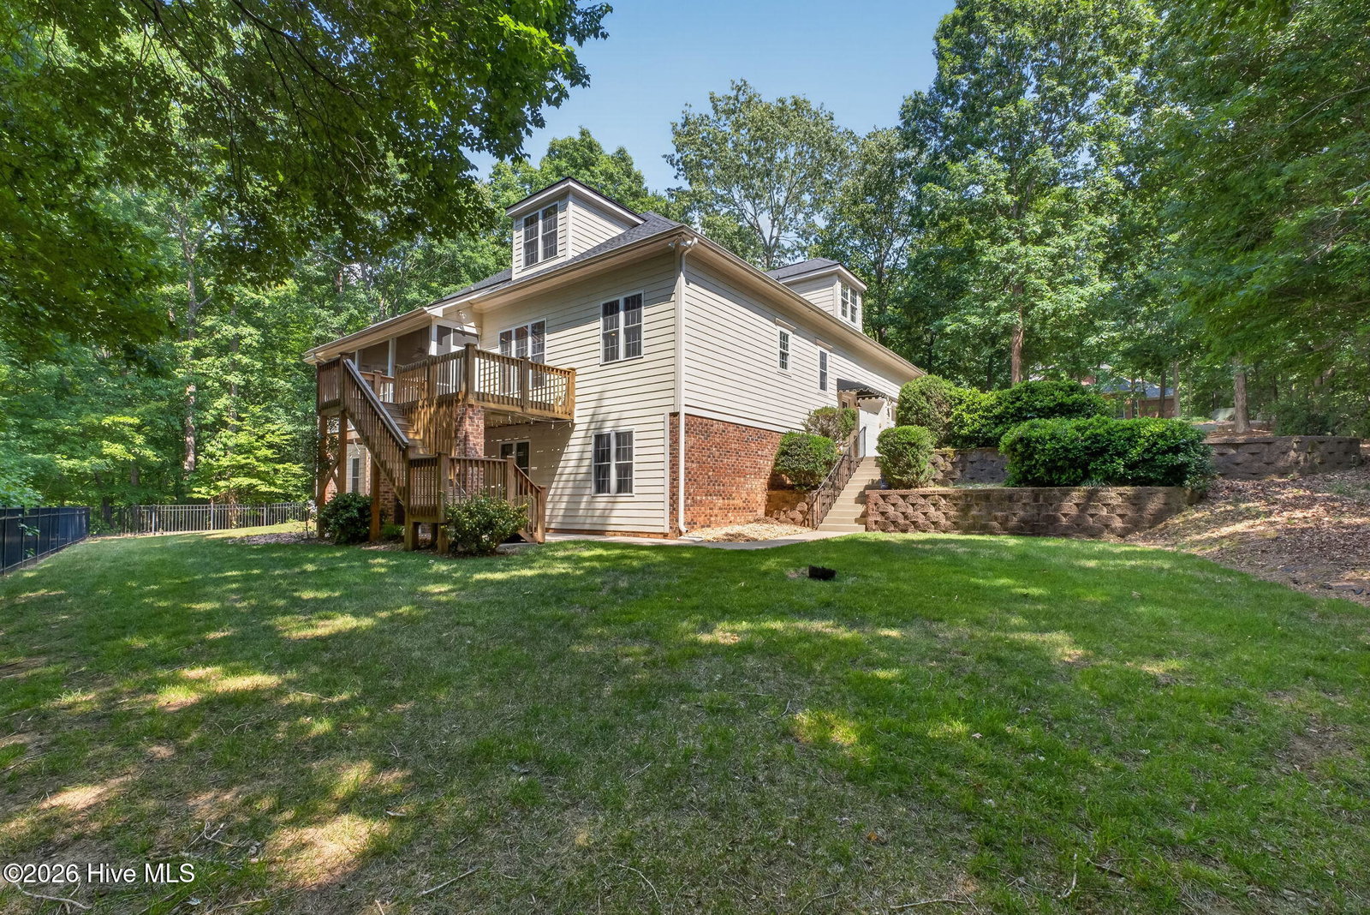
BACK ON MARKET. NO FAULT OF SELLERS! A FULL DAYLIGHT BASEMENT, 2 KITCHENS, 3 FIREPLACES, and OVER 5,200 HEATED SQUARE FEET all inside GATED Watson's Mill. Priced OVER $100,000 BELOW TAX VALUE in the Flowers Plantation area and wait until you see what's the downstairs. From the front, you would never believe how much space this home has inside. Located in prestigious WATSON'S MILL, this stunning home offers 5 BEDROOMS, 5 BATHROOMS, 3 FIREPLACES, 2 KITCHENS, and a FULL FINISHED DAYLIGHT BASEMENT designed for flexible living, entertaining, guests, and everyday comfort. The main level features a grand foyer, formal dining room, private OFFICE/STUDY, custom trim, beautiful REAL 3/4-INCH HARDWOOD FLOORS, and a dramatic 2-STORY FAMILY ROOM with built-ins, fireplace, and an open staircase with wrought iron rails. The kitchen is the heart of the home with a large island, cooktop, wall oven, beverage area, PotFiller, Walk-in Pantry, and TONS OF COUNTER SPACE, all open to the family room. The FIRST-FLOOR OWNER'S SUITE feels like a private retreat with a two-sided fireplace between the bedroom and spa-style bath with soaking tub. Upstairs offers two bedroom suites, a large bonus room, and walk-in attic storage. Then downstairs, the home opens up again with a FULL FINISHED DAYLIGHT BASEMENT featuring a second kitchen, family room with fireplace, bedroom, full bath, flex room, and walk-out access to a private patio with hot tub. Enjoy a screened porch, sun deck, manicured setting, and beautiful OVER 1-ACRE HOMESITE in a gated, curb-and-gutter community minutes from the YMCA, Publix, Harris Teeter, shopping, dining, and conveniences. OVER 5,200 SF. 5 BEDROOMS. 5 BATHS. 3 FIREPLACES. 2 KITCHENS. FULL DAYLIGHT BASEMENT. PRICED OVER $100,000 BELOW TAX VALUE. This is SPACE, LIFESTYLE, PRIVACY, and VALUE all in one.
Additional Information
- Amenities
- Gated
- Interior Features
- Master Downstairs, Walk-In Closet(s), High Ceilings, Entrance Foyer, Solid Surface Counter, Bookcases, Kitchen Island, Second Kitchen, Ceiling Fans, Pantry, Walk-In Shower, Basement, Drapes/Blinds, Bar-Dry, Walk-In Closet(s)
- HOA Fee
- $1,200
- Zoning
- RES
- Flooring
- Carpet, Concrete, Wood, Tile, Hardwood
- Appliances
- Built-In Microwave, Electric Oven, Range, Dishwasher, Cooktop, Gas Range
- Heating
- Fireplace, Electric, Forced Air
- Air Conditioning
- Central Air
- Levels
- Three Or More
- Roof
- Shingle
- Foundation
- Brick/Mortar, Block, Permanent
- Parking Features
- Garage Faces Side, Attached, Covered, Garage Door Opener, On Site, Garage
- Garage Spaces
- 2
- Elementary School
- East Clayton
- Middle School
- Riverwood
- High School
- Corinth Holders
Listing courtesy of RE/MAX Southland Realty II.