Share this with your friends


912-509-9132
LPT Realty, LLC
127 Trailwood Dr, Hubert, NC 28539
- $339,900
- 4
- BD
- 3
- BA
- 1,910
- SqFt






- List Price
- $339,900
- Status
- ACTIVE
- Days on Market
- 99
- Price Change
- ▼ $5,100 1789617188
- MLS#
- 100588564
- Subtype
- Residential
- Year Built
- 2006
- Bedrooms
- 4
- Bathrooms
- 3
- Full Baths
- 2
- Half Baths
- 1
- Living Area
- 1,910
- Lot Size
- 18,295
- Acres
- 0.42
- Subdivision
- Trailwood
- Neighborhood
- Trailwood
Property Description
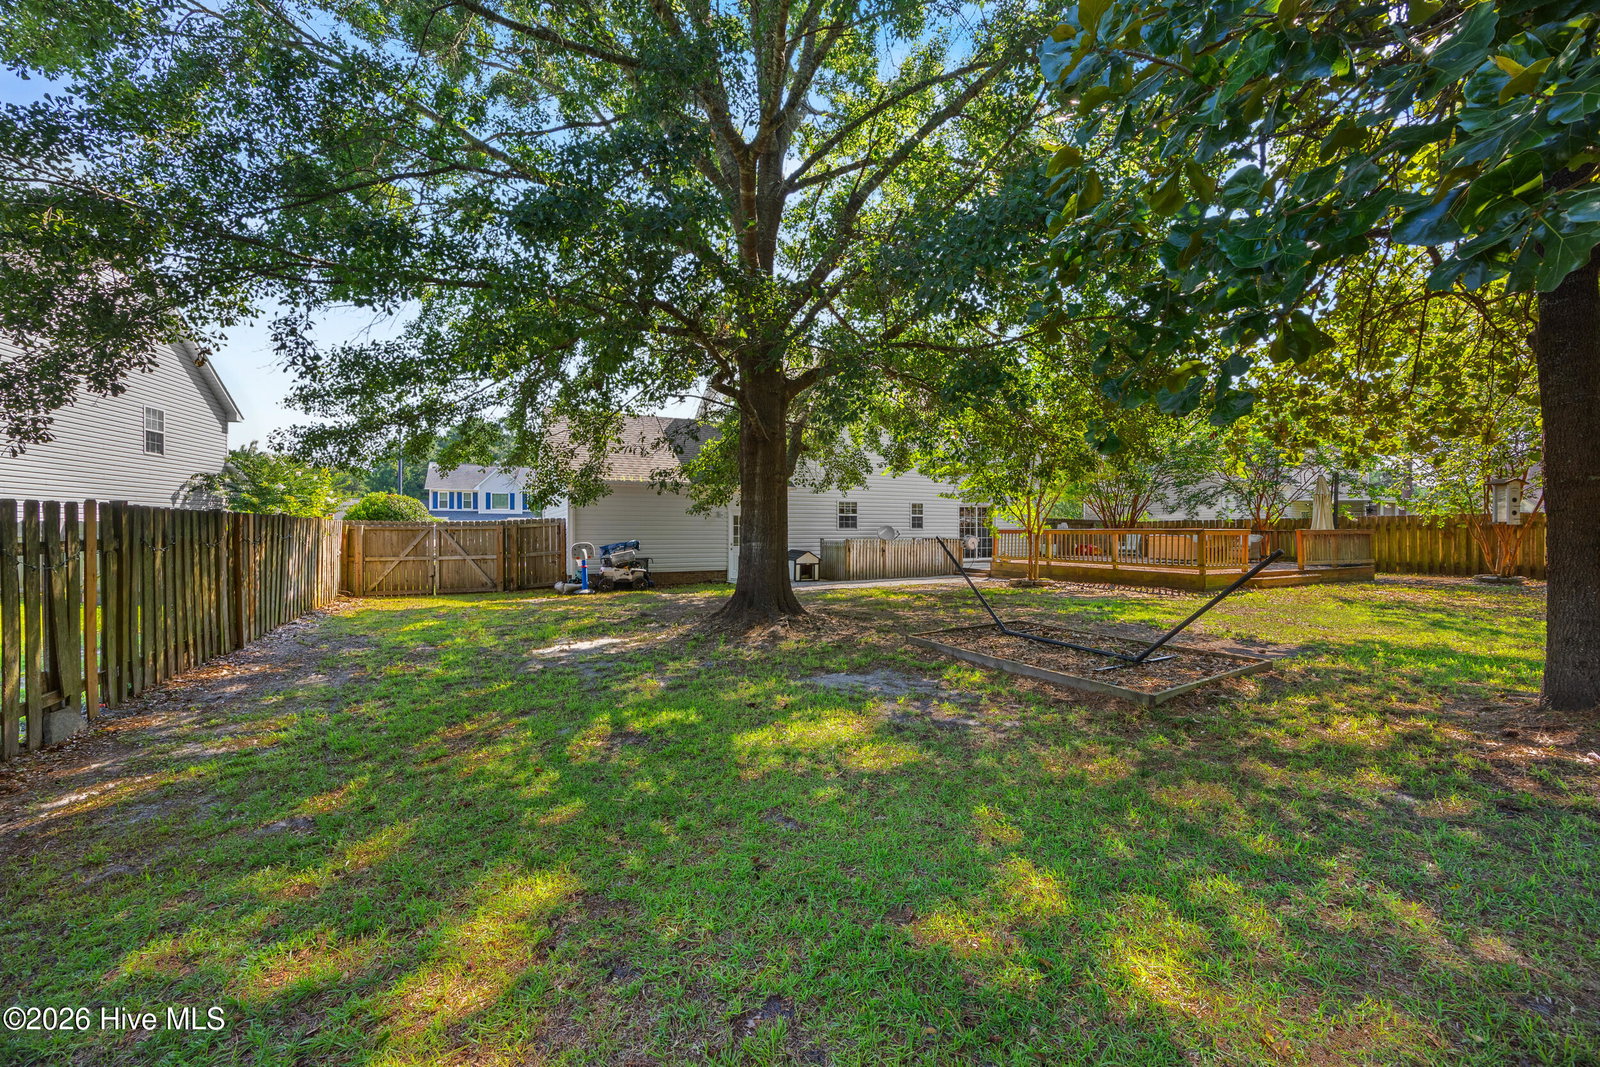
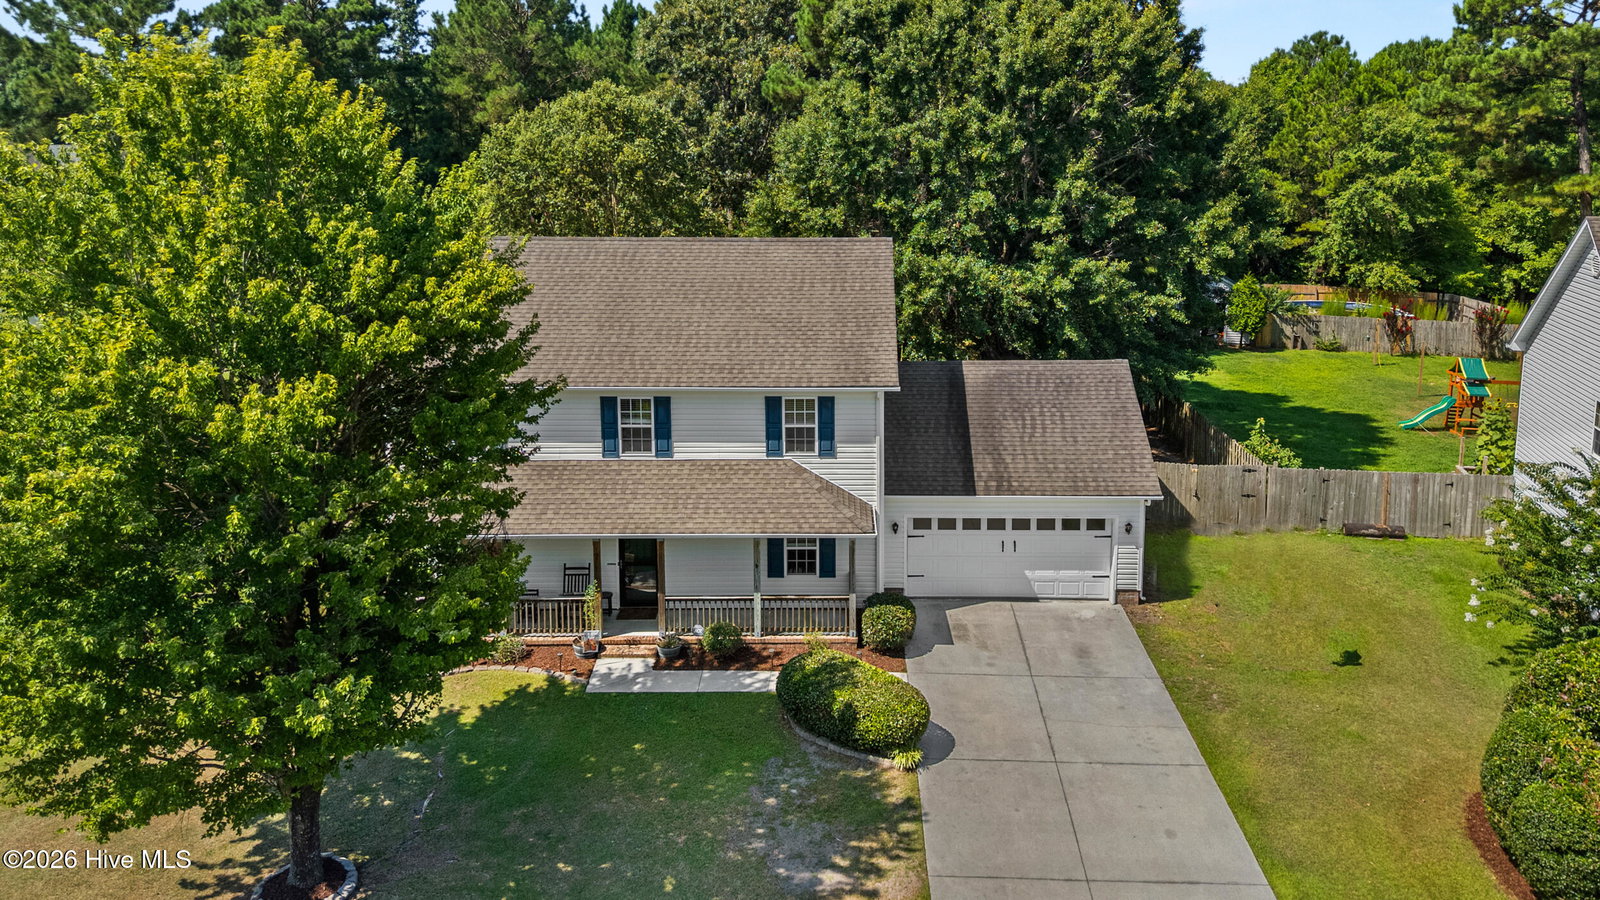
** $2,500 BUYER USE AS YOU CHOOSE INCENTIVE ** Welcome to 127 Trailwood Drive! If you've been looking for a home that offers abundant room both inside and out, this is the one! As you step onto the inviting covered front porch and open the front door, you're greeted by a spacious living room anchored by a cozy propane fireplace. Warm toned LVP flooring and tile can be found throughout the home - no carpet in sight. The laundry room is conveniently located downstairs and connects to a half bath with pocket door making it perfect for guests. The kitchen boasts ample cabinet storage, stainless steel appliances, and a charming sliding bread box in the corner. The formal dining room sits right off the kitchen perfect for hosting. Upstairs, the primary suite features a walk-in closet and spacious bathroom with dual vanities and touch-activated illuminated mirrors that make getting ready a breeze. Three additional bedrooms and a full bath round out the second floor down the hall. Step outside and enjoy your own backyard oasis that offers a huge back deck perfect for those summer evenings, a fresh manicured lawn with plenty of shade trees and palm trees, and a shed with two matching dog houses for the pups! Schedule your tour today and make this your new home!
Additional Information
- Amenities
- None
- Interior Features
- Walk-In Closet(s), Ceiling Fans, Pantry, Drapes/Blinds, Gas Logs, Smart Thermostat, Walk-In Closet(s)
- Zoning
- R-15
- Flooring
- Vinyl, Tile
- Appliances
- Built-In Microwave, Refrigerator, Dishwasher, Electric Range
- Heating
- Electric, Heat Pump
- Air Conditioning
- Central Air
- Levels
- Two
- Roof
- Architectural
- Foundation
- Slab
- Parking Features
- Garage Faces Front, Paved, Garage
- Garage Spaces
- 2
- School District
- Onslow
- Elementary School
- Silverdale
- Middle School
- Swansboro
- High School
- Swansboro
- View
- Other
Listing courtesy of Coldwell Banker Sea Coast Advantage-Hampstead.