101 Shamrock Cir, Savannah, GA 31406
- $486,000
- 3
- BD
- 2
- BA
- 2,277
- SqFt








- List Price
- $486,000
- Status
- ACTIVE
- Days on Market
- 0
- MLS#
- SA363104
- Subtype
- Residential
- Style
- Ranch, Traditional
- Year Built
- 1983
- Bedrooms
- 3
- Bathrooms
- 2
- Full Baths
- 2
- Living Area
- 2,277
- Lot Size
- 13,504
- Acres
- 0.31
Property Description
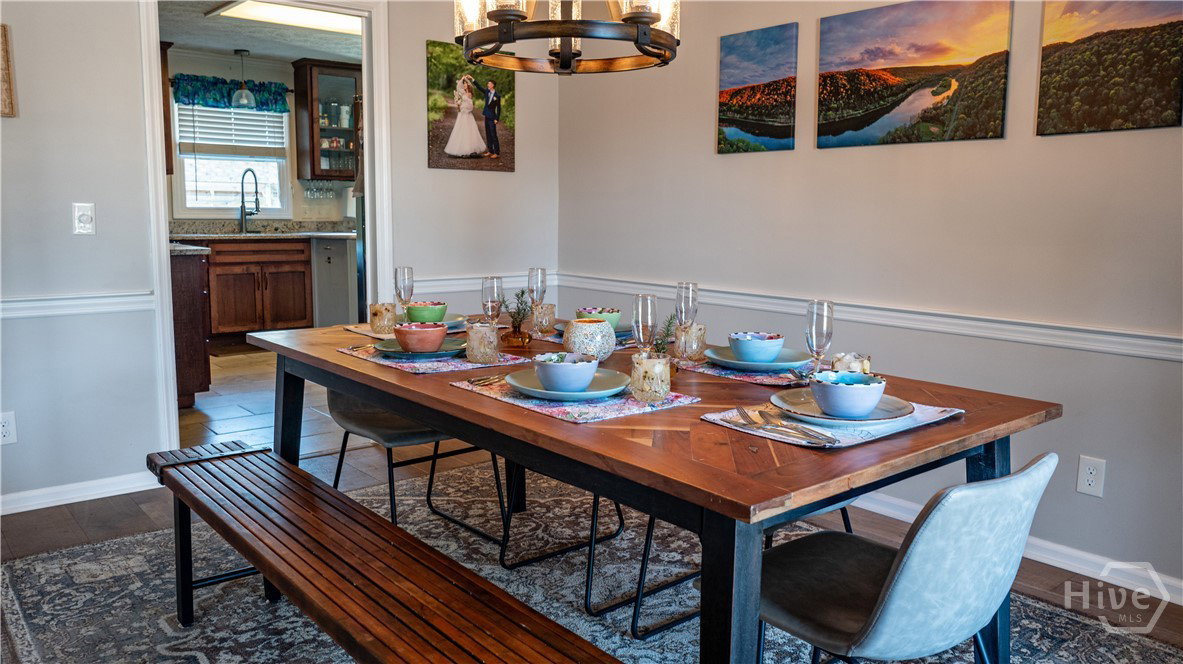
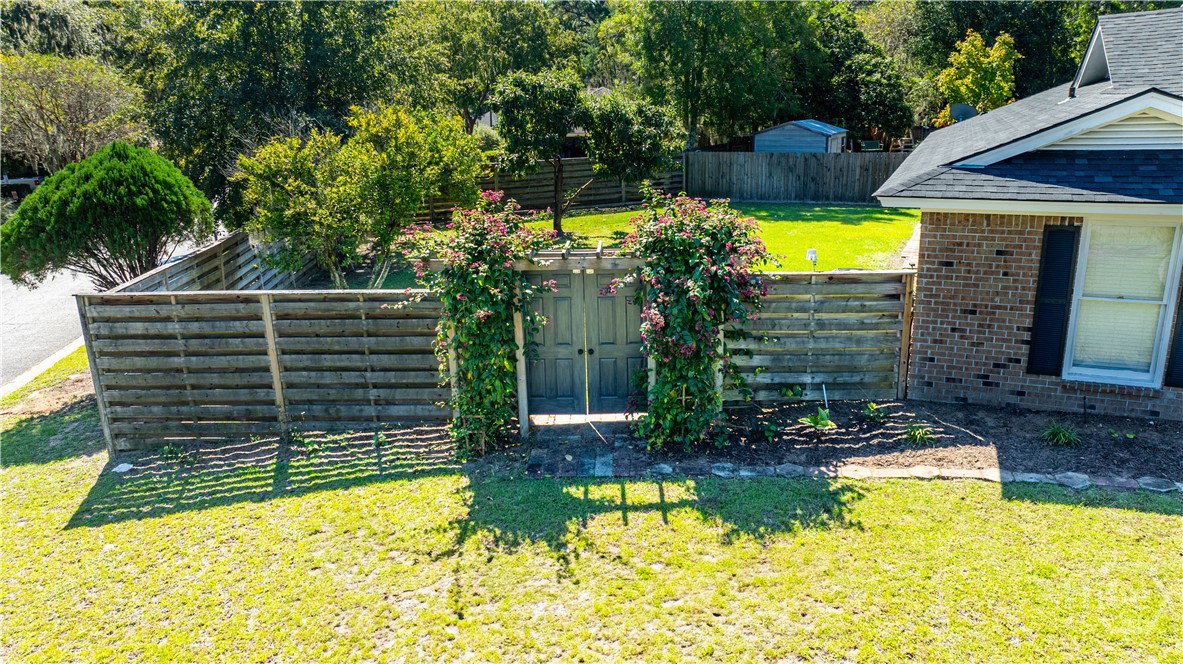
Beautifully remodeled and thoughtfully upgraded, this **3-bedroom, 2-bath Savannah home** offers the perfect combination of modern style, everyday comfort, and a convenient location. The inviting **open floor plan** features engineered 8” oak flooring, updated lighting, and a beautifully renovated kitchen with **custom soft-close cabinetry, gas range, double ovens, and a spacious island with seating**—ideal for entertaining and everyday living. A versatile **bonus room/sunroom**, connected to both the primary suite and family room, provides flexible space for a home office, sitting room, playroom, or additional living area. Thoughtful upgrades include a **whole-home water filtration system, blown cellulose attic insulation, a four-year-old roof, and updated hot water heater**. Outside, enjoy a **spacious fenced backyard**, plus the convenience of a **2-car garage**. Ideally located in **Savannah, GA**, this move-in-ready home offers easy access to shopping, dining, parks, recreation, and major destinations. Nearby conveniences include **Walmart, Sam’s Club, Kroger, Truman Parkway, Lake Mayer Park, the Chatham County Aquatic Center, Jennifer Ross Soccer Complex, and Hunter Army Airfield**, making it easy to enjoy everything Savannah has to offer. Beautifully updated, thoughtfully maintained, and move-in ready, this Savannah home delivers the space, upgrades, and location today’s buyers are looking for. Don’t miss the opportunity to make it yours!
Additional Information
- Interior Features
- Breakfast Area, Ceiling Fans, Double Vanity, Entrance Foyer, Kitchen Island, Primary Downstairs, Attic Stairs Pulldown
- Exterior Features
- Lighting
- Property Description
- Ranch, Traditional
- Zoning
- R1
- Appliances
- Dishwasher, Disposal, LP Gas Water Heater, Oven, Range, Range Hood, Refrigerator
- Heating
- Natural Gas, Heat Pump
- Air Conditioning
- Central Air, Electric
- Stories
- 1
- Roof
- Asphalt
- Foundation
- Slab
- Parking Features
- Attached
- Garage Spaces
- 2
Listing courtesy of Salt Marsh Realty LLC.