109 Kelly Dr, Goldsboro, NC 27530
- $389,900
- 3
- BD
- 3
- BA
- 2,364
- SqFt




- List Price
- $389,900
- Status
- ACTIVE
- Days on Market
- 105
- Price Change
- ▼ $10,000 1780088762
- MLS#
- 100563480
- Subtype
- Residential
- Year Built
- 1995
- Bedrooms
- 3
- Bathrooms
- 3
- Full Baths
- 2
- Half Baths
- 1
- Living Area
- 2,364
- Lot Size
- 23,958
- Acres
- 0.55
- Subdivision
- Ashby Hills
- Neighborhood
- Ashby Hills
Property Description
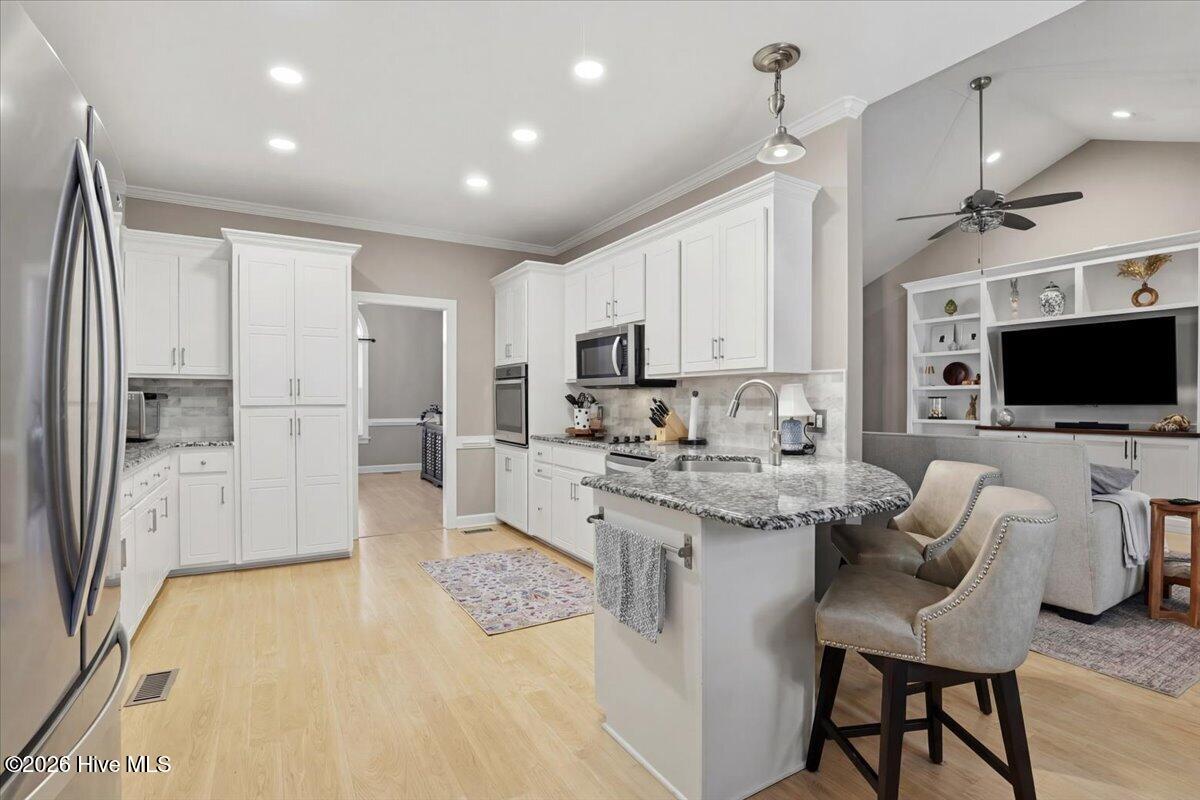
Beautifully updated 3-bedroom, 2.5-bath custom brick ranch with a bonus room, located in the desirable CBA school district. Offering approximately 2,364 square feet, this home features a spacious open layout with a split-bedroom design. As you enter, you're welcomed by a large living room with vaulted ceilings that flows seamlessly into the kitchen. The kitchen is well-appointed with granite countertops, a backsplash, wall oven, stainless steel appliances, and ample cabinet and counter space. A formal dining area also showcases vaulted ceilings, custom built-ins, along with a separate breakfast nook for everyday dining. Just off the living room, you'll find a bright and inviting sunroom (approximately 210 sq ft, not included in heated square footage, No permit on file). The primary suite is conveniently located off the main living area and includes a spacious layout, jetted tub, separate tiled walk-in shower, and dual vanities, along with easy access to the laundry and half bath. The additional two bedrooms are generously sized and situated on the opposite side of the home, separated by a full bathroom for added privacy. Upstairs offers a versatile bonus room. The backyard provides a private, wooded setting and includes a wired storage building. Come check this one out today!
Additional Information
- Amenities
- See Remarks
- Interior Features
- Master Downstairs, Walk-In Closet(s), Vaulted/Cathedral Ceilings, High Ceilings, Ceiling Fans, Walk-In Shower, Walk-In Closet(s)
- Zoning
- none
- Heating
- Propane, Natural Gas
- Air Conditioning
- Central Air
- Levels
- One and One Half
- Roof
- Architectural
- Foundation
- Crawl Space
- Parking Features
- Paved
- Garage Spaces
- 2
- School District
- Wayne County Public Schools
- Elementary School
- Northeast
- Middle School
- Norwayne
- High School
- Charles Aycock
Listing courtesy of The Firm NC.