Share this with your friends


912-509-9132
LPT Realty, LLC
7213 Silverleaf Rd, Rocky Mount, NC 27804
- $299,990
- 3
- BD
- 3
- BA
- 2,164
- SqFt






- List Price
- $299,990
- Status
- ACTIVE
- Days on Market
- 97
- Price Change
- ▼ $3,910 1790049317
- MLS#
- 100588762
- Subtype
- Residential
- New Construction
- Yes
- Year Built
- 2026
- Bedrooms
- 3
- Bathrooms
- 3
- Full Baths
- 2
- Half Baths
- 1
- Living Area
- 2,164
- Lot Size
- 6,970
- Acres
- 0.16
- Subdivision
- Hunter Hill
- Neighborhood
- Hunter Hill
Property Description
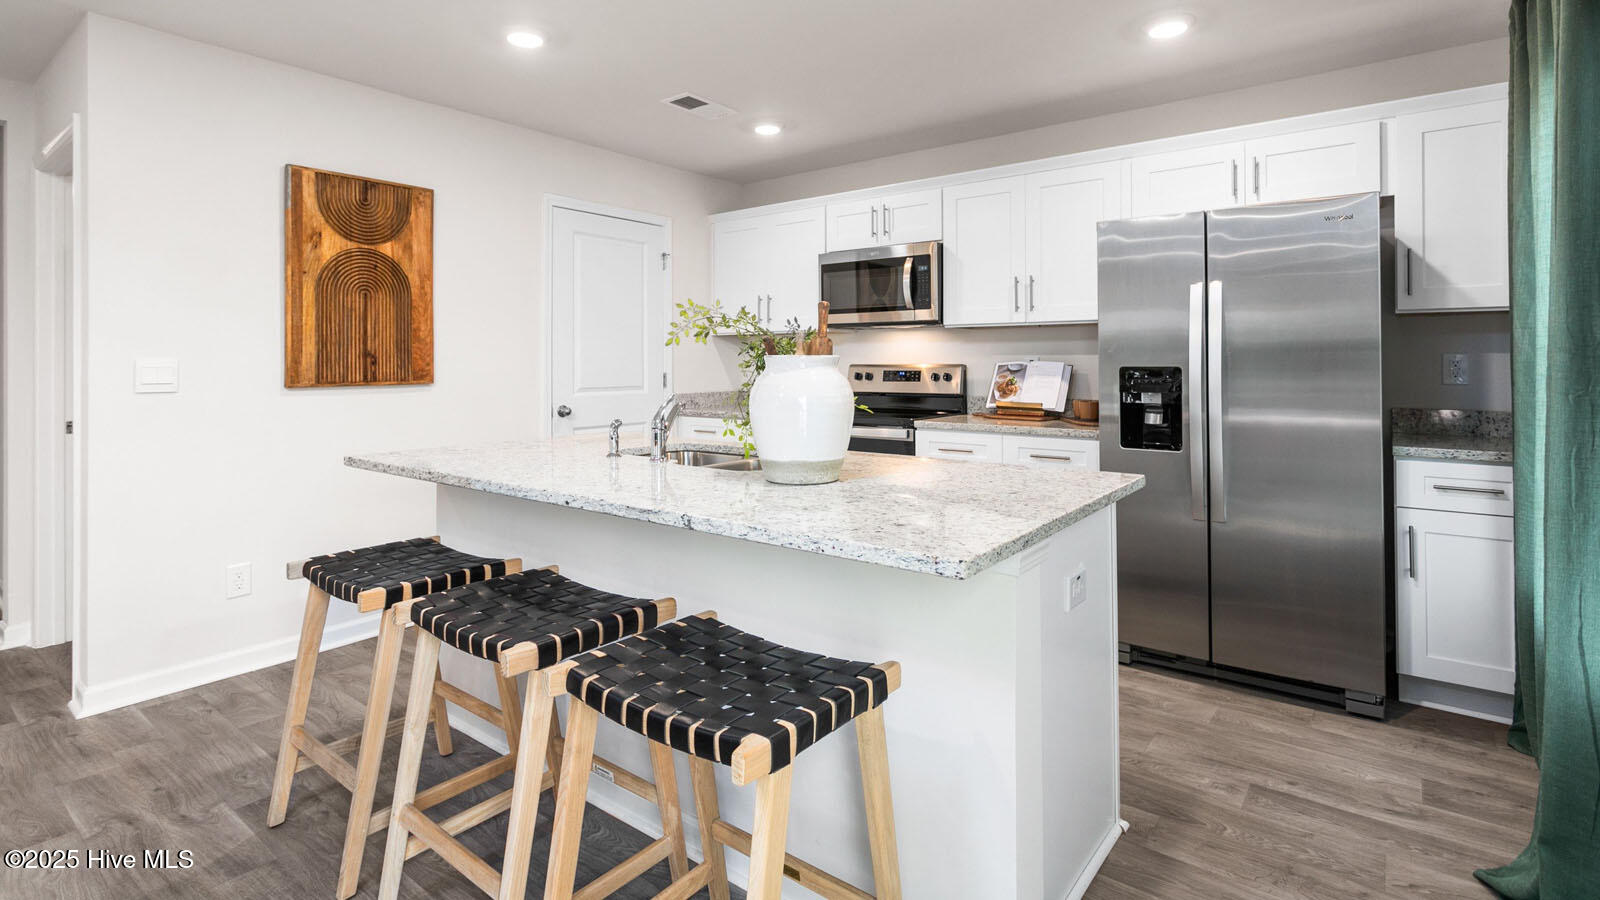
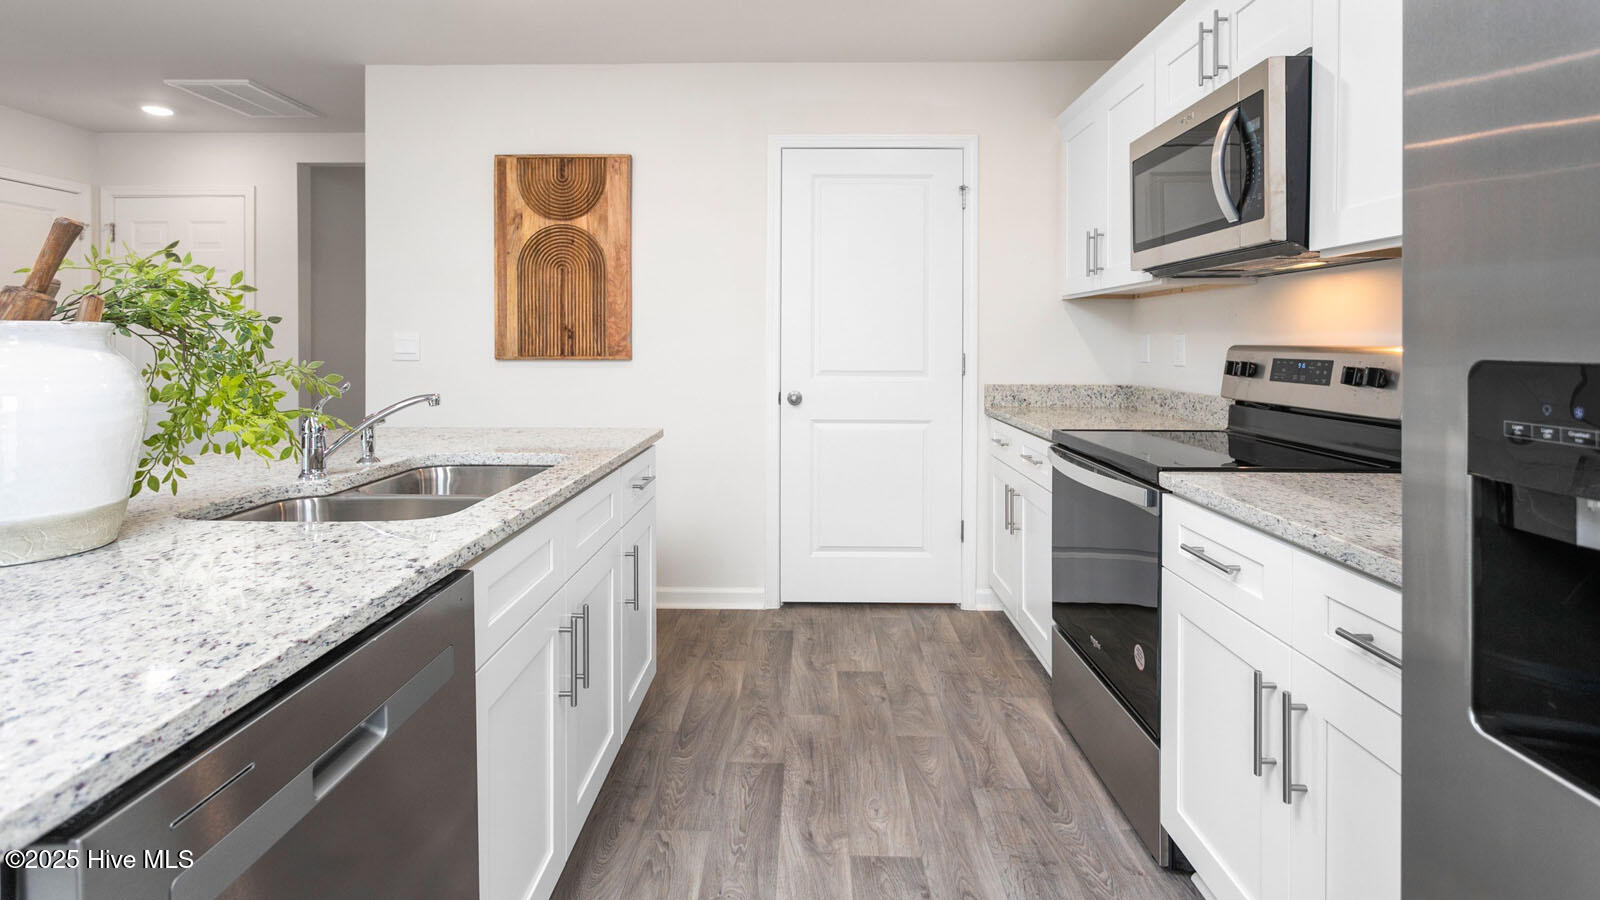
RED TAG Sales Event Home! The Penwell is one of our two-story floor plans featured at Hunter Hill in Rocky Mount, North Carolina, offering 3 modern elevations. This home offers 3 bedrooms, 2.5 bathrooms, 2,164 sq. ft. of living space, and a 2-car garage. Upon entering the home, you'll be greeted by an inviting foyer which leads you past a flex room and powder room, then directly into the center of the home. At the heart of the home is a spacious living room that blends with the kitchen and breakfast area, creating an expansive and airy feel. The kitchen is well-equipped with a walk-in pantry, stainless steel appliances, and functional kitchen island, overlooking the living room making it perfect for cooking and entertaining.
Additional Information
- Amenities
- Maintenance Common Areas, Maintenance Grounds, Sidewalks, Street Lights, Termite Bond
- Interior Features
- Walk-In Closet(s), Kitchen Island, Pantry, Walk-In Shower, Walk-In Closet(s)
- Exterior Features
- Cluster Mailboxes
- HOA Fee
- $396
- Zoning
- res
- Flooring
- Carpet, Vinyl
- Appliances
- Electric Oven, Built-In Microwave, Dishwasher, ENERGY STAR Qualified Appliances
- Heating
- Heat Pump, Natural Gas
- Air Conditioning
- Central Air
- Levels
- Two
- Roof
- Shingle
- Foundation
- Slab
- Parking Features
- Garage Faces Front, Attached, Paved, Garage Door Opener
- Garage Spaces
- 2
- Elementary School
- Red Oak
- Middle School
- Red Oak
- High School
- Northern Nash
Listing courtesy of D.R. Horton, Inc..