503 Castleton Dr, Hertford, NC 27944
- $359,000
- 4
- BD
- 2
- BA
- 2,470
- SqFt








- List Price
- $359,000
- Status
- ACTIVE
- Days on Market
- 132
- Price Change
- ▼ $10,000 1786046965
- MLS#
- 100572806
- Subtype
- Residential
- Year Built
- 1974
- Bedrooms
- 4
- Bathrooms
- 2
- Full Baths
- 2
- Living Area
- 2,470
- Lot Size
- 32,234
- Acres
- 0.74
- Subdivision
- N/A
- Neighborhood
- N/A
Property Description
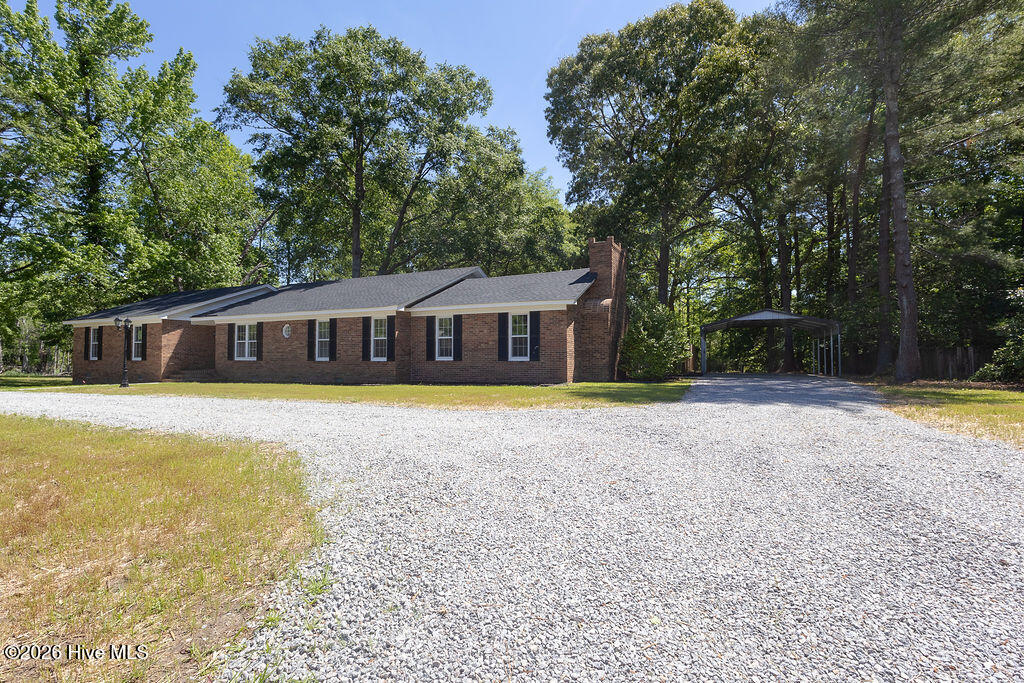
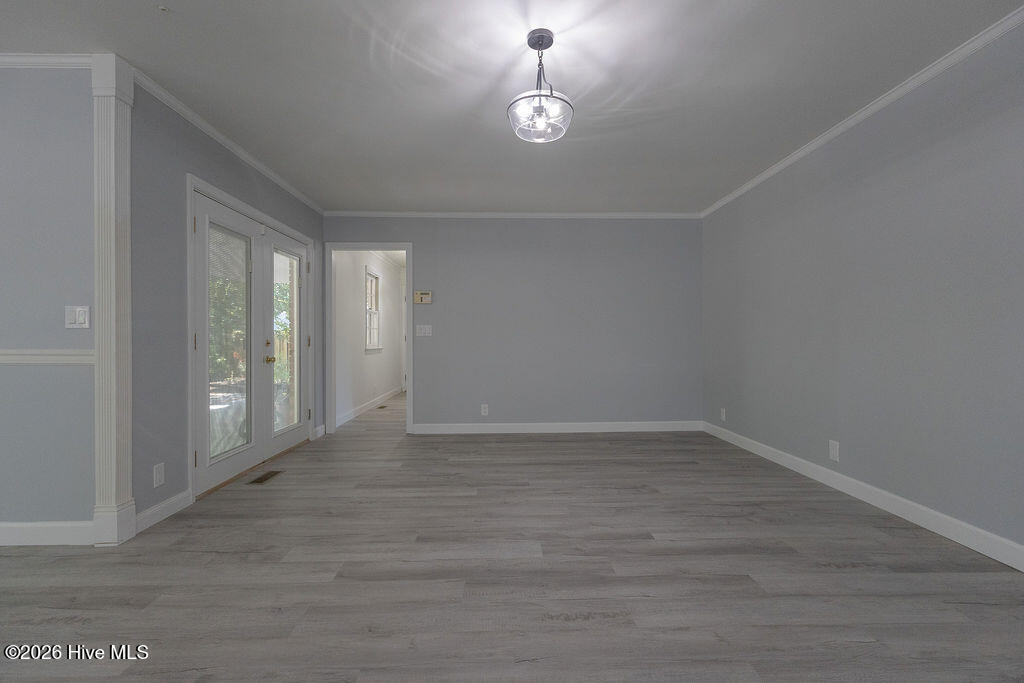
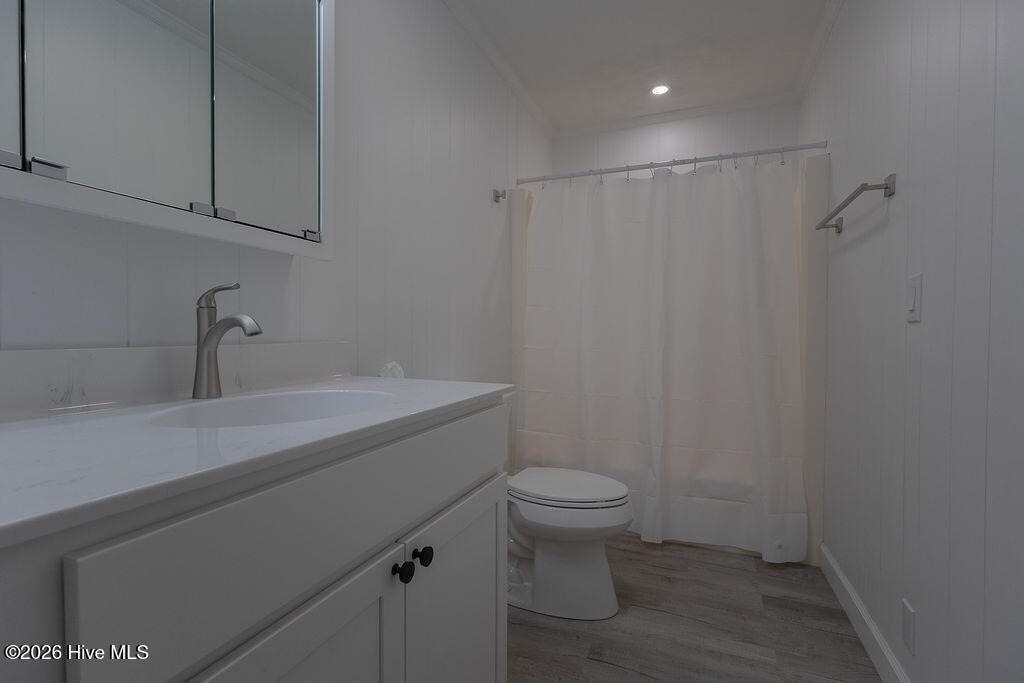
Established neighbourhood charm, No HOA, extensive updates, generous living space, and exceptional outdoor living area in a peaceful tucked-away location. Move in ready and updated! When you step inside you will find timeless charm and modern comfort. You'll enjoy both an open concept kitchen dining/living area as the heart of the home, while joined by a massive bonus den/family room area with fireplace and custom built ins for a statement centerpiece that is completely separate from the open concept area. You CAN have both! Functioning double doors in each of those areas open up to your private back yard retreat. The covered porch overlooks the rock-scape fire pit perfect for entertaining or relaxing while enjoying the wooded treeline with its mature shade trees and wildlife. Two storage sheds and a carport provide ample storage for tools, hobbies or outdoor equipment. Nearly every inch of this home has been thoughtfully updated- from the extensive kitchen remodel to the less complicated paint and flooring and wonderful circle driveway. 4 bedrooms and 2 baths with a dedicated office and extra living area too! This is a solid split plan home you wont want to miss that provides the craftsmanship and charm a brick ranch brings along with the updates of a move in ready home AND indoor and outdoor spaces to spread out. Not only is the homes size gracious, the lot is nearly 3/4 of an acre and is not in a Flood zone although it backs up to a small creek. No neighbours on one side and just a short drive into historic downtown Hertford. City trash pick up is available for your convenience as well! Come take a look, you wont be disappointed!
Additional Information
- Amenities
- Other
- Interior Features
- Entrance Foyer, Bookcases, Kitchen Island, Ceiling Fans, Pantry, Walk-In Shower, Gas Logs
- Zoning
- Residential
- Flooring
- Vinyl, Bamboo, Carpet, Tile
- Appliances
- Electric Cooktop, Refrigerator, Ice Maker, Double Oven, Dishwasher
- Heating
- Propane, Natural Gas, Fireplace
- Air Conditioning
- Central Air
- Levels
- One
- Roof
- Architectural
- Foundation
- Crawl Space
- Parking Features
- Circular Driveway, Gravel, Off Street
- Elementary School
- Perquimans Central/Hertford Grammar
- Middle School
- Perquimans County Middle School
- High School
- Perquimans County High School
Listing courtesy of Howard Hanna WEW/EC.