2754 Windflower Ln, Grimesland, NC 27837
- $749,900
- 4
- BD
- 4
- BA
- 3,389
- SqFt















- List Price
- $749,900
- Status
- ACTIVE
- Days on Market
- 1
- MLS#
- 100563463
- Subtype
- Residential
- Year Built
- 2022
- Bedrooms
- 4
- Bathrooms
- 4
- Full Baths
- 3
- Half Baths
- 1
- Living Area
- 3,389
- Lot Size
- 77,101
- Acres
- 1.77
- Subdivision
- Turnberry
- Neighborhood
- Turnberry
Property Description
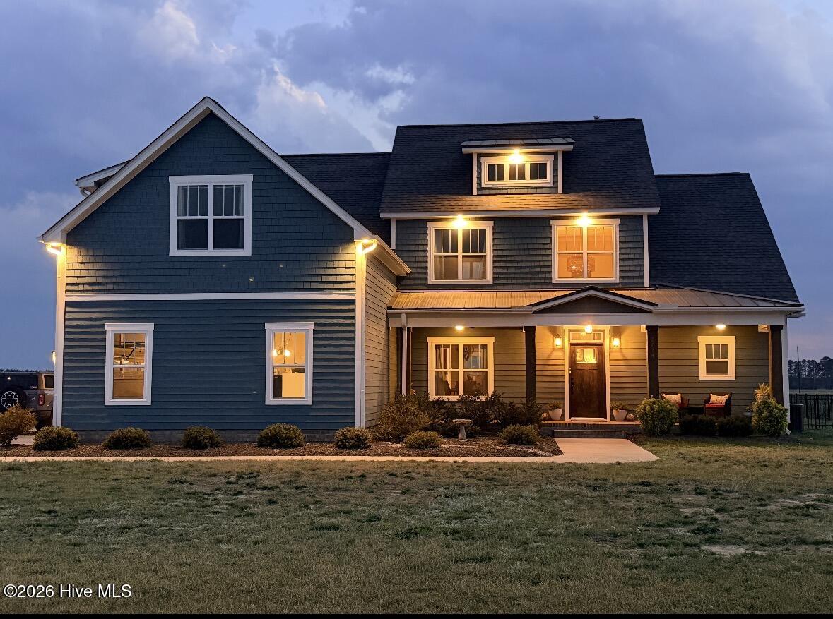
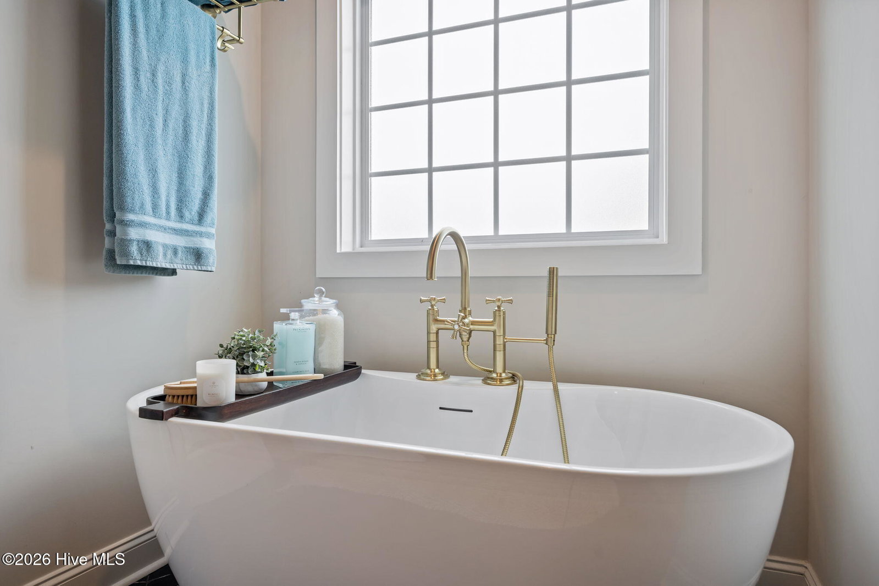
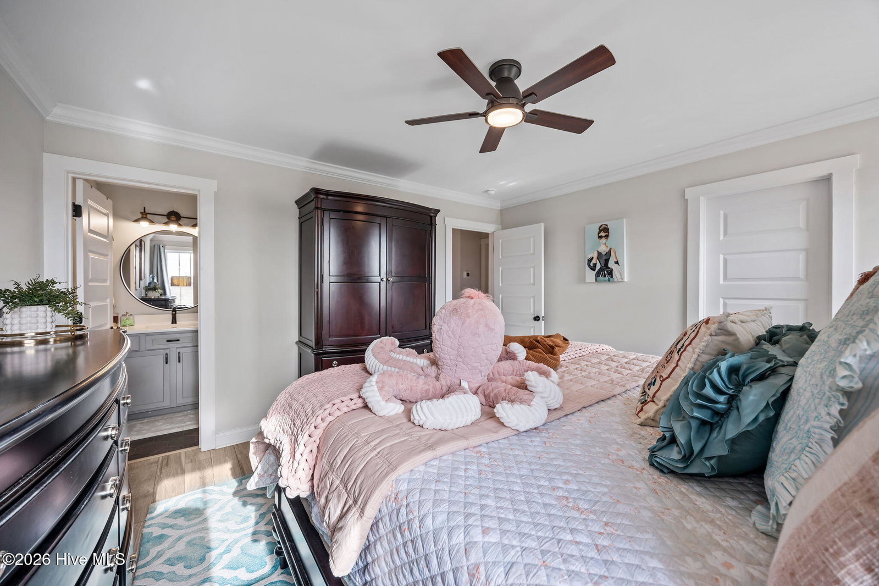
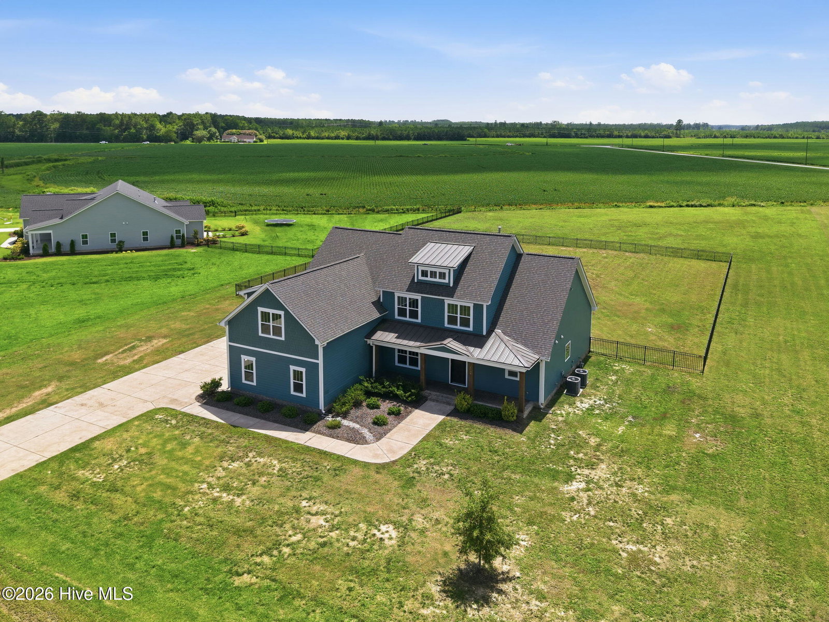
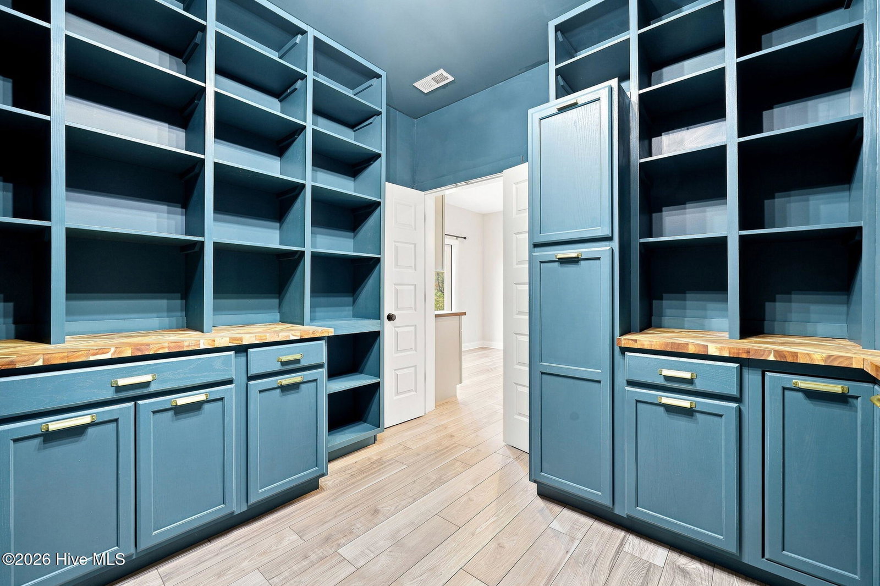
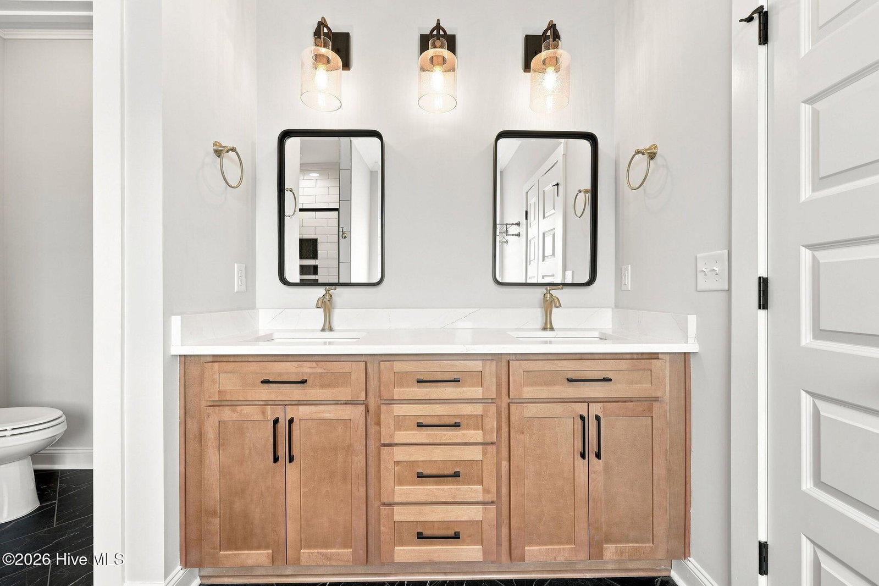
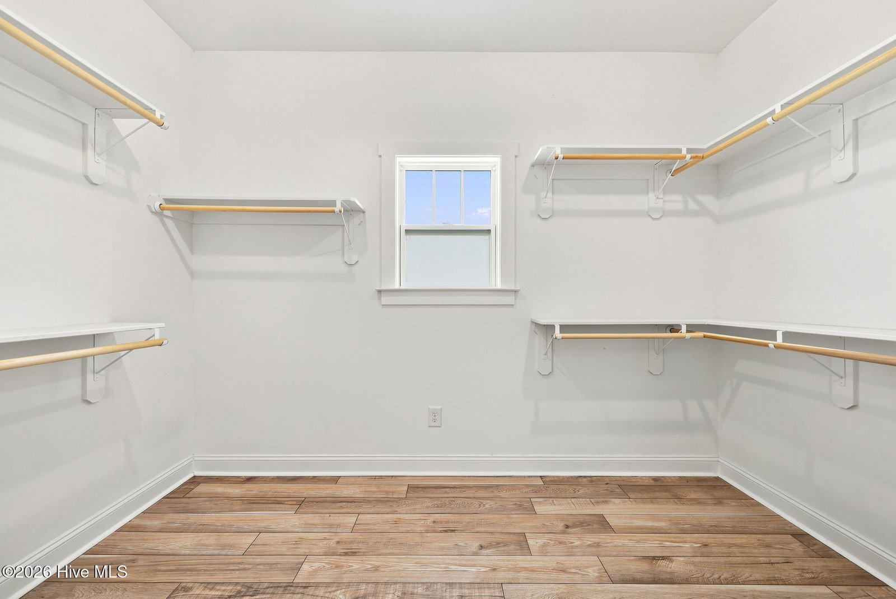
This beautiful custom built ''executive'' home will impress even those who think they have seen it all! This 3,389 sq ft home is very bright and cheerful and over delivers! The entrance foyer is 2 story showcasing the staircase with its wrought iron spindles and oak treads. The family room is the center piece with its fireplace bricked from the floor to the ceiling. The gourmet kitchen offers a true chef's oven featuring the Lacanche's Sully 1800- with a gas oven & 2 convection ovens. The kitchen also features other upgraded appliances, quartz countertops, roll out drawers, and a 12' long island providing all the work space you need. The walk in pantry is one of a kind providing you the space to organize all of your kitchen necessities. The coffee niche will impress everyone who enjoys there coffee. There is a convenient powder room at the end of the hallway that is absolutely beautiful! The oversized laundry with a sink- provides even more storage space. A spacious formal dining area located off the kitchen is perfect for those occasions when extra seating space is needed. The master bedroom is downstairs and very private. The master bath is bright & finished beautifully with a designer walk-in shower and a separate soaking tub-that should never run out of hot water provided by the tankless water heater and has a recirculating pump. You will appreciate the size of the walk-in closet. Upstairs - you will be greeted with the same Mannington waterproof flooring that is throughout the house. The 3 spacious bedrooms upstairs- 2 full baths upstairs will accommodate a growing family or special guest. One of the bedrooms has a full bath in the bedroom-a special treat for house guest. A large bonus room, 31' x 13', offers you the flex space you always wanted. The 3 car garage offers extra space for the vehicles and the single bay garage has a 240V receptacle for the EV. The front and rear porches offer the extra touch of brick pavers plus in the rear is a 20' x 17' patio - perfect for grilling and entertaining. The large lot is 1.77 acres with a nicely sized black aluminum fence in the rear- perfect for pets and children. This home is a true showcase that you need to see today!
Additional Information
- Amenities
- Maintenance Common Areas
- Interior Features
- Master Downstairs, Walk-In Closet(s), High Ceilings, Entrance Foyer, Solid Surface Counter, Kitchen Island, Ceiling Fans, Pantry, Walk-In Shower, Eat-In Kitchen, Gas Logs, Walk-In Closet(s)
- Exterior Features
- Insulated Doors
- HOA Fee
- $400
- Zoning
- PJ
- Flooring
- Laminate
- Appliances
- Gas Oven, Gas Cooktop, Built-In Microwave, Refrigerator, Disposal, Dishwasher, Convection Oven, Water Heater
- Heating
- Fireplace, Electric, Forced Air, Heat Pump, Natural Gas
- Air Conditioning
- Central Air
- Levels
- Two
- Roof
- Architectural, Metal
- Foundation
- Slab
- Parking Features
- Workshop in Garage, Electric Vehicle Charging Station(s), Attached, Additional Parking, Paved, Garage Door Opener
- Garage Spaces
- 3
- School District
- Pitt County Schools
- Elementary School
- Chicod Elementary
- Middle School
- Chicod Middle
- High School
- D.H. Conley High School
Listing courtesy of Vic Corey Real Estate.