11112 Yawl St, Elizabeth City, NC 27909
- $585,900
- 4
- BD
- 3
- BA
- 2,456
- SqFt




- List Price
- $585,900
- Status
- ACTIVE
- Days on Market
- 275
- MLS#
- 100539857
- Subtype
- Residential
- New Construction
- Yes
- Year Built
- 2025
- Bedrooms
- 4
- Bathrooms
- 3
- Full Baths
- 3
- Living Area
- 2,456
- Lot Size
- 14,810
- Acres
- 0.34
- Subdivision
- Tooley Harbor
- Neighborhood
- Tooley Harbor
Property Description
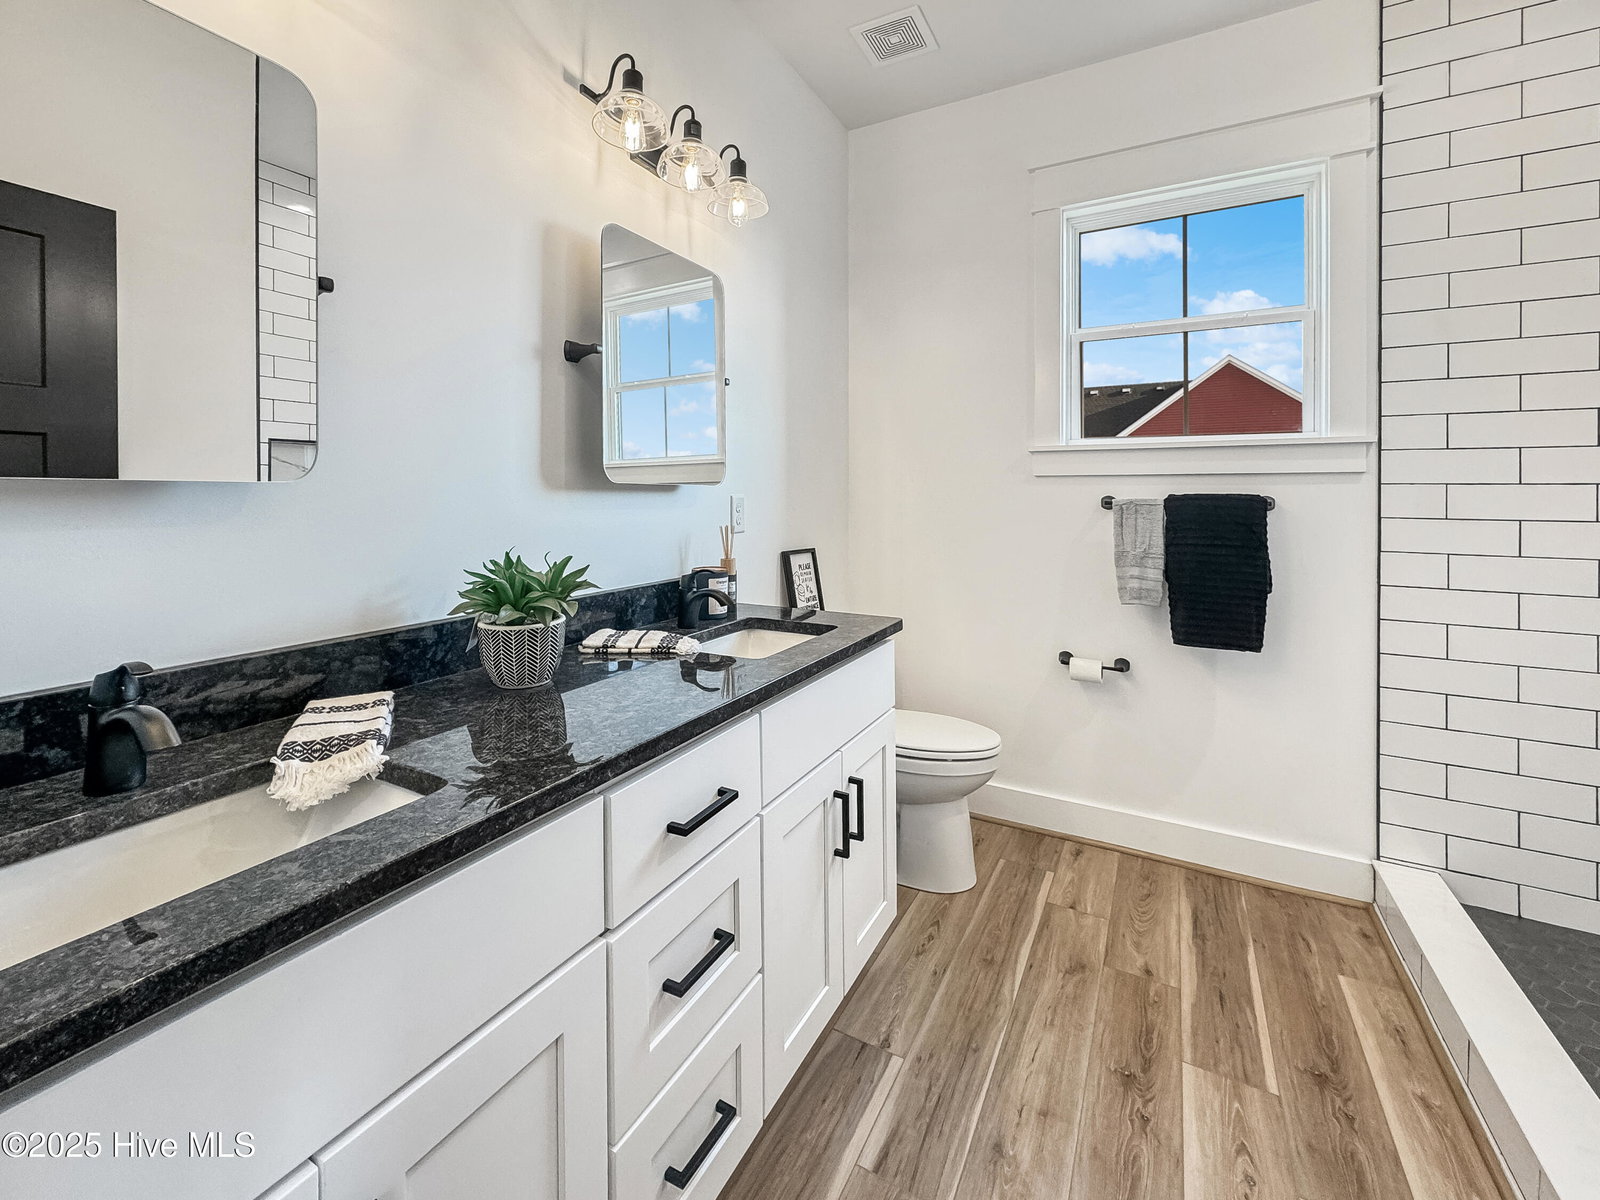
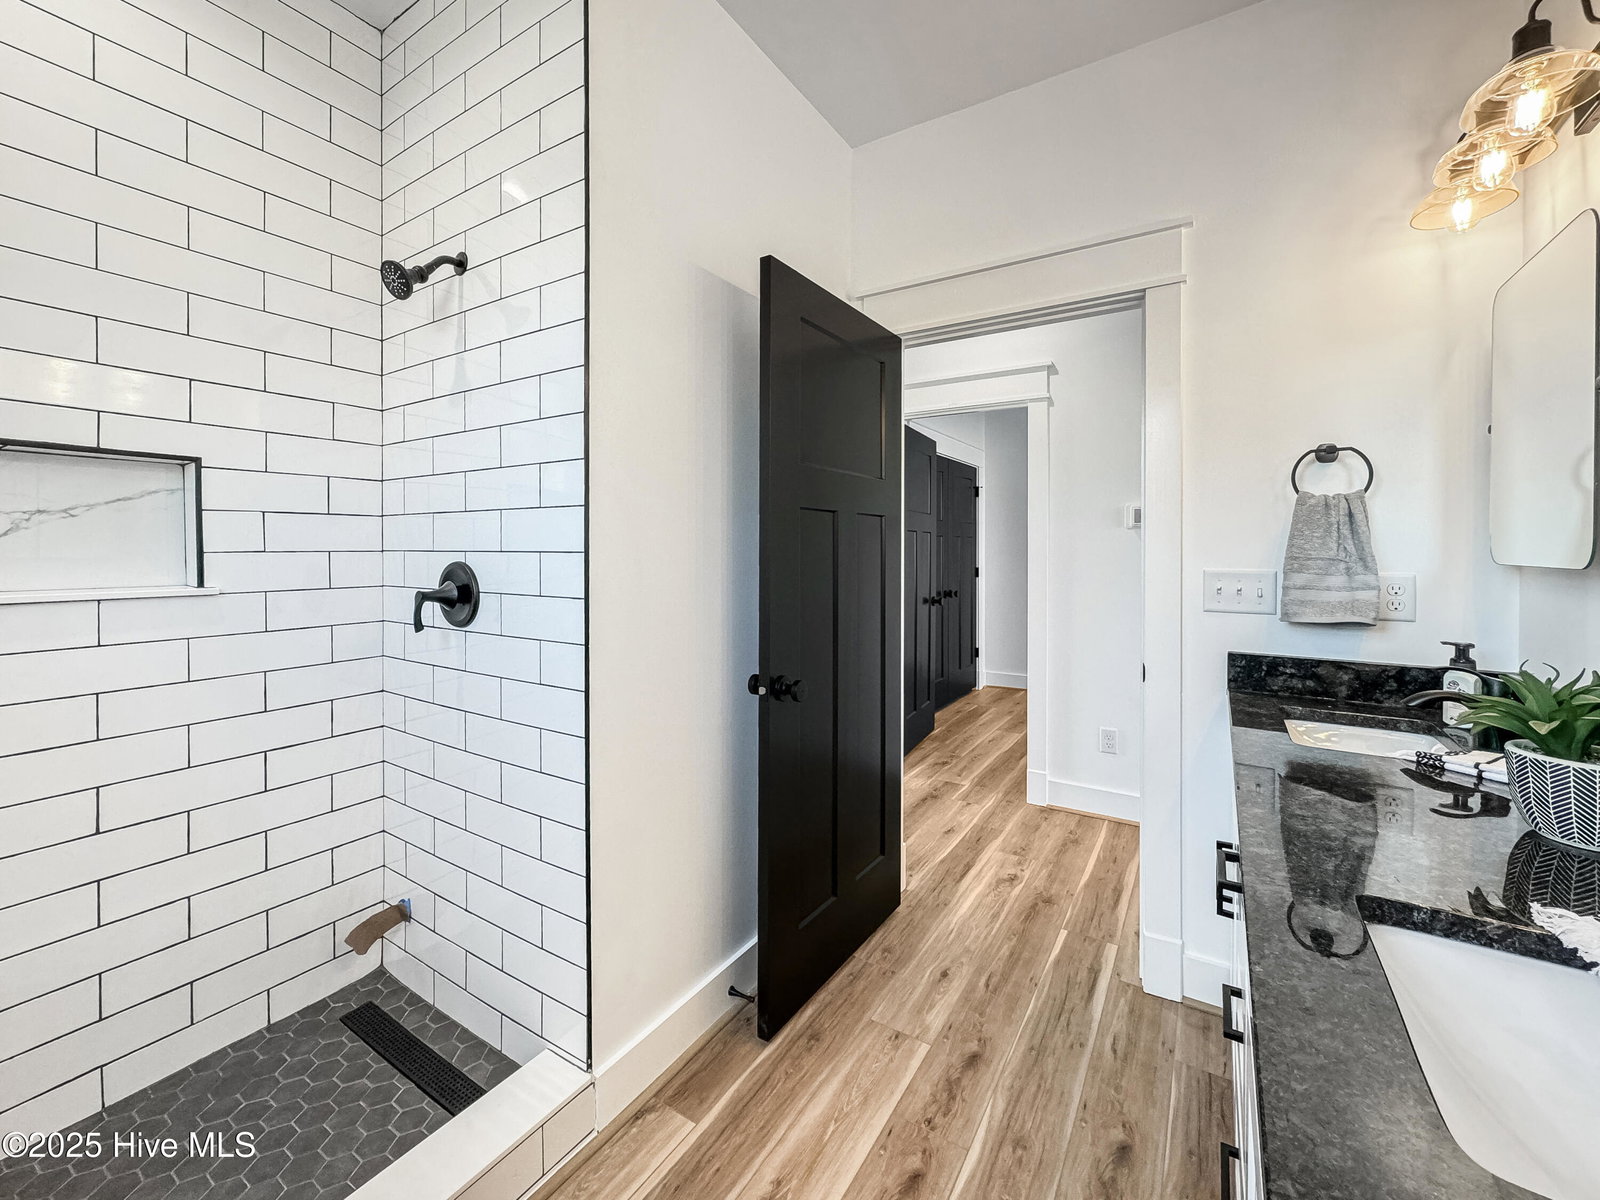
Indulge in the luxurious and refined style of this unparalleled Craftsman Farmhouse. Crafted with meticulous attention to detail and adorned with locally sourced cypress wood accents, this home is a stunning masterpiece that exudes sophistication, style, & rustic charm. Optional exterior cedar posts and black metal accent awnings offer a bold and captivating allure. The optional interior of this exceptional home showcases shiplap wall coverings, barn-style sliding doors, and breathtaking cypress accents that adorn the main living room in the form of exposed beams and raw edge built-ins. The optional chef's kitchen has a beautiful hood system & a capacious island, perfect for hosting unforgettable gatherings & family events. The Owner's Suite, where luxury & comfort merge, features an optional coffered ceiling that exudes grandeur, an optional free-standing tub that invites relaxation, an optional custom glass/tile shower that elevates your everyday routine, and a 12 ft wide closet.
Additional Information
- Amenities
- Maintenance Common Areas, Maintenance Grounds, Ramp, Sidewalks, Street Lights
- Interior Features
- Master Downstairs, Walk-In Closet(s), Vaulted/Cathedral Ceilings, Tray Ceiling(s), Entrance Foyer, Ceiling Fans, Pantry, Walk-In Shower, Walk-In Closet(s)
- Exterior Features
- Insulated Doors
- HOA Fee
- $420
- Zoning
- R-15
- Flooring
- Vinyl, Carpet
- Appliances
- Vented Exhaust Fan, Gas Oven, Built-In Microwave, Dishwasher
- Heating
- Natural Gas, Heat Pump, Fireplace, Electric, Forced Air, Natural Gas, Zoned
- Air Conditioning
- Central Air, Zoned, Heat Pump
- Stories
- 2
- Levels
- Two
- Roof
- Architectural, Composition
- Foundation
- Brick/Mortar, Raised, Slab
- Parking Features
- Garage Faces Front, On Street, Attached, Additional Parking, Garage Door Opener, Other
- Garage Spaces
- 2
- Elementary School
- J.C. Sawyer Elementary
- Middle School
- River Road Middle School
- High School
- Northeastern High School
Listing courtesy of Thrive Realty.