243 Breakwater Dr, Sneads Ferry, NC 28460
- $398,500
- 4
- BD
- 3
- BA
- 2,186
- SqFt









- List Price
- $398,500
- Status
- ACTIVE UNDER CONTRACT
- Days on Market
- 129
- Price Change
- ▼ $21,500 1781228066
- MLS#
- 100558417
- Subtype
- Residential
- Year Built
- 2020
- Bedrooms
- 4
- Bathrooms
- 3
- Full Baths
- 2
- Half Baths
- 1
- Living Area
- 2,186
- Lot Size
- 12,197
- Acres
- 0.28
- Subdivision
- Bridgeport
- Neighborhood
- Bridgeport
Property Description
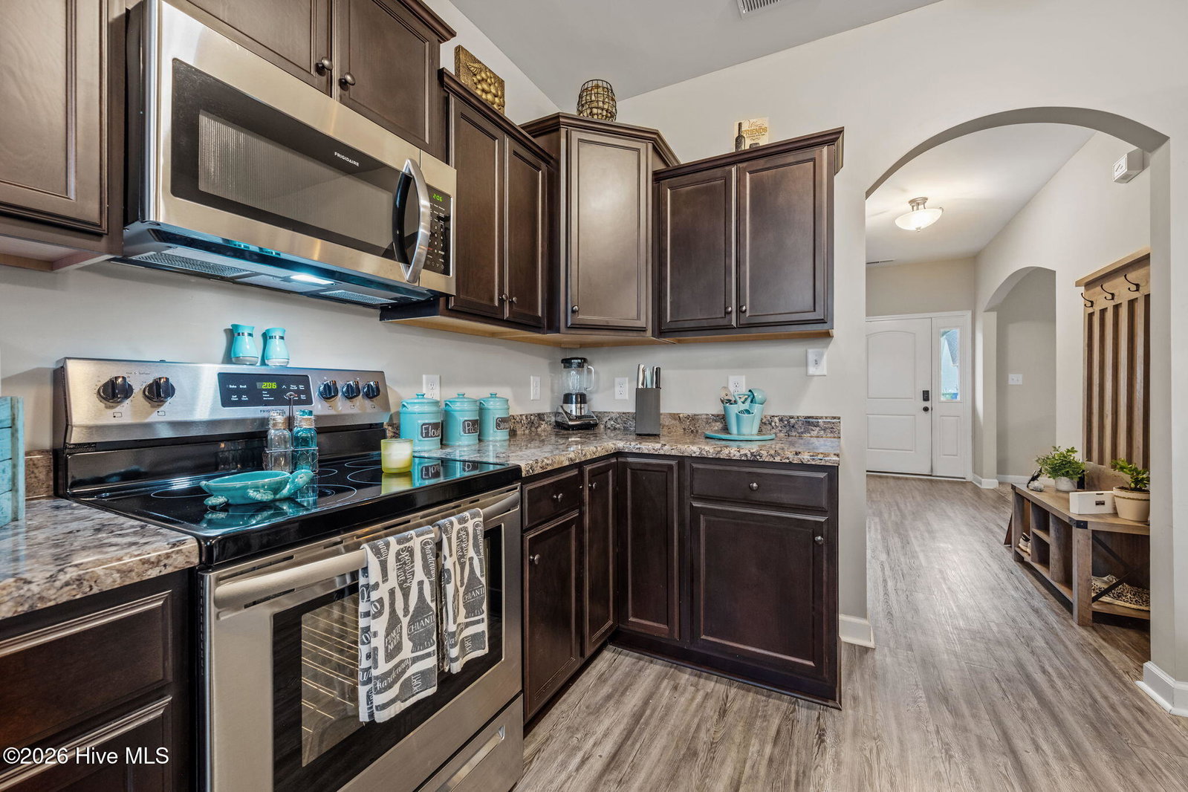
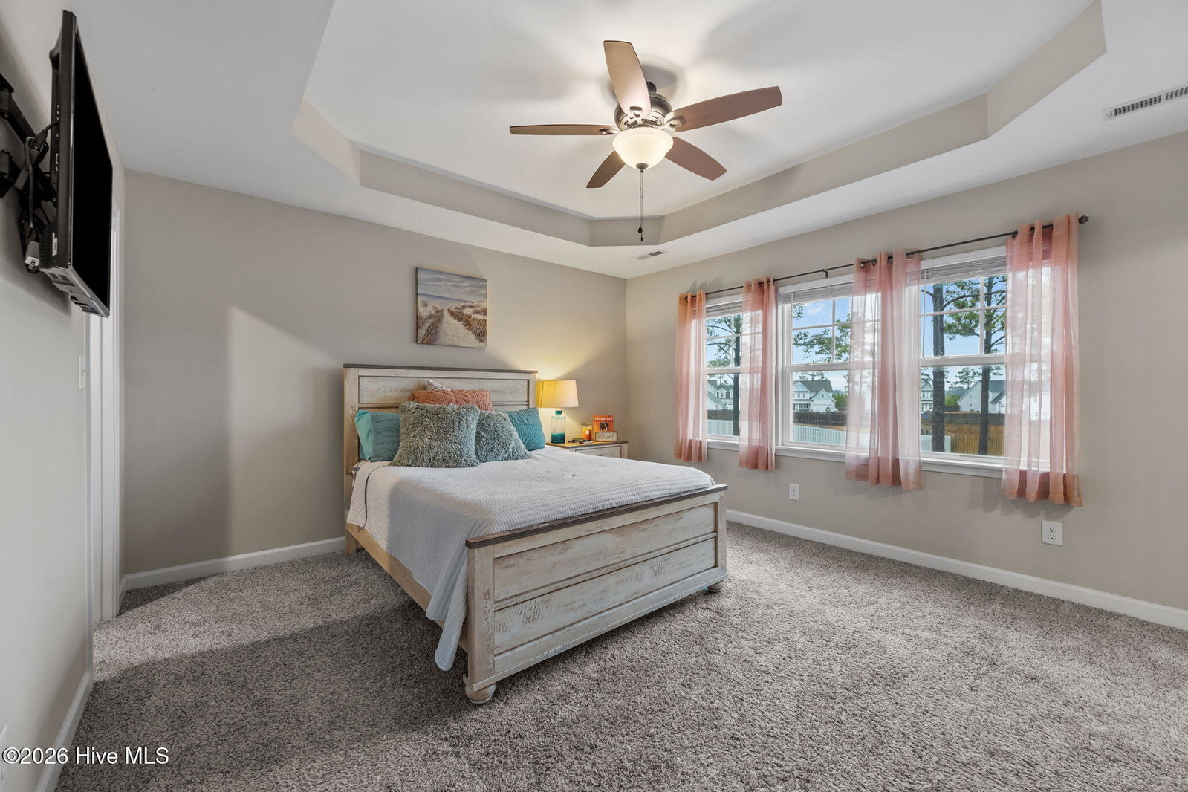
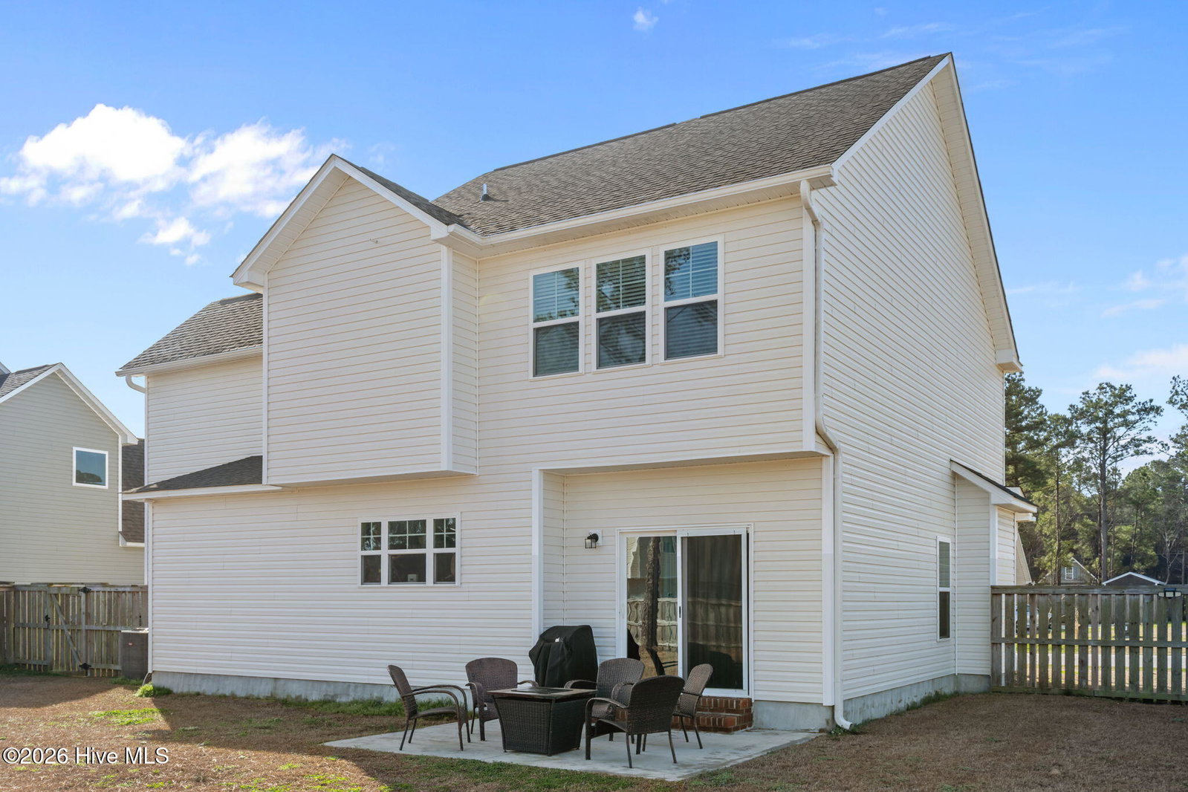
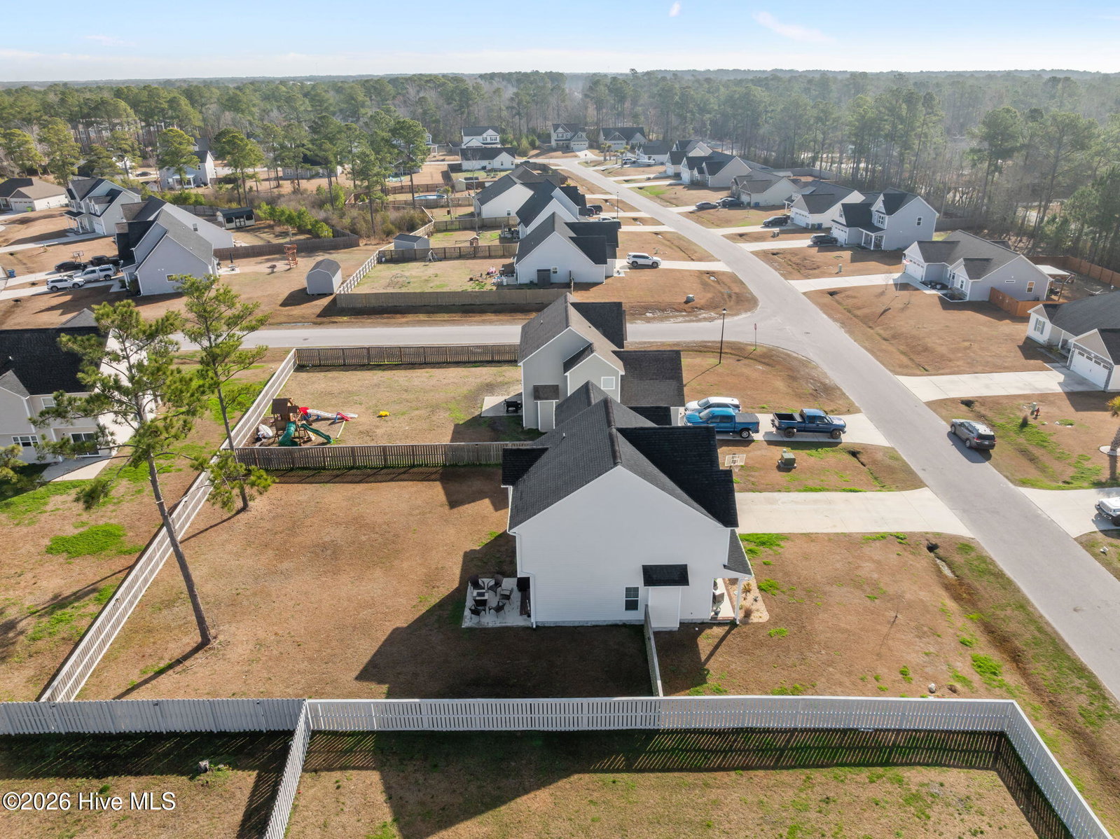
Welcome to 243 Breakwater Drive in the sought-after Bridgeport community of Sneads Ferry, where coastal living meets unbeatable convenience. Perfectly located just minutes from shopping, restaurants, the side gate of Camp Lejeune, and only 3 miles from North Topsail Beach. This home offers the ideal lifestyle for those who want quick access to the base, while enjoying the beauty of NC's coast. Imagine having sand between your toes within a 5-minute drive and making sunrise or sunset beach walks part of your daily routine. Built in 2020 and lovingly maintained, this move-in ready home feels like new. Inside, the floor plan is designed for comfortable living and entertaining. Rich cabinetry, warm wall tones, and thoughtful finishes create an inviting atmosphere throughout the main living areas. The home offers a formal dining room, large kitchen with bar seating for casual dining, and a generous living space. Upstairs you'll find three large bedrooms, plus a versatile bonus room, along with two full bathrooms, and large closets provide plenty of space and storage. The exterior features excellent curb appeal, .28 acres, a spacious concrete driveway for plenty of parking, and a fenced backyard, which is perfect for pets, play, or relaxing outdoors. If you're looking for a home that combines coastal charm, proximity to Camp Lejeune, and move-in ready comfort, this home checks all the boxes. Also, Bridgeport residents enjoy fantastic amenities including a community swimming pool, picnic areas, and the added benefit of no city taxes. Schedule your showing today.
Additional Information
- Amenities
- Community Pool, Maintenance Common Areas, Maintenance Roads, Management, Picnic Area
- Interior Features
- Walk-In Closet(s), Entrance Foyer, Mud Room, Kitchen Island, Ceiling Fans, Pantry, Walk-In Closet(s)
- HOA Fee
- $244
- Zoning
- R-5
- Flooring
- Carpet, Vinyl
- Appliances
- Built-In Microwave, Washer, Refrigerator, Dryer, Electric Range
- Heating
- Electric, Heat Pump
- Air Conditioning
- Central Air
- Levels
- Two
- Roof
- Architectural
- Foundation
- Slab
- Parking Features
- Garage Faces Front, On Site, Paved, Garage
- Garage Spaces
- 2
- School District
- Onslow
- Elementary School
- Dixon
- Middle School
- Dixon
- High School
- Dixon
- View
- Other
Listing courtesy of Coldwell Banker Sea Coast Advantage.