106 Yelverton Pl, Goldsboro, NC 27530
- $369,900
- 3
- BD
- 3
- BA
- 3,151
- SqFt




- List Price
- $369,900
- Status
- ACTIVE UNDER CONTRACT
- Days on Market
- 14
- MLS#
- 100586751
- Subtype
- Residential
- Year Built
- 1985
- Bedrooms
- 3
- Bathrooms
- 3
- Full Baths
- 2
- Half Baths
- 1
- Living Area
- 3,151
- Lot Size
- 40,946
- Acres
- 0.94
- Subdivision
- Ashby Hills
- Neighborhood
- Ashby Hills
Property Description
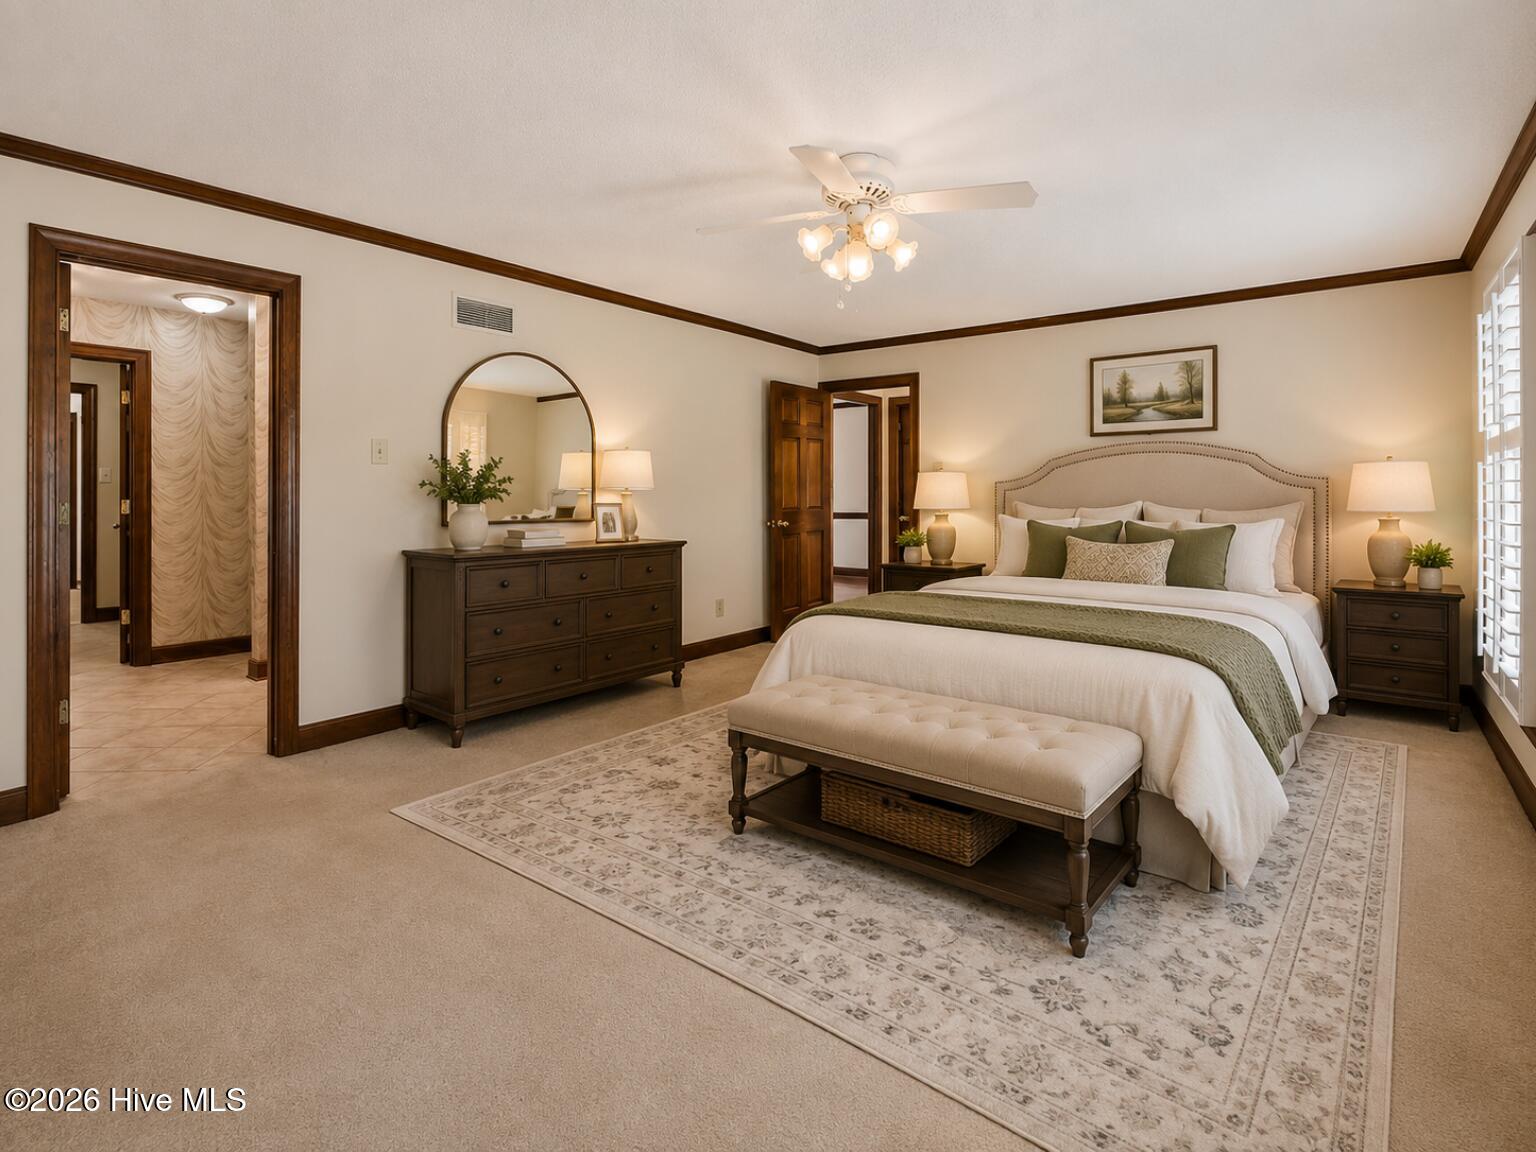
Discover a home with true room to spread out -- inside and out. Offering over 3,100 square feet on almost 1 acre, this traditional property is filled with character, charm, and thoughtful details throughout. Located in an established neighborhood, it's priced under tax value, making it an exceptional opportunity for buyers who want space, convenience, and the ability to make a home their own. Step inside to a welcoming foyer, formal dining room, hardwood floors, and beautiful built-ins that add warmth and personality. The primary suite is on the main level and features dual vanities, a soaking tub, separate shower, and two walk-in closets. Upstairs, you'll find two very large bedrooms plus a spacious bonus room with direct access to the garage -- perfect for a studio, office, or flex space. A breathtaking sunroom addition brings in natural light and overlooks the gorgeous backyard with mature trees. Enjoy outdoor living on the beautiful deck and gazebo, ideal for relaxing or entertaining. The oversized two-car garage includes two additional rooms for storage or workshop needs. With its traditional architecture, generous layout, and endless potential, this home is ready for you to put your own stamp on it. Seller providing a home warranty up to $775.00. All of this just 3.5 miles from Seymour Johnson Air Force Base and 3 miles from the new I-42, making commutes to Raleigh or Down East a breeze. This one is truly a must-see to appreciate. Photos showcasing home furnished are AI generated.
Additional Information
- Amenities
- None
- Interior Features
- Master Downstairs, Walk-In Closet(s), Entrance Foyer, Solid Surface Counter, Bookcases, Ceiling Fans, Pantry, Walk-In Shower, Bar-Wet, Drapes/Blinds, Eat-In Kitchen, Gas Logs, Walk-In Closet(s)
- Exterior Features
- Storm Doors
- Zoning
- R-20
- Flooring
- Carpet, Laminate, Tile, Hardwood
- Appliances
- Electric Oven, Built-In Microwave, Self Cleaning Oven, Range, Dishwasher, Electric Range
- Heating
- Heat Pump, Fireplace, Fireplace, Electric
- Air Conditioning
- Central Air, Ceiling Fan(s), Heat Pump
- Levels
- One and One Half
- Roof
- Shingle
- Foundation
- Crawl Space
- Parking Features
- Workshop in Garage, Garage Faces Side, Paved, Garage, Storage
- Garage Spaces
- 2
- School District
- Wayne County Public Schools
- Elementary School
- Northwest Elementary School
- Middle School
- Norwayne
- High School
- Charles Aycock
- View
- Other
Listing courtesy of EXP Realty LLC - C.