89 Bison Ln, Lillington, NC 27546
- $357,500
- 4
- BD
- 3
- BA
- 2,907
- SqFt






- List Price
- $357,500
- Status
- ACTIVE
- Days on Market
- 79
- Price Change
- ▼ $12,500 1785610045
- MLS#
- 100574334
- Subtype
- Residential
- Year Built
- 2013
- Bedrooms
- 4
- Bathrooms
- 3
- Full Baths
- 2
- Half Baths
- 1
- Living Area
- 2,907
- Lot Size
- 18,731
- Acres
- 0.43
- Subdivision
- Oakmont
- Neighborhood
- Oakmont
Property Description
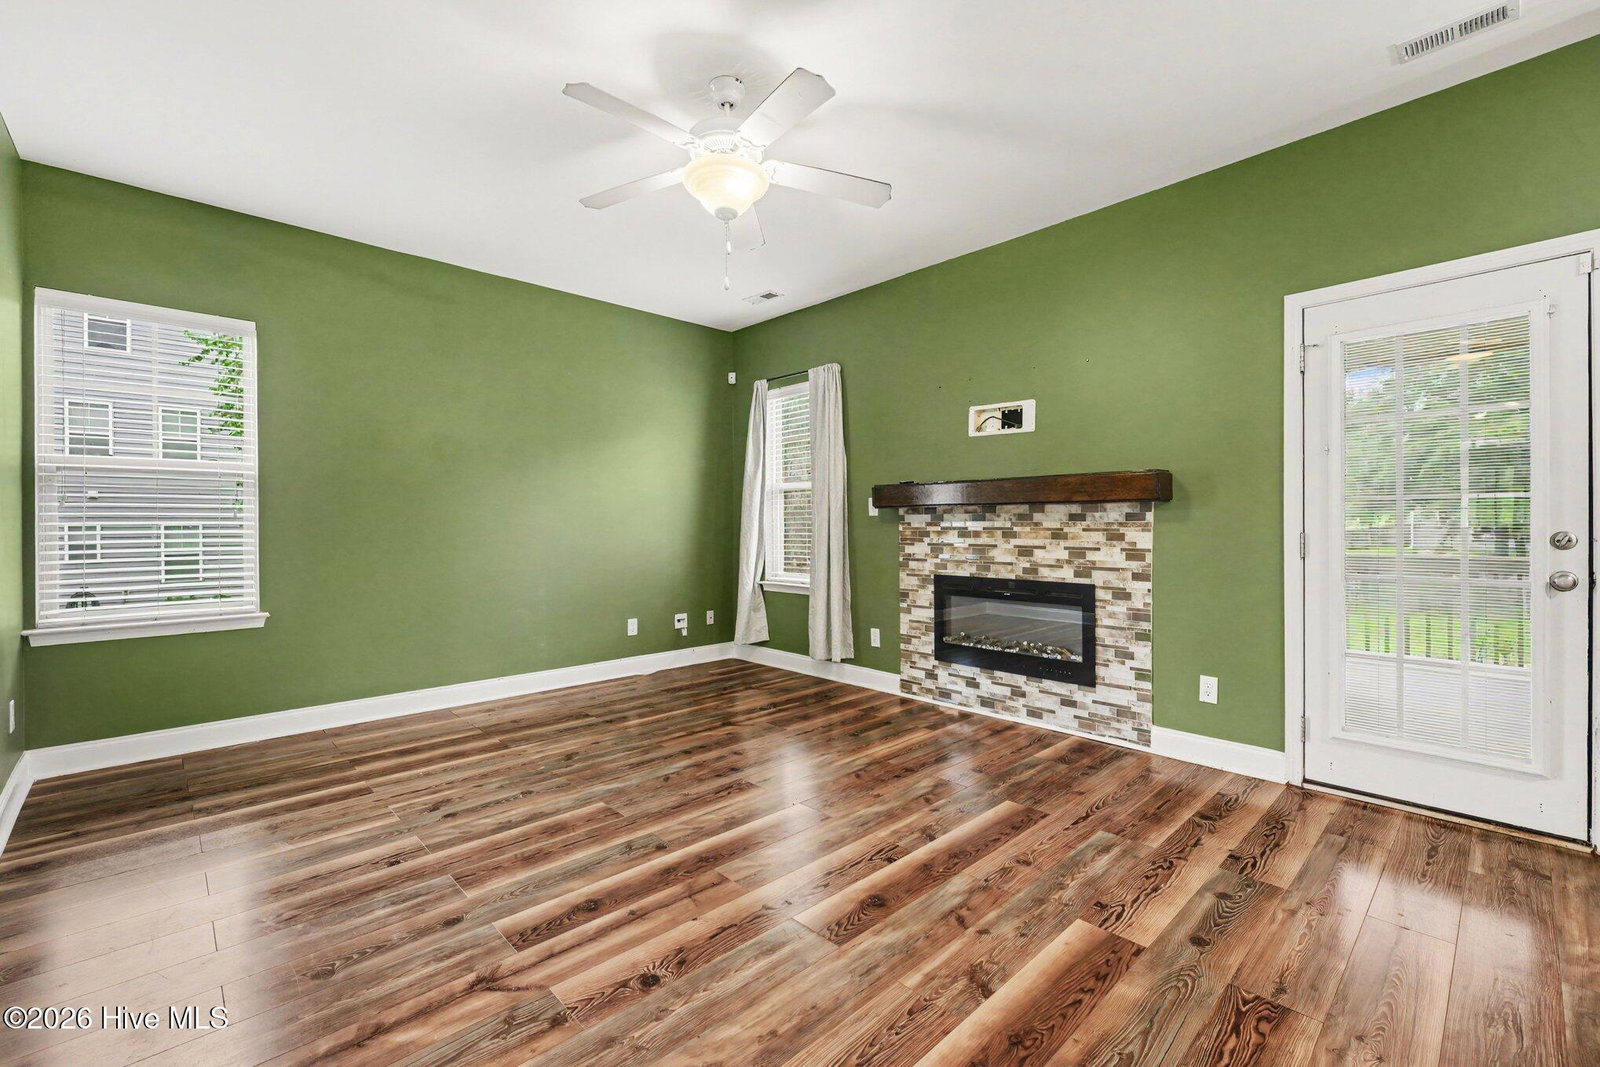
Welcome to 89 Bison Lane, where modern comfort meets peaceful country living in this beautiful gated community. This beautifully maintained home offers an inviting open-concept floor plan designed for today's lifestyle, featuring spacious living areas, abundant natural light, and quality finishes throughout. The well-appointed kitchen is the centerpiece of the home, complete with ample cabinetry, generous counter space, stainless steel appliances, and island that flows seamlessly into the dining and living areas--perfect for entertaining or everyday gatherings. In addition this home offers a formal dining room plus bonus office flex space. Retreat to the spacious primary suite, offering a relaxing escape with a walk-in closet and a private en-suite bath with walk in shower and soaker tub. Additional bedrooms provide flexibility for family, guests, a home office, or hobby space. Dont forget to chec out the huge 3rd floor bonus room allowing this home to offer you all the space you need under one roof. Step outside to enjoy the sceened patio, open patio and fully fenced backyard, where there's plenty of room for outdoor entertaining, gardening, pets, or simply relaxing and taking in the peaceful surroundings. Whether you're enjoying your morning coffee on the patio or hosting a weekend barbecue, this outdoor space is ready to fit your lifestyle. Add in the community ammenities and this makes for the percect home. Conveniently located close to downtown Lillington, Campbell University, Ft Bragg, shopping, dining, and major highways, this home offers the perfect balance of small-town charm and everyday convenience. Move-in ready and thoughtfully cared for, 89 Bison Lane is an exceptional opportunity you won't want to miss!
Additional Information
- Amenities
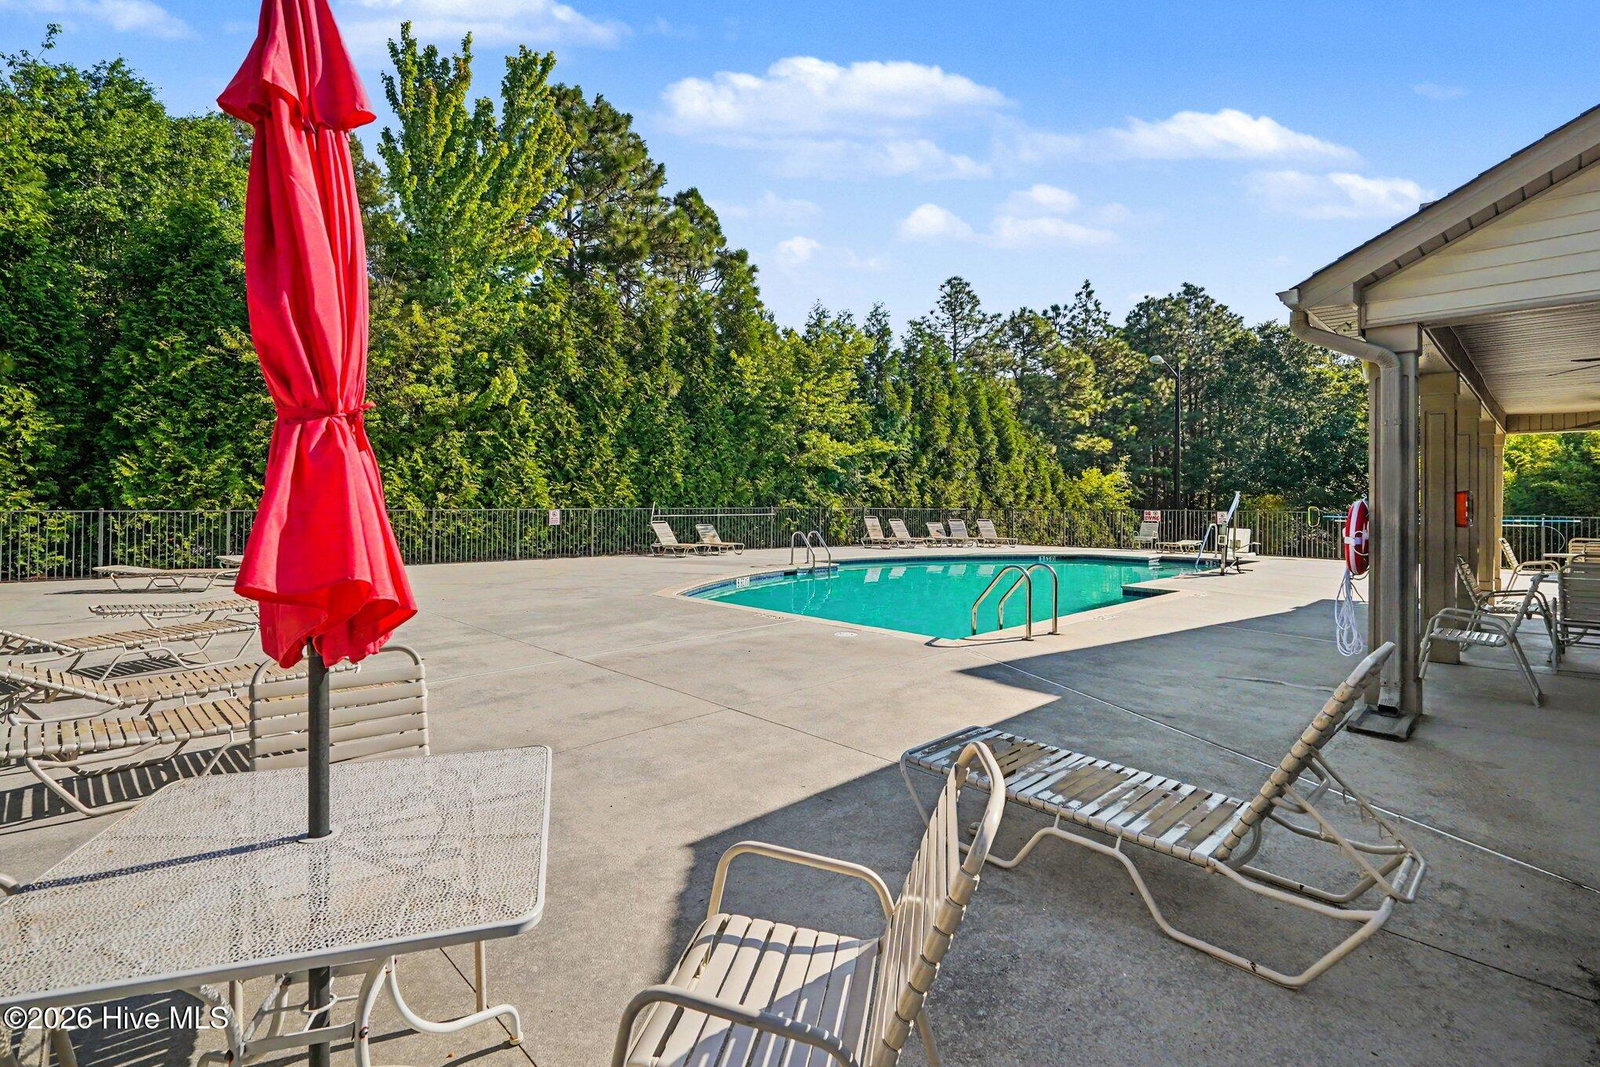
- Clubhouse, Community Pool, Playground
- Interior Features
- Tray Ceiling(s), High Ceilings, Kitchen Island, Ceiling Fans, Pantry, Walk-In Shower, Drapes/Blinds
- HOA Fee
- $420
- Zoning
- RA-20R
- Flooring
- Vinyl, Carpet, Laminate, Tile, Vinyl
- Appliances
- Electric Oven, Built-In Microwave, Refrigerator, Dishwasher
- Heating
- Fireplace, Electric, Forced Air, Natural Gas
- Air Conditioning
- Central Air
- Levels
- Three Or More
- Roof
- Composition
- Foundation
- Slab
- Parking Features
- Garage Faces Front, Paved
- Garage Spaces
- 2
- Elementary School
- Harnett
- Middle School
- Harnett
- High School
- Harnett
- View
- Other
Listing courtesy of Mark Spain Real Estate.