4041 Cottingham Way, Augusta, GA 30909
- $315,000
- 3
- BD
- 3
- BA
- 1,881
- SqFt






- List Price
- $315,000
- Status
- ACTIVE
- Days on Market
- 62
- Price Change
- ▼ $5,000 1782267130
- MLS#
- 100578816
- Subtype
- Residential
- Year Built
- 2024
- Bedrooms
- 3
- Bathrooms
- 3
- Full Baths
- 2
- Half Baths
- 1
- Living Area
- 1,881
- Lot Size
- 6,098
- Acres
- 0.14
- Subdivision
- Granite Hill
- Neighborhood
- Granite Hill
Property Description
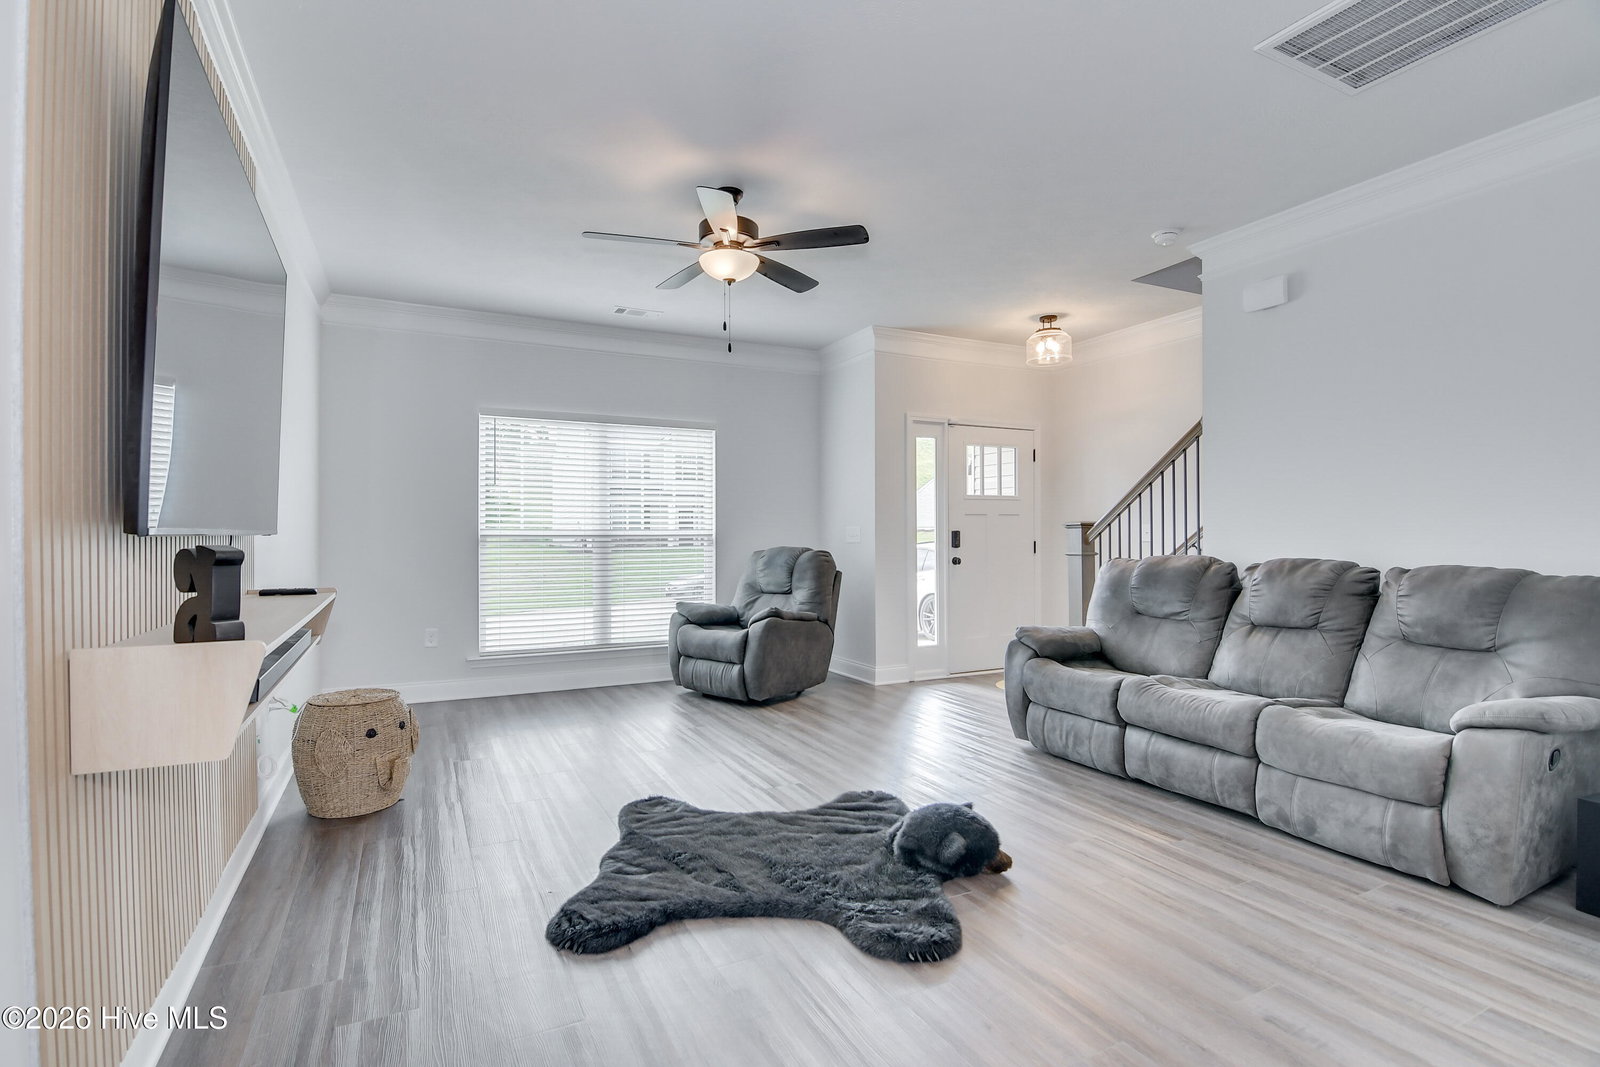
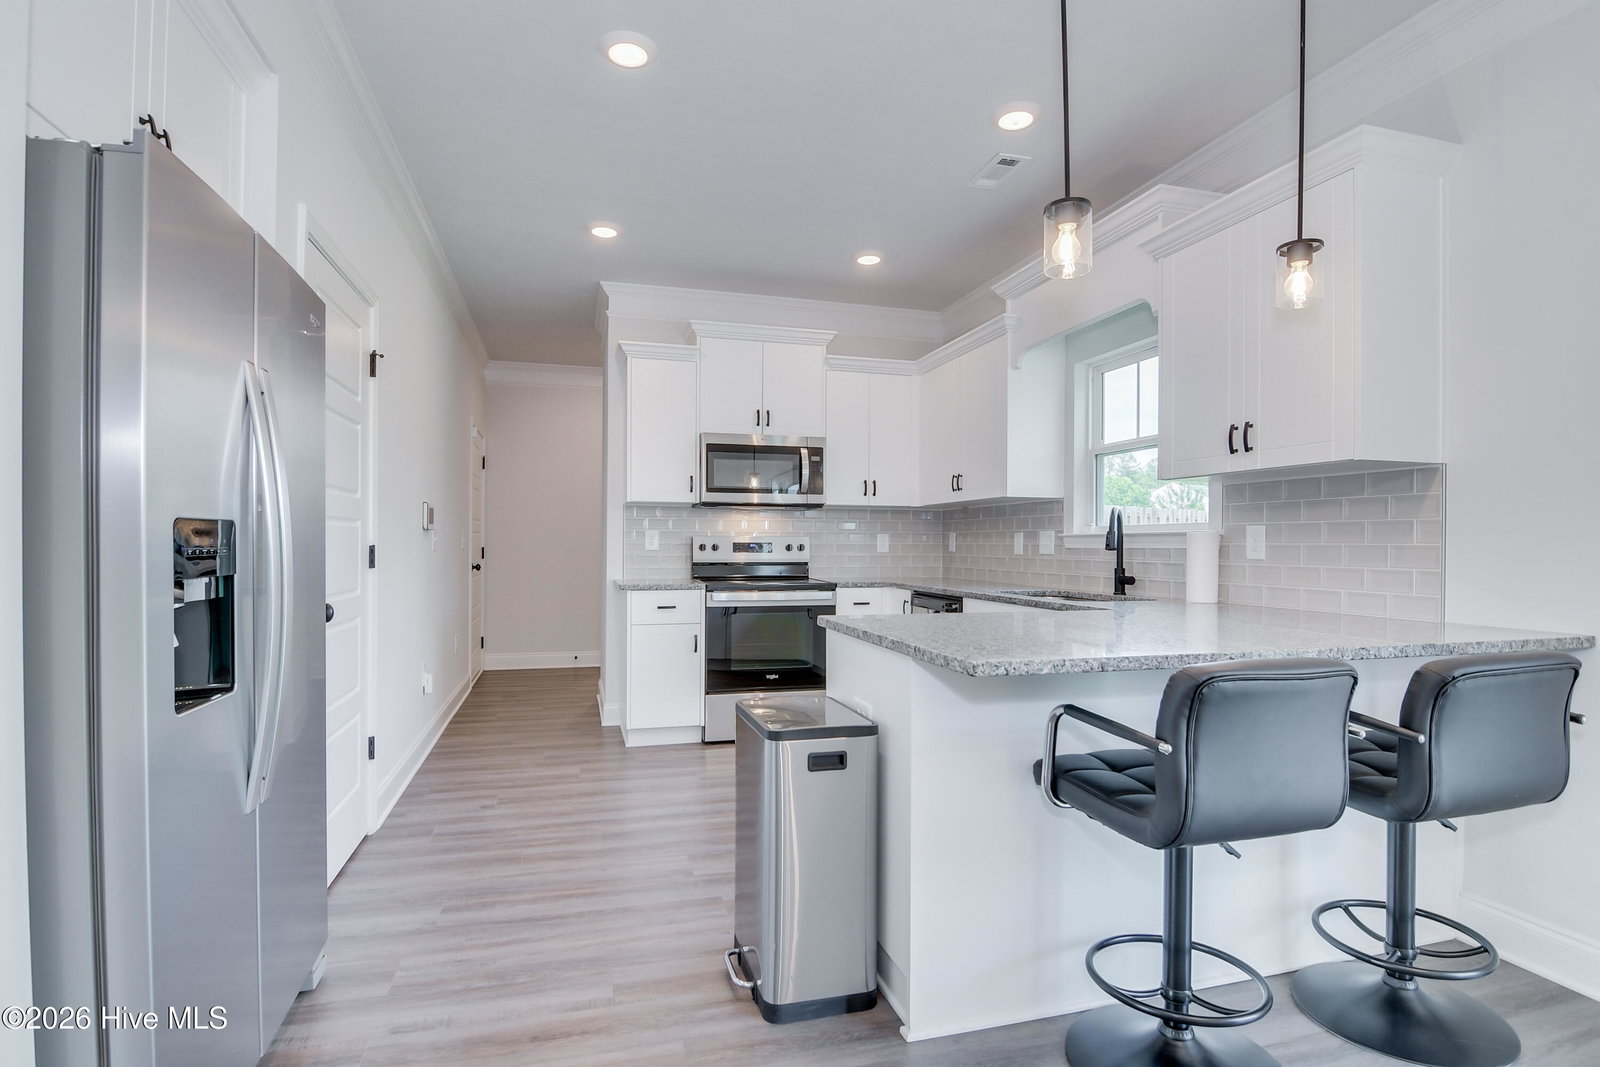
Step into this beautifully designed 3-bedroom, 2.5-bath home offering 1,881 square feet of stylish and comfortable living. From the moment you enter the captivating open foyer, you'll be drawn in by a seamless layout that blends elegance with everyday functionality. Luxury vinyl plank (LVP) flooring flows throughout the formal dining room, kitchen, and spacious living area--creating a cohesive and low-maintenance space perfect for both relaxing and entertaining. The thoughtfully designed layout leads you to the expansive Owner's Suite, a true retreat featuring two separate closets ideal for organizing your wardrobe with ease. The Owner's Bath offers a spa-like experience with a garden tub, sleek backsplash, walk-in shower with a gleaming glass door, and dual vanities that add both convenience and sophistication. Throughout the home, you'll find beautiful oil-rubbed bronze fixtures that provide a timeless, cohesive finish, perfectly complementing the home's charming stone exterior. Step outside to a fully landscaped yard complete with a sprinkler system on all four sides--your own private oasis ready to enjoy year-round. At the heart of the home, the kitchen shines with custom cabinetry, stunning granite countertops, a designer backsplash, and a blend of recessed and pendant lighting that creates warmth and style. Equipped with high-quality Whirlpool stainless steel appliances--including a dishwasher, smooth-top range, and built-in microwave--this kitchen is perfectly suited for both everyday meals and entertaining guests. This home seamlessly combines comfort, style, and thoughtful design--making it an exceptional place to call home.
Additional Information
- Amenities
- Street Lights
- Interior Features
- Walk-In Closet(s), Entrance Foyer, Pantry, Eat-In Kitchen, Walk-In Closet(s)
- Exterior Features
- Storm Doors, Other, See Remarks
- HOA Fee
- $200
- Zoning
- Residential
- Flooring
- Carpet, Vinyl, Hardwood
- Appliances
- Vented Exhaust Fan, Built-In Microwave, Range, Disposal, Dishwasher
- Heating
- Heat Pump, Electric
- Air Conditioning
- Central Air, Ceiling Fan(s), Heat Pump
- Levels
- Two
- Roof
- Composition
- Foundation
- Slab
- Parking Features
- Attached, Paved, Garage
- Garage Spaces
- 4
- Elementary School
- Sue Reynolds
- Middle School
- Langford
- High School
- Richmond Academy
- View
- Other
Listing courtesy of Dogwood Real Estate, LLC.