1168 Salem Bay Dr, Beaufort, SC 29902
- $455,000
- 4
- BD
- 2
- BA
- 1,777
- SqFt




- List Price
- $455,000
- Status
- ACTIVE
- Days on Market
- 1
- MLS#
- SA361662
- Subtype
- Residential
- Style
- Ranch
- Year Built
- 2023
- Bedrooms
- 4
- Bathrooms
- 2
- Full Baths
- 2
- Living Area
- 1,777
- Lot Size
- 6,098
- Acres
- 0.14
- Subdivision
- Salem Bay
- Neighborhood
- Salem Bay
Property Description
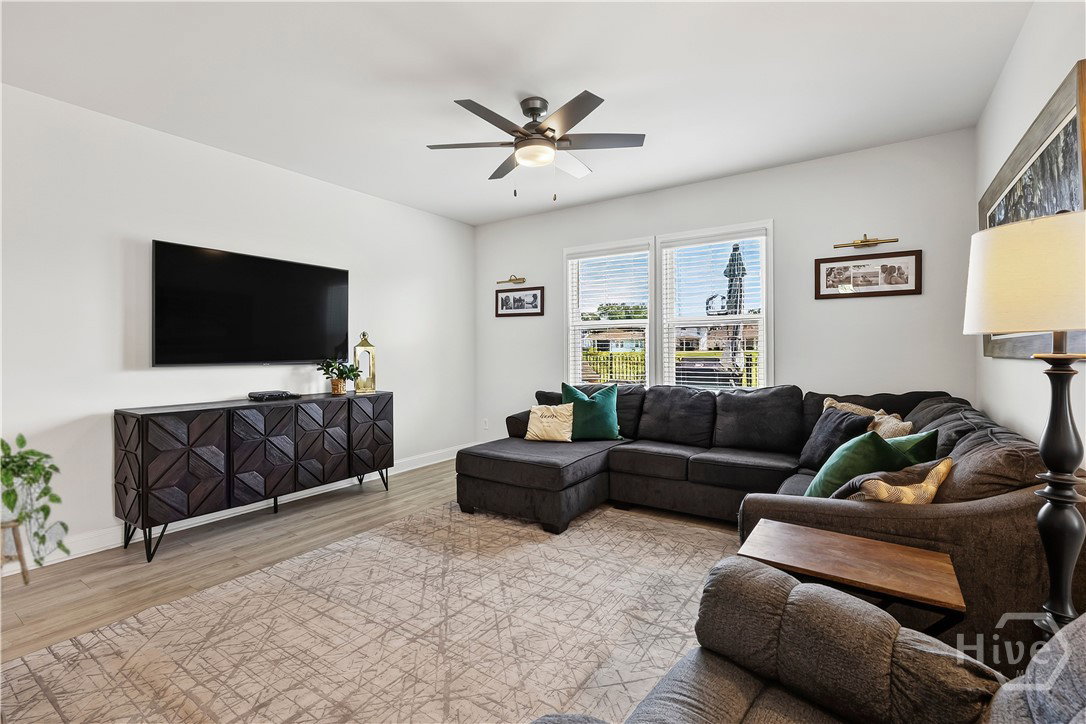
FULLY FENCED BACKYARD • LAGOON VIEWS • SCREENED PATIO A wide lagoon, mature Lowcountry trees, and a fully fenced backyard create the setting behind this move-in-ready home in Beaufort's Salem Bay community. The premium homesite and outdoor spaces are what set this Salem Bay home apart. Begin the day on the covered front porch and unwind on the screened rear patio. This 4-bedroom, 2-bath home delivers true single-story living with an open floor plan and generous natural light. Luxury vinyl plank flooring extends through the main living areas, connecting the spacious family room, dining area, and kitchen. White shaker cabinetry, granite countertops, subway tile, a gas range, and a large center island provide plenty of room for cooking, serving, and gathering. A reverse-osmosis water filtration system in the kitchen adds another practical upgrade. The primary bedroom is privately positioned and accompanied by an ensuite bath with a dual-sink vanity and tiled walk-in shower. Three additional bedrooms can accommodate loved ones, guests, a home office, fitness room, or playroom. Located in Beaufort, South Carolina, Salem Bay offers convenient access to MCAS Beaufort, MCRD Parris Island, Downtown Beaufort, Port Royal, shopping, dining, medical services, and major commuter routes. Buyers searching for a four-bedroom Beaufort home with one-level living, an open-concept kitchen, fenced yard, screened porch, two-car garage, and lagoon views will find those features together at 1168 Salem Bay Drive.
Additional Information
- Interior Features
- Ceiling Fans, Double Vanity, Entrance Foyer, Kitchen Island, Primary Downstairs, Primary Suite, Pantry, Recessed Lighting
- HOA Fee
- $172
- Property Description
- Ranch
- Appliances
- Some Gas Appliances, Dryer, Dishwasher, Disposal, Microwave, Oven, Range, Water Heater, Refrigerator, Water Purifier Owned, Washer
- Heating
- Central, Natural Gas
- Air Conditioning
- Central Air, Electric
- Stories
- 1
- Roof
- Composition
- Foundation
- Slab
- Parking Features
- Attached, Garage Door Opener
- Garage Spaces
- 2
- View
- Lagoon
Listing courtesy of The HomesFinder Realty Group.