1282 Florida Rd, Elizabeth City, NC 27909
- $469,000
- 4
- BD
- 3
- BA
- 1,872
- SqFt






- List Price
- $469,000
- Status
- ACTIVE UNDER CONTRACT
- Days on Market
- 53
- Price Change
- ▼ $6,000 1780096637
- MLS#
- 100564211
- Subtype
- Residential
- New Construction
- Yes
- Year Built
- 2026
- Bedrooms
- 4
- Bathrooms
- 3
- Full Baths
- 2
- Half Baths
- 1
- Living Area
- 1,872
- Lot Size
- 43,560
- Acres
- 1
Property Description
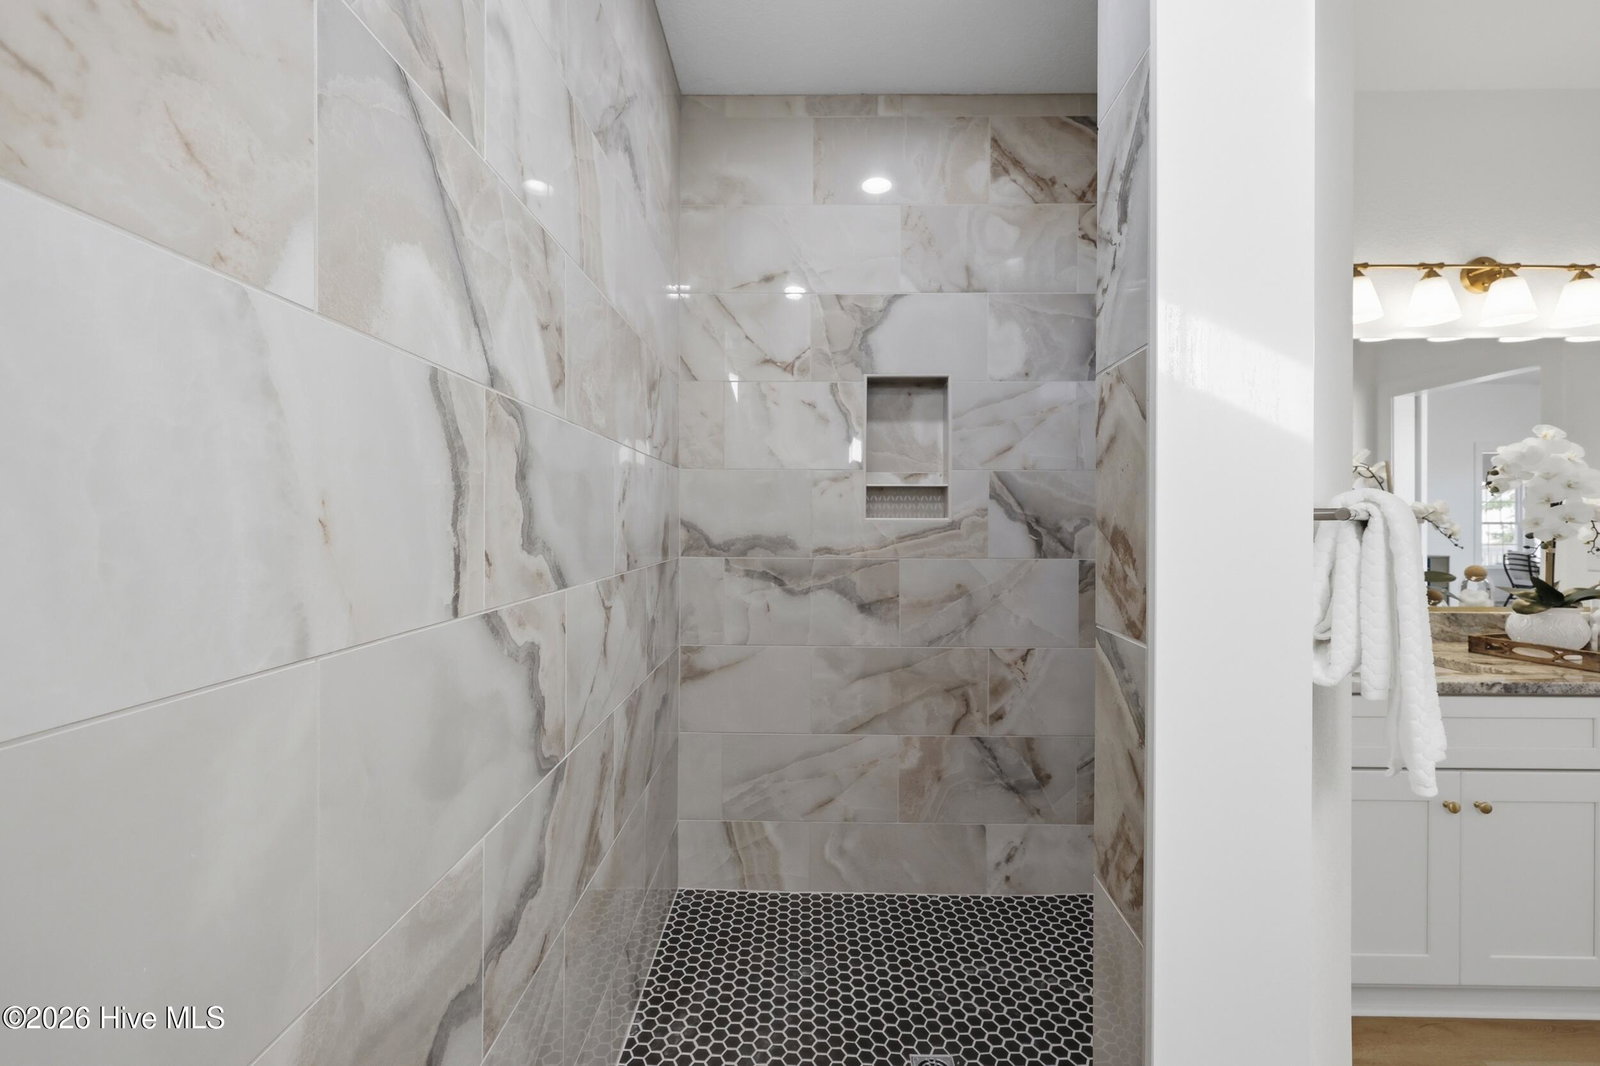
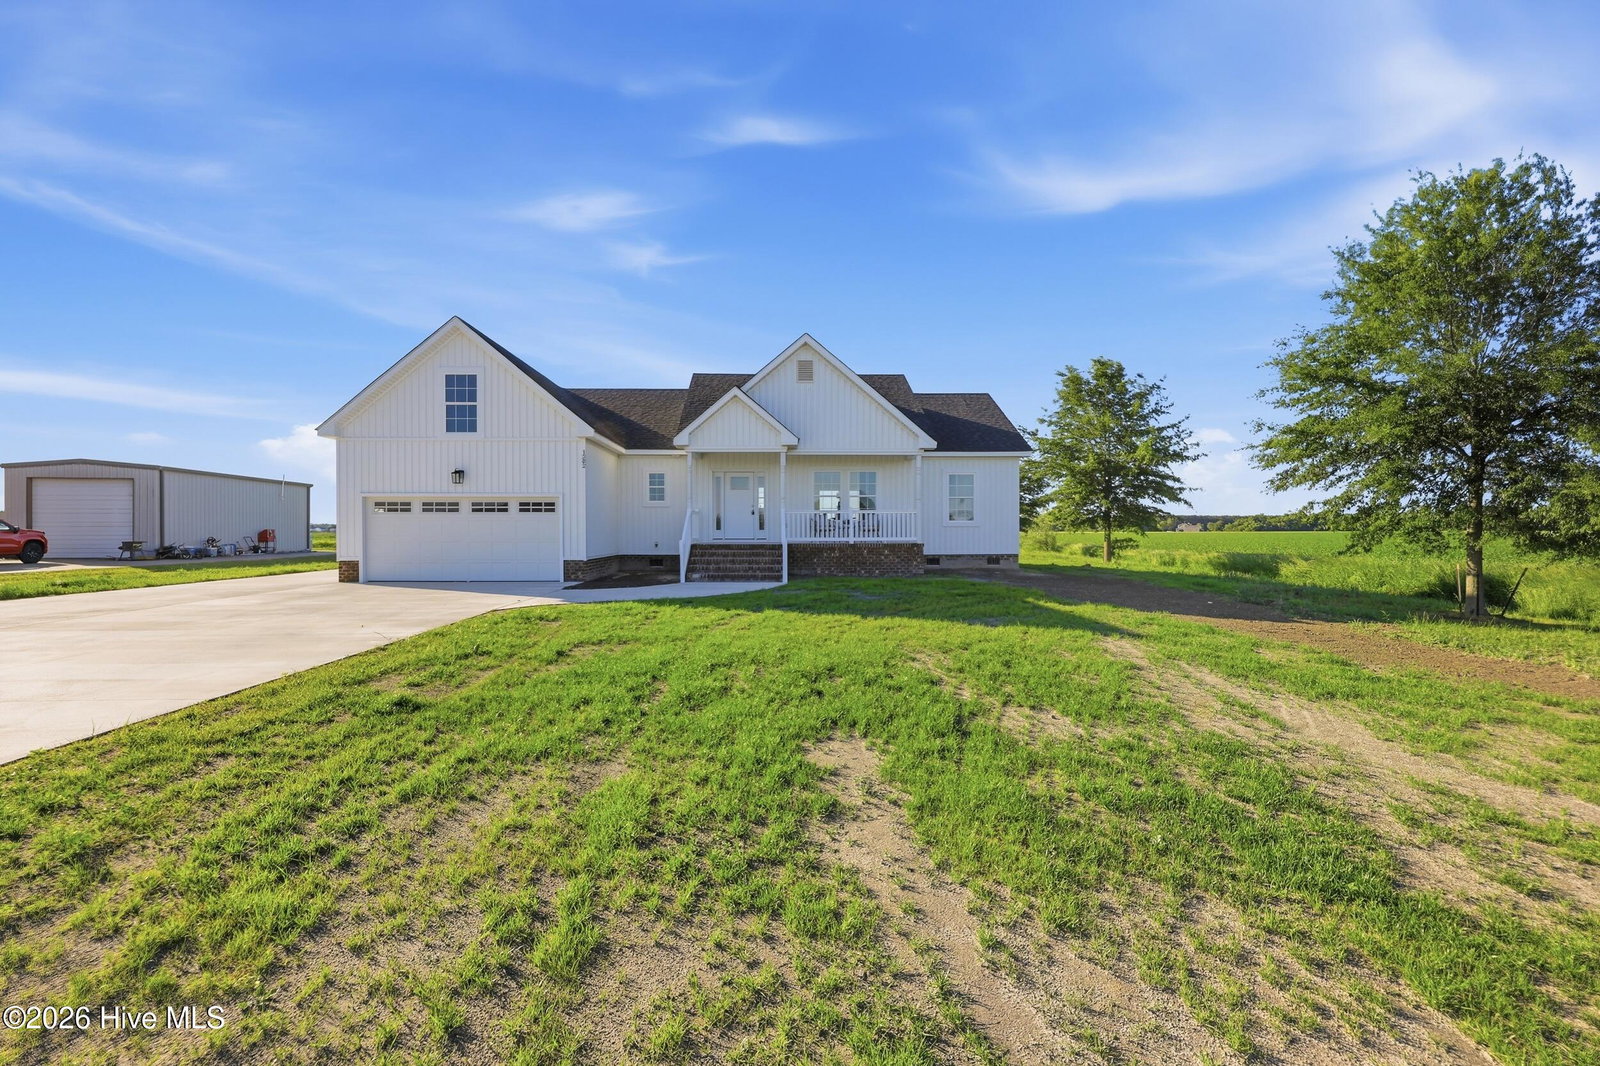
100% Complete and Move-In Ready! Experience the perfect blend of modern design and relaxed country living in this brand-new home set on a full acre with no restrictions-giving you the freedom to truly make it your own. Step inside to a light-filled, open-concept main living area featuring durable, waterproof wood flooring throughout the primary spaces. Beautifully crafted from sustainable, organic materials, this flooring offers the timeless warmth of hardwood with the everyday resilience of being pet-friendly, hypoallergenic, and built for real life. The kitchen is both stylish and functional, showcasing custom cabinetry, quartz countertops, a tile backsplash, and a full appliance package. Designed for connection and entertaining- it flows seamlessly into the spacious great room and dining area, perfect for gatherings large or small. The primary suite offers a private retreat with a generous walk-in closet complete with custom-built-ins. The spa-inspired ensuite bath features an oversized tiled walk-in shower with tile flooring, champagne bronze fixtures, and a private water closet for added comfort and privacy. Two additional well-proportioned bedrooms, a full guest bath, a convenient powder room, and a dedicated laundry room complete the main level. Upstairs, a large fourth bedroom offers exceptional flexibility- ideal as a guest suite, media room, office, or creative space. Outside, the property continues to deliver with an expanded concrete parking pad-perfect for your RV, boat, or extra vehicles-adding rare functionality that is hard to find. Don't miss the large patio in the back- perfect for a private dinner or simply unwinding at the end of the day
Additional Information
- Interior Features
- Walk-In Closet(s), Mud Room, Solid Surface Counter, Kitchen Island, Ceiling Fans, Walk-In Shower, Split Foyer, Walk-In Closet(s)
- Zoning
- A-1
- Flooring
- Carpet, Other
- Appliances
- Built-In Microwave, Refrigerator, Dishwasher, Electric Range
- Heating
- Heat Pump, Electric
- Air Conditioning
- Heat Pump
- Levels
- One and One Half
- Roof
- Shingle
- Foundation
- Crawl Space
- Parking Features
- Garage Faces Front, Additional Parking, Garage
- Garage Spaces
- 2
- Elementary School
- Weeksville Elementary
- Middle School
- River Road Middle School
- High School
- Northeastern High School
Listing courtesy of Hall & Nixon Real Estate, Inc.