218 Kiera Ln Nw, Supply, NC 28462
- $313,990
- 3
- BD
- 3
- BA
- 1,889
- SqFt





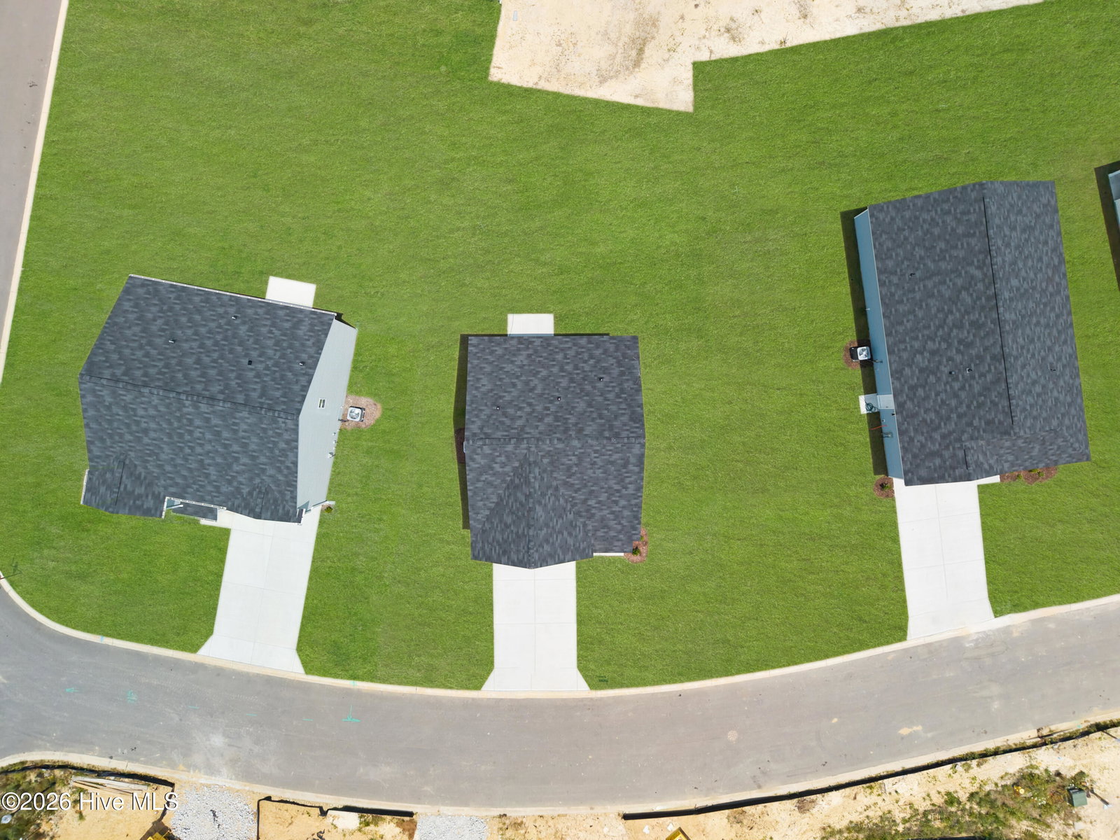


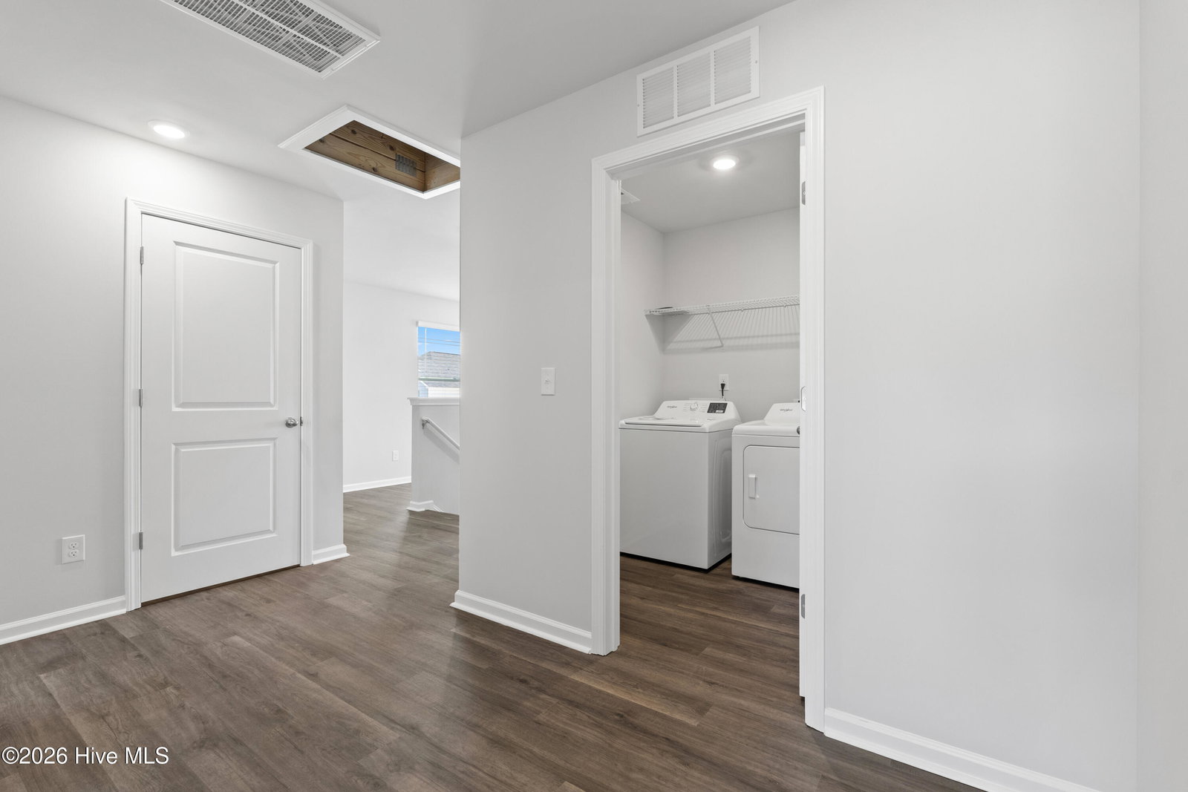


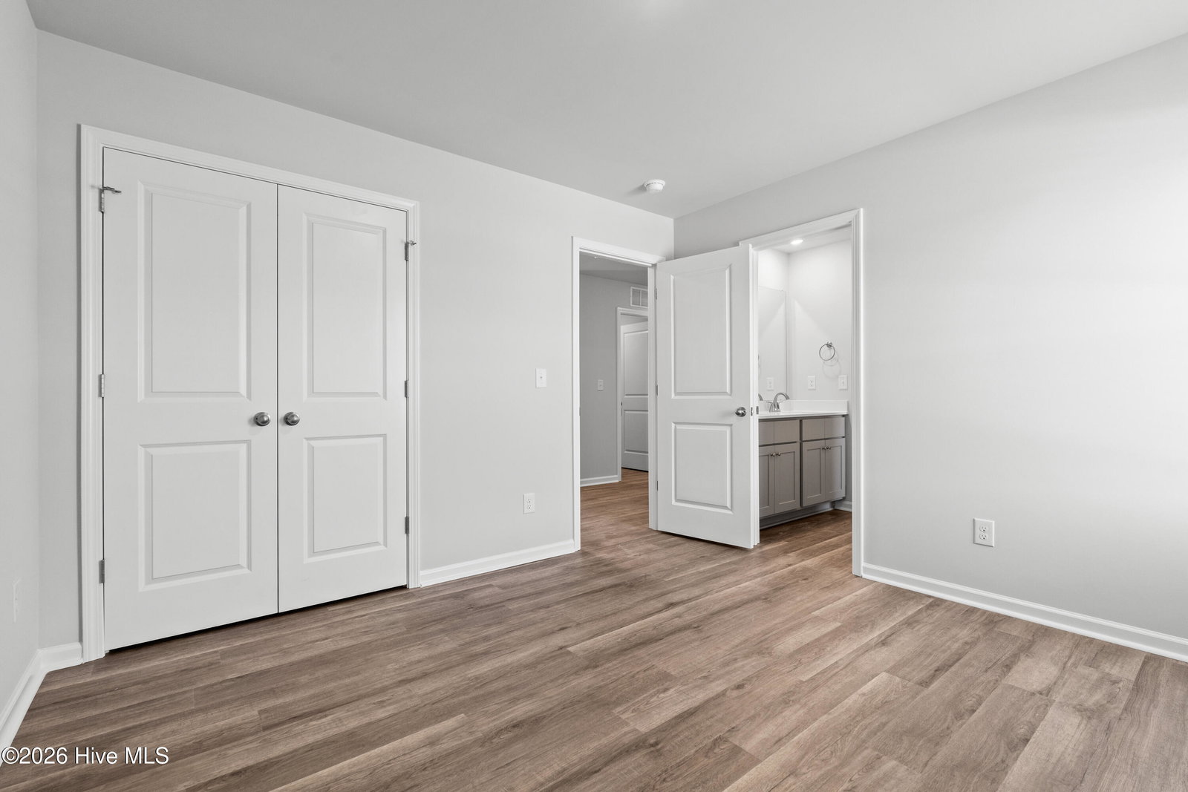


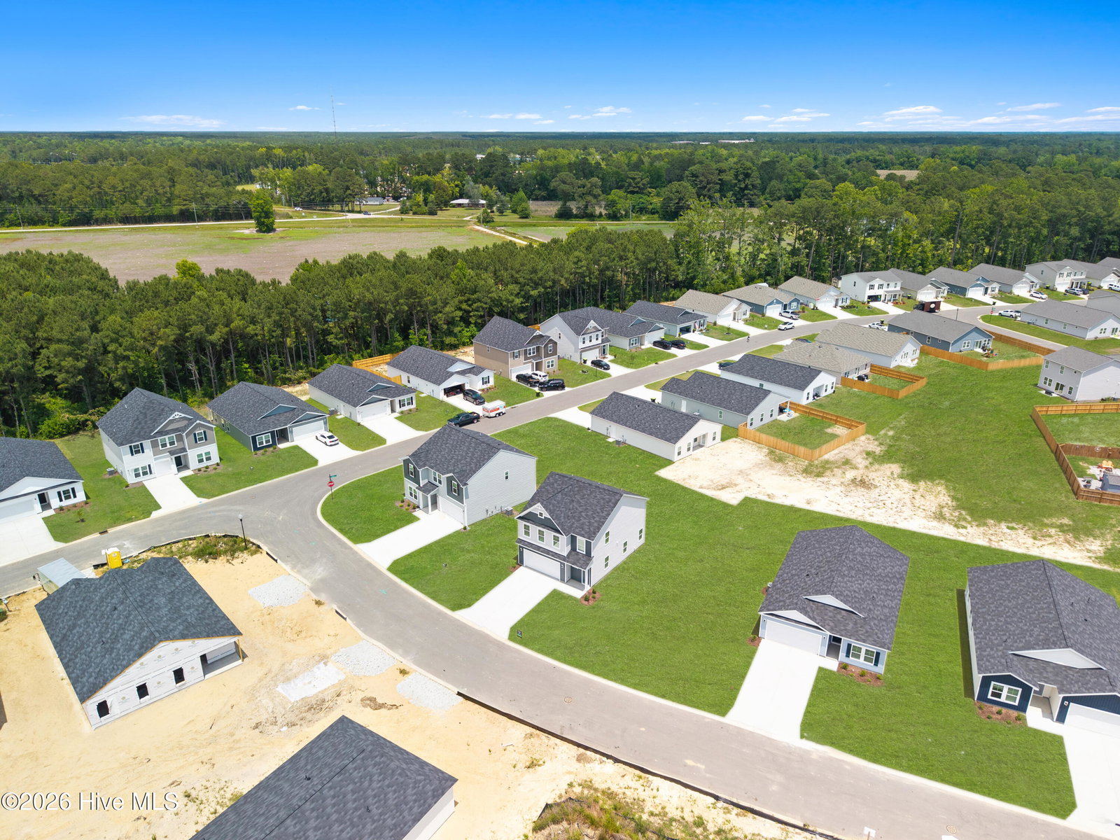



- List Price
- $313,990
- Status
- ACTIVE
- Days on Market
- 226
- Price Change
- ▲ $4,000 1777586873
- MLS#
- 100546731
- Subtype
- Residential
- New Construction
- Yes
- Year Built
- 2025
- Bedrooms
- 3
- Bathrooms
- 3
- Full Baths
- 2
- Half Baths
- 1
- Living Area
- 1,889
- Lot Size
- 8,015
- Acres
- 0.18
- Subdivision
- Richmond Hills
- Neighborhood
- Richmond Hills
Property Description
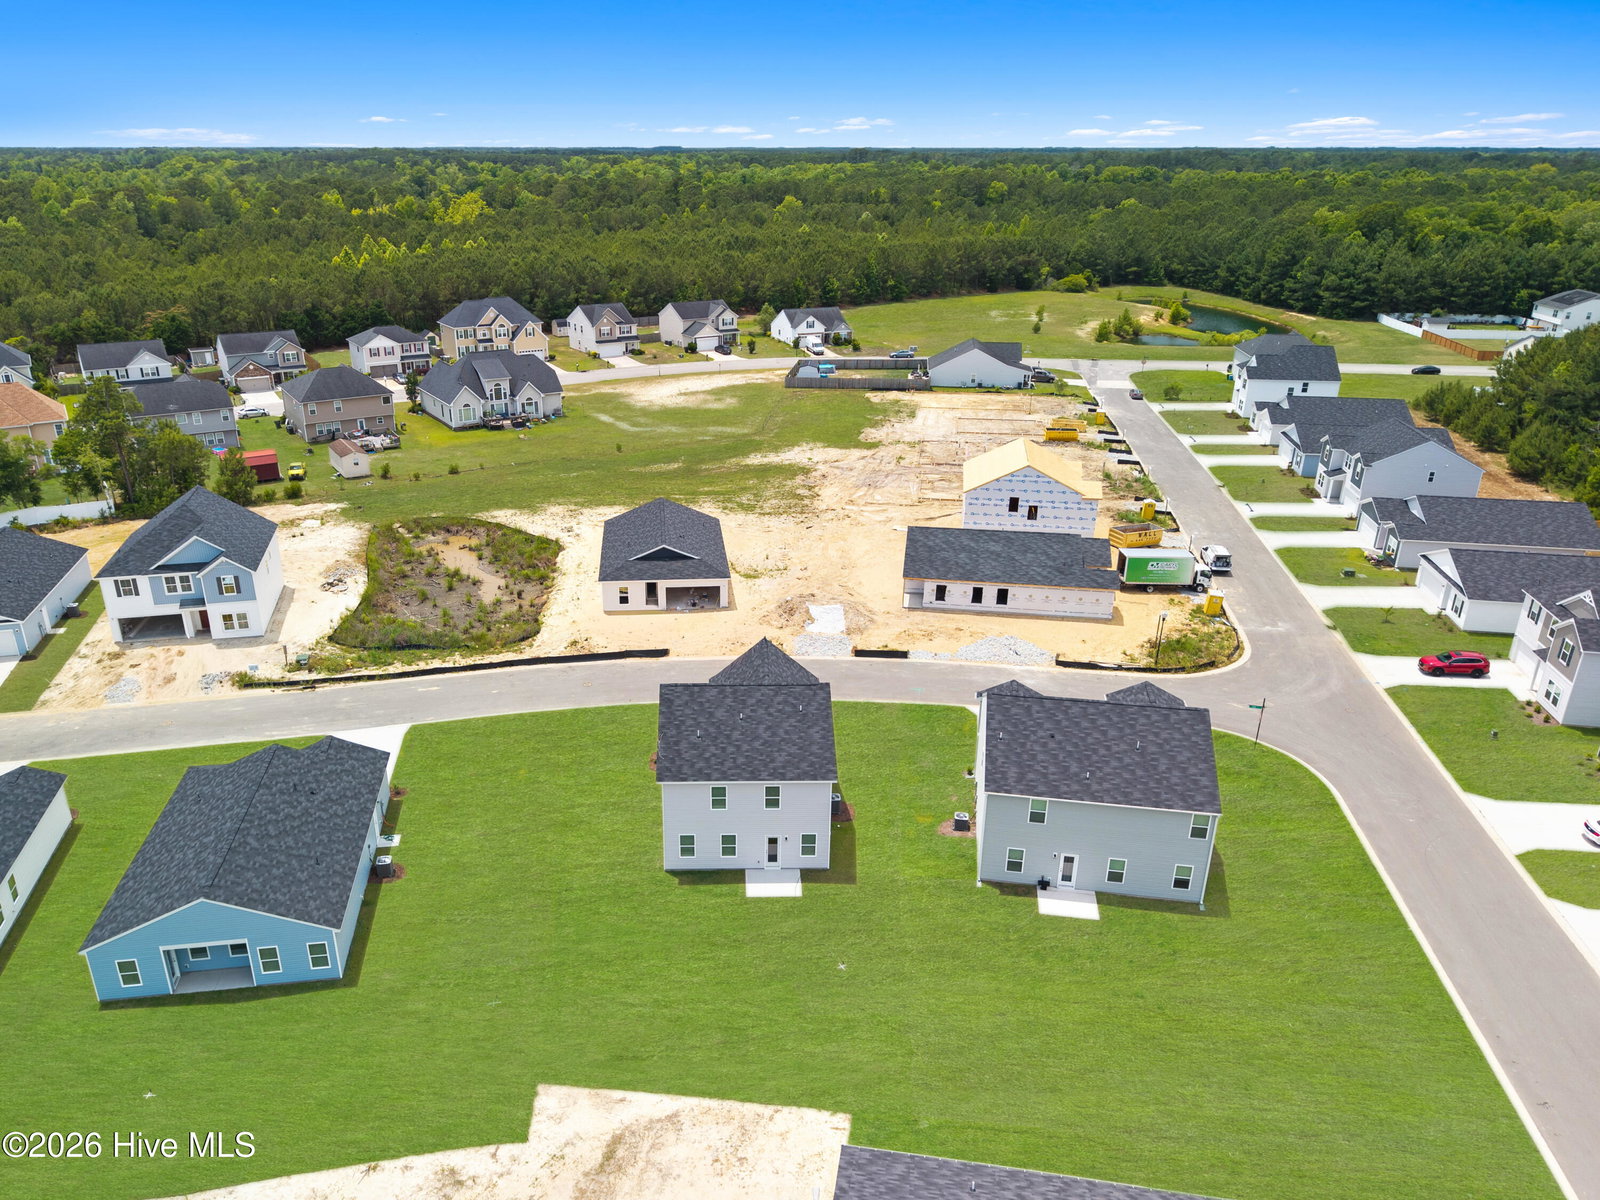
Welcome to The Garrett at Richmond Hills! Experience the perfect blend of charm, functionality, and modern living in The Garrett, a thoughtfully designed two-story home built for comfort and style. As you arrive, a welcoming front porch sets the tone for what awaits inside. Step through the entryway into a bright, dramatic foyer, where natural light and an open design create an inviting first impression. A centrally located staircase provides convenient access to the second floor while enhancing the home's architectural appeal. The main level is designed for seamless living and entertaining. Enjoy a spacious open-concept layout that connects the family room, dining area, and a modern kitchen featuring a generous island — perfect for gatherings, casual meals, or weekend entertaining. A powder room on this level adds extra convenience for guests. Upstairs, discover a well-planned retreat designed to suit every lifestyle. Two secondary bedrooms share a thoughtfully designed bathroom with dual sinks, ideal for family or guests. A large storage closet and a centrally located laundry room add practicality to the second-floor layout. The highlight of the upper level is the luxurious primary suite, featuring an elegant tray ceiling that adds a touch of sophistication. The suite includes a spacious walk-in closet and a spa-inspired bathroom complete with dual sinks and a walk-in shower, creating a private sanctuary to unwind. With its functional floor plan, stylish finishes, and modern amenities, The Garrett offers everything you need to feel right at home.
Additional Information
- Amenities
- Maintenance Roads, Street Lights
- Interior Features
- Walk-In Closet(s), Kitchen Island, Ceiling Fans, Pantry, Walk-In Shower, Drapes/Blinds, Walk-In Closet(s)
- HOA Fee
- $540
- Zoning
- Co-R-6000
- Appliances
- Electric Oven, Built-In Microwave, Washer, Refrigerator, Ice Maker, Dryer, Disposal, Dishwasher
- Heating
- Electric, Heat Pump
- Air Conditioning
- Central Air
- Levels
- Two
- Roof
- Shingle
- Foundation
- Slab
- Parking Features
- Attached, Garage Door Opener
- Garage Spaces
- 2
- School District
- Brunswick County Schools
- Elementary School
- Supply
- Middle School
- Cedar Grove
- High School
- West Brunswick
Listing courtesy of Dream Finders Realty LLC.