104 Ellens Way, Goldsboro, NC 27534
- $305,200
- 3
- BD
- 2
- BA
- 1,620
- SqFt






- List Price
- $305,200
- Status
- ACTIVE
- Days on Market
- 321
- Price Change
- ▼ $24,700 1790193747
- MLS#
- 100540631
- Subtype
- Residential
- New Construction
- Yes
- Year Built
- 2025
- Bedrooms
- 3
- Bathrooms
- 2
- Full Baths
- 2
- Living Area
- 1,620
- Lot Size
- 16,553
- Acres
- 0.38
- Subdivision
- Derby Ridge
- Neighborhood
- Derby Ridge
Property Description
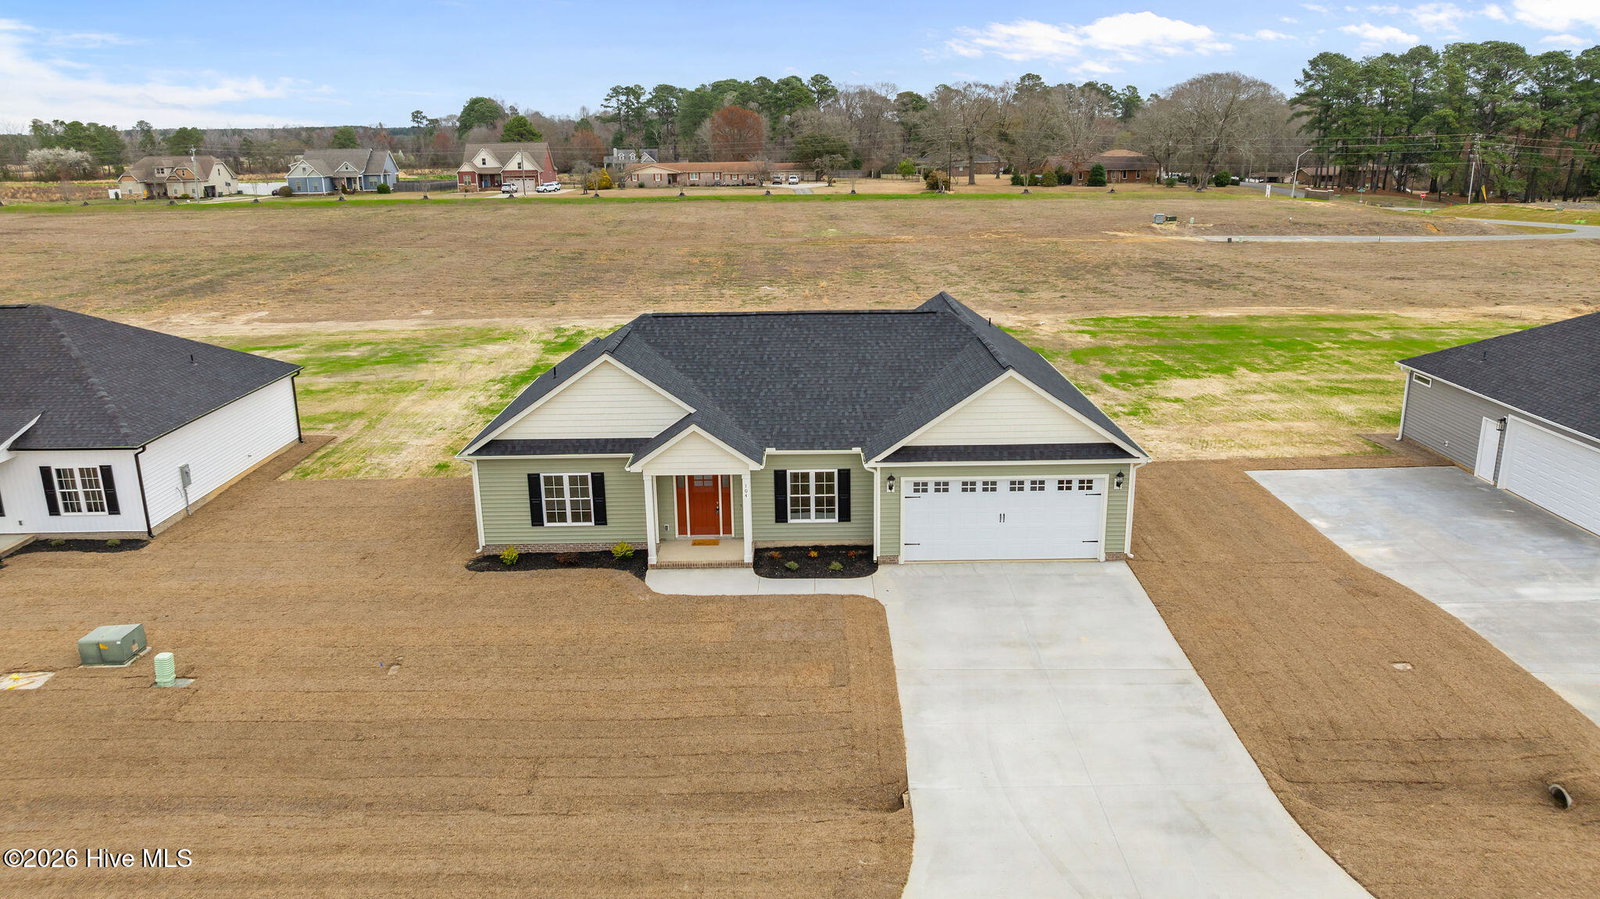
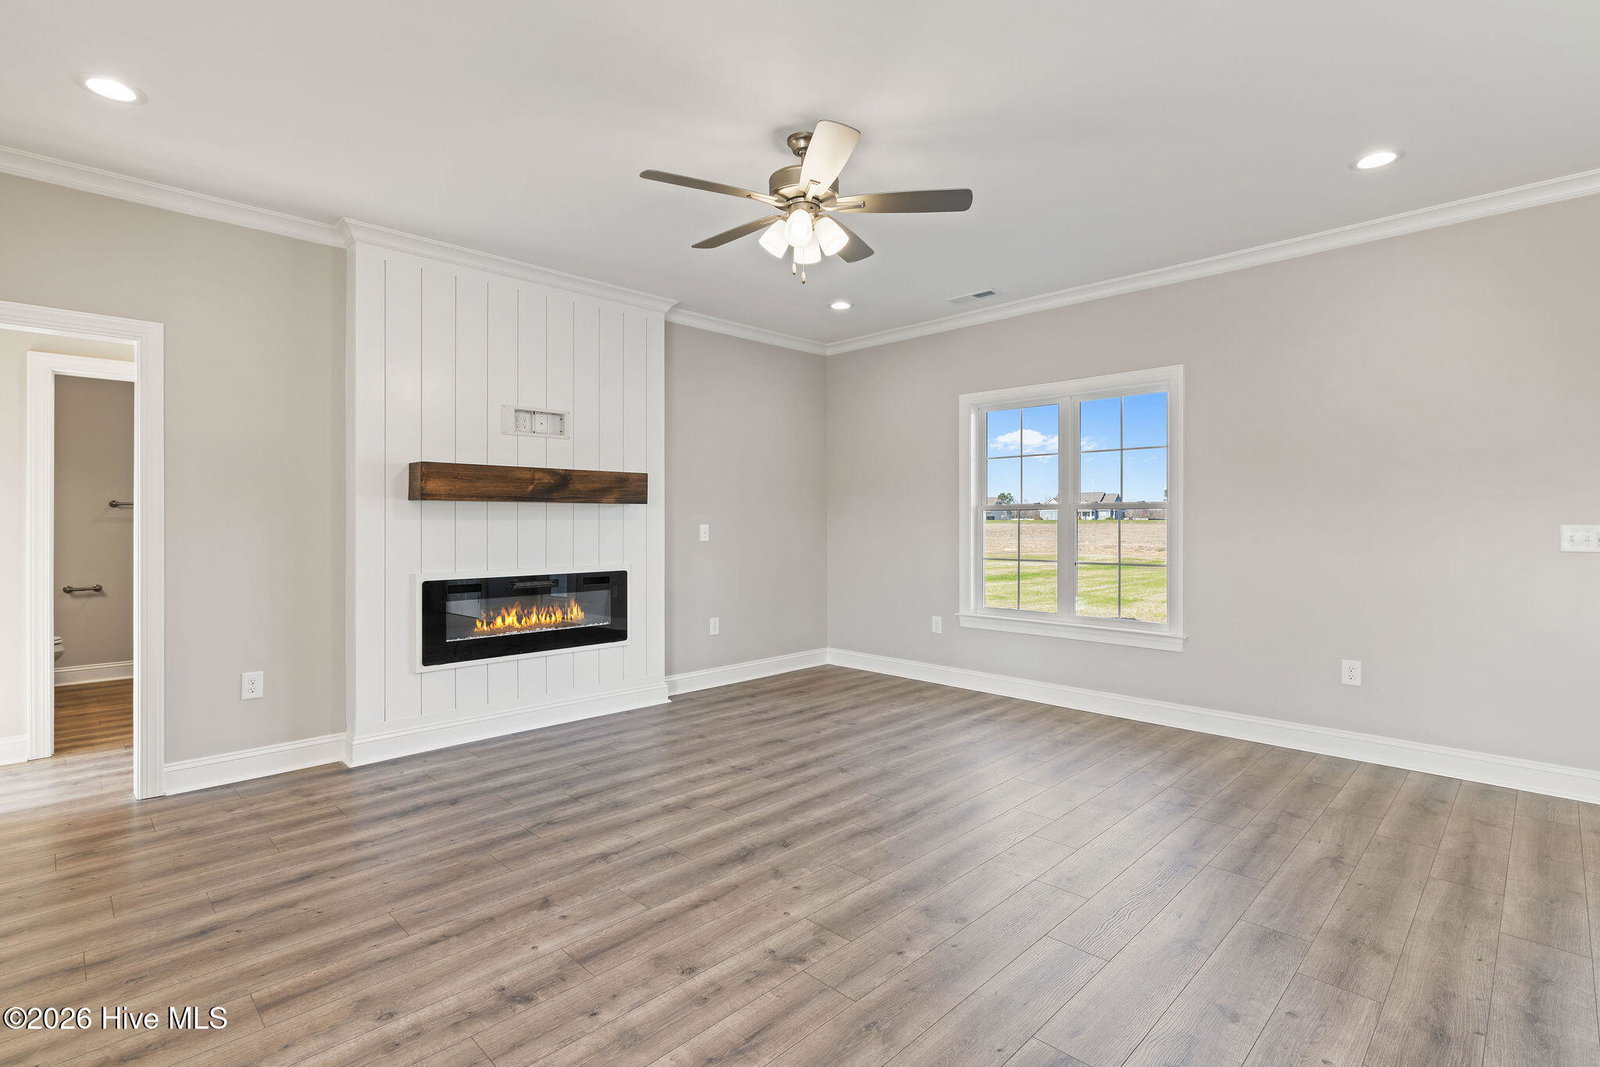
**$10,000 USE AS YOU CHOOSE BUYER INCENTIVE! Welcome to the Thornton Plan in Goldsboro's Hottest New Subdivision - Derby Ridge. This thoughtfully designed home offers 1,620 square feet of comfortable, single-level living with three bedrooms and two baths, spacious open concept with large kitchen island. Featuring quality craftsmanship, stylish modern finishes, and an efficient layout, this home is perfect for those seeking both comfort and convenience. Ideally situated just outside city limits, Derby Ridge provides a peaceful neighborhood setting while keeping you close to everything -- including Seymour Johnson Air Force Base, Wayne UNC Hospital, and Goldsboro's top shopping and dining. With an estimated completion date of January 5, 2025, now is the perfect time to make this exceptional new home your own.
Additional Information
- Amenities
- Maintenance Common Areas
- Interior Features
- Walk-In Closet(s), Solid Surface Counter, Kitchen Island, Ceiling Fans, Walk-In Closet(s)
- HOA Fee
- $250
- Zoning
- CA
- Flooring
- Vinyl, Carpet
- Heating
- Electric, Heat Pump
- Air Conditioning
- Central Air
- Stories
- 1
- Levels
- One
- Roof
- Architectural
- Foundation
- Slab
- Parking Features
- Garage Faces Front, Paved
- Garage Spaces
- 2
- School District
- Wayne County Public Schools
- Elementary School
- Tommy's Road
- Middle School
- Norwayne
- High School
- Charles Aycock
- View
- Other
Listing courtesy of Wilkins & Lancaster Realty, LLC.