Share this with your friends


912-509-9132
LPT Realty, LLC
512 Buck Swamp Rd, Goldsboro, NC 27530
- $375,000
- 3
- BD
- 3
- BA
- 2,602
- SqFt




- List Price
- $375,000
- Status
- ACTIVE
- Days on Market
- 149
- Price Change
- ▼ $14,900 1787260043
- MLS#
- 100573671
- Subtype
- Residential
- Year Built
- 1993
- Bedrooms
- 3
- Bathrooms
- 3
- Full Baths
- 3
- Living Area
- 2,602
- Lot Size
- 21,780
- Acres
- 0.50
- Subdivision
- Pineview Acres
- Neighborhood
- Pineview Acres
Property Description
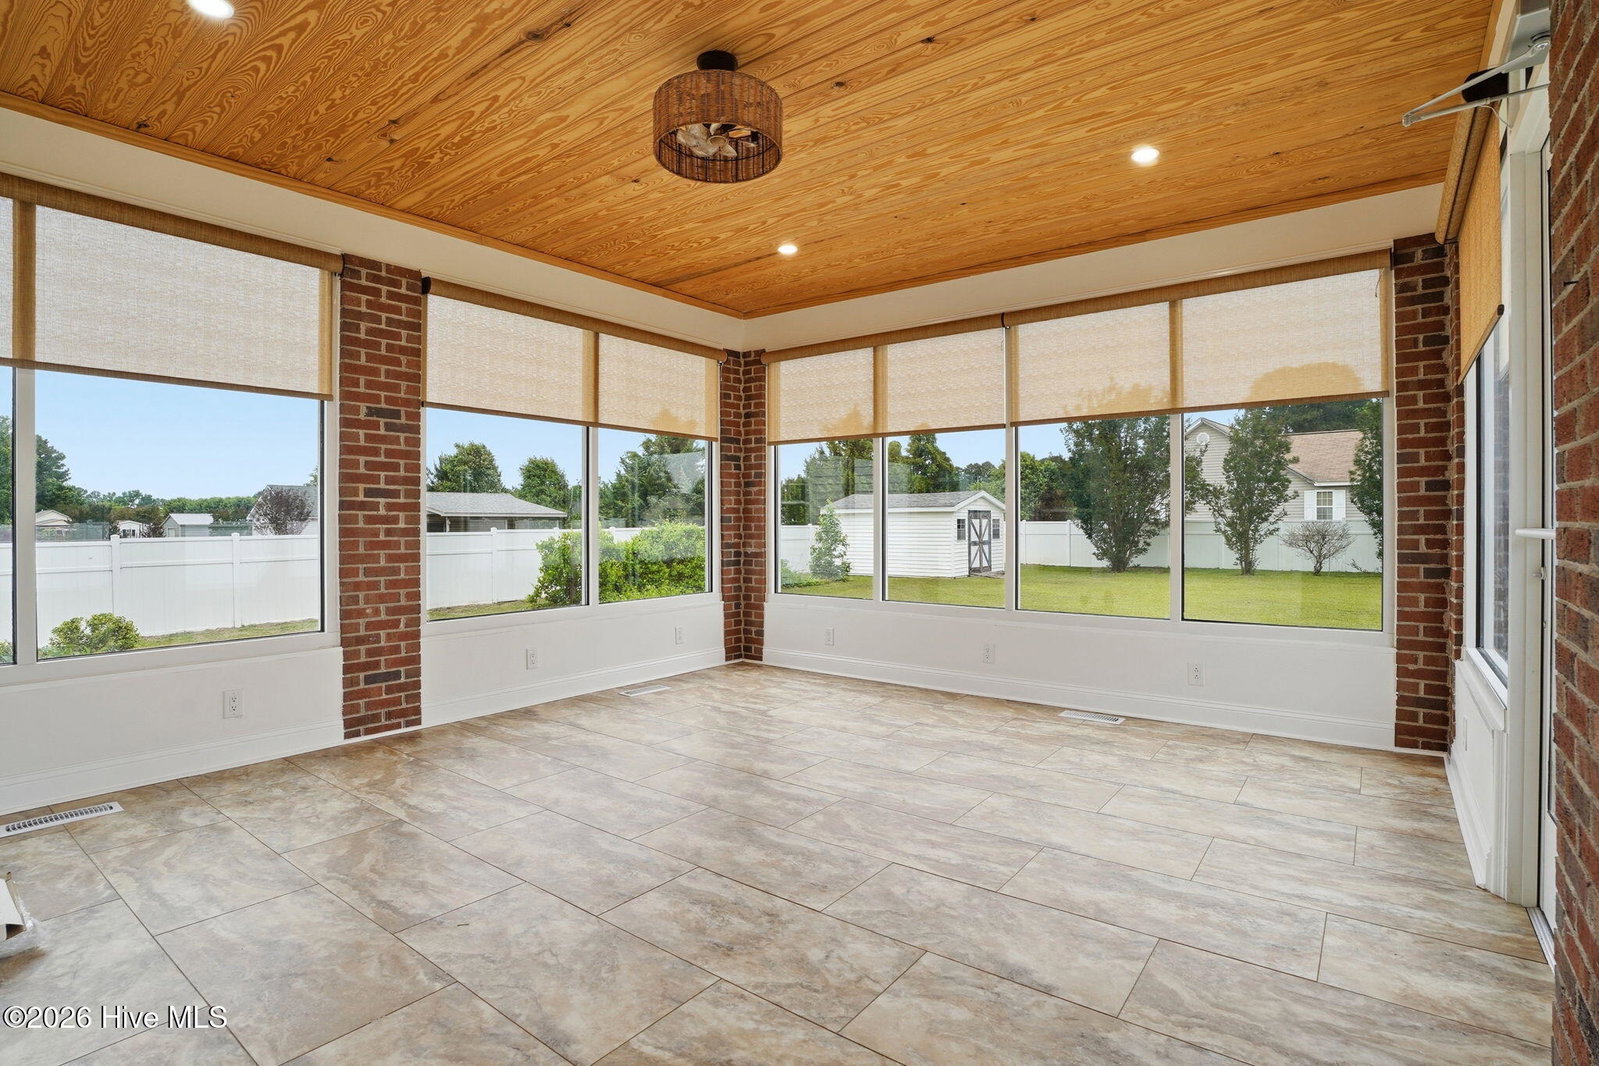
PRICE IMPROVEMENT! Beautifully maintained and move-in ready, this spacious Goldsboro home now offers exceptional value at over 2,600 square feet of flexible living space on a landscaped corner lot with NO HOA. Inside, you'll find real hardwood floors, a cozy gas log fireplace, and a fully updated kitchen with stainless steel appliances, quartz countertops, new backsplash, and new flooring, plus a bright breakfast area overlooking the backyard. The primary suite features a beautifully renovated bath with quartz countertops and an oversized tiled shower, while the finished upstairs bonus suite offers its own private bath, kitchenette/wet bar, walk-in closet, and luxury vinyl plank flooring creating endless possibilities for guests, multi-generational living, or a home office. Enjoy year-round relaxation in the sunroom with remote-controlled blinds, and take advantage of the oversized two-car garage, workshop, vinyl-fenced backyard, and approximately 500 square feet of unfinished walk-in attic storage. Additional updates include a new vapor barrier and dehumidifier (2026), downstairs HVAC (2021), and a water softener system. Space, updates, flexibility, and no HOA priced to sell, this is the one you don't want to miss!
Additional Information
- Interior Features
- Master Downstairs, Walk-In Closet(s), High Ceilings, Ceiling Fans, Walk-In Shower, Drapes/Blinds, Gas Logs, Walk-In Closet(s)
- Zoning
- Residential
- Flooring
- Vinyl, Carpet, Laminate, Tile, Hardwood
- Appliances
- Built-In Microwave, Water Softener Owned, Washer, Dryer, Dishwasher
- Heating
- Fireplace, Electric, Heat Pump, Natural Gas
- Air Conditioning
- Central Air
- Levels
- Two
- Roof
- Architectural
- Foundation
- Brick/Mortar, Crawl Space
- Parking Features
- Paved, Garage
- Garage Spaces
- 2
- School District
- Wayne County Public Schools
- Elementary School
- Northwest Elementary School
- Middle School
- Norwayne
- High School
- Charles Aycock
- View
- Other
Listing courtesy of Haystack Realty Group.