501 N Broad St, Edenton, NC 27932
- $435,000
- 5
- BD
- 3
- BA
- 2,752
- SqFt




- List Price
- $435,000
- Status
- ACTIVE
- Days on Market
- 3
- MLS#
- 100593655
- Subtype
- Residential
- Year Built
- 1939
- Bedrooms
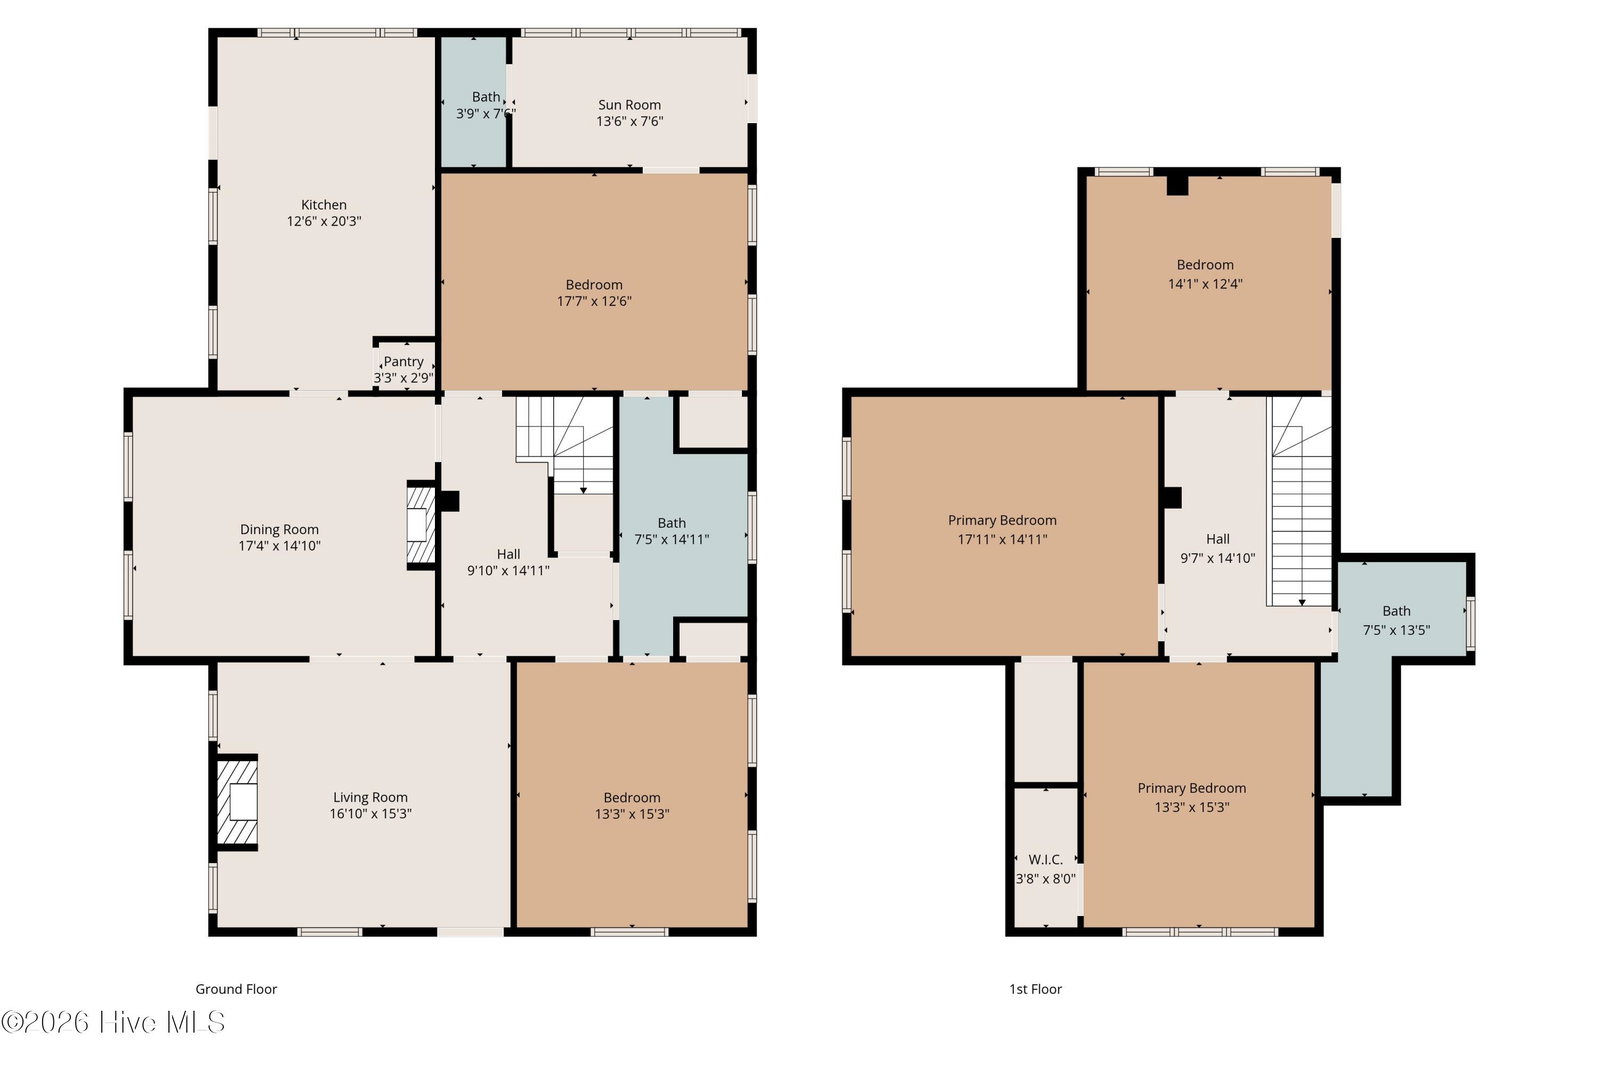
- 5
- Bathrooms
- 3
- Full Baths
- 3
- Living Area
- 2,752
- Lot Size
- 10,890
- Acres
- 0.25
- Subdivision
- Not In Subdivision
- Neighborhood
- Not In Subdivision
Property Description
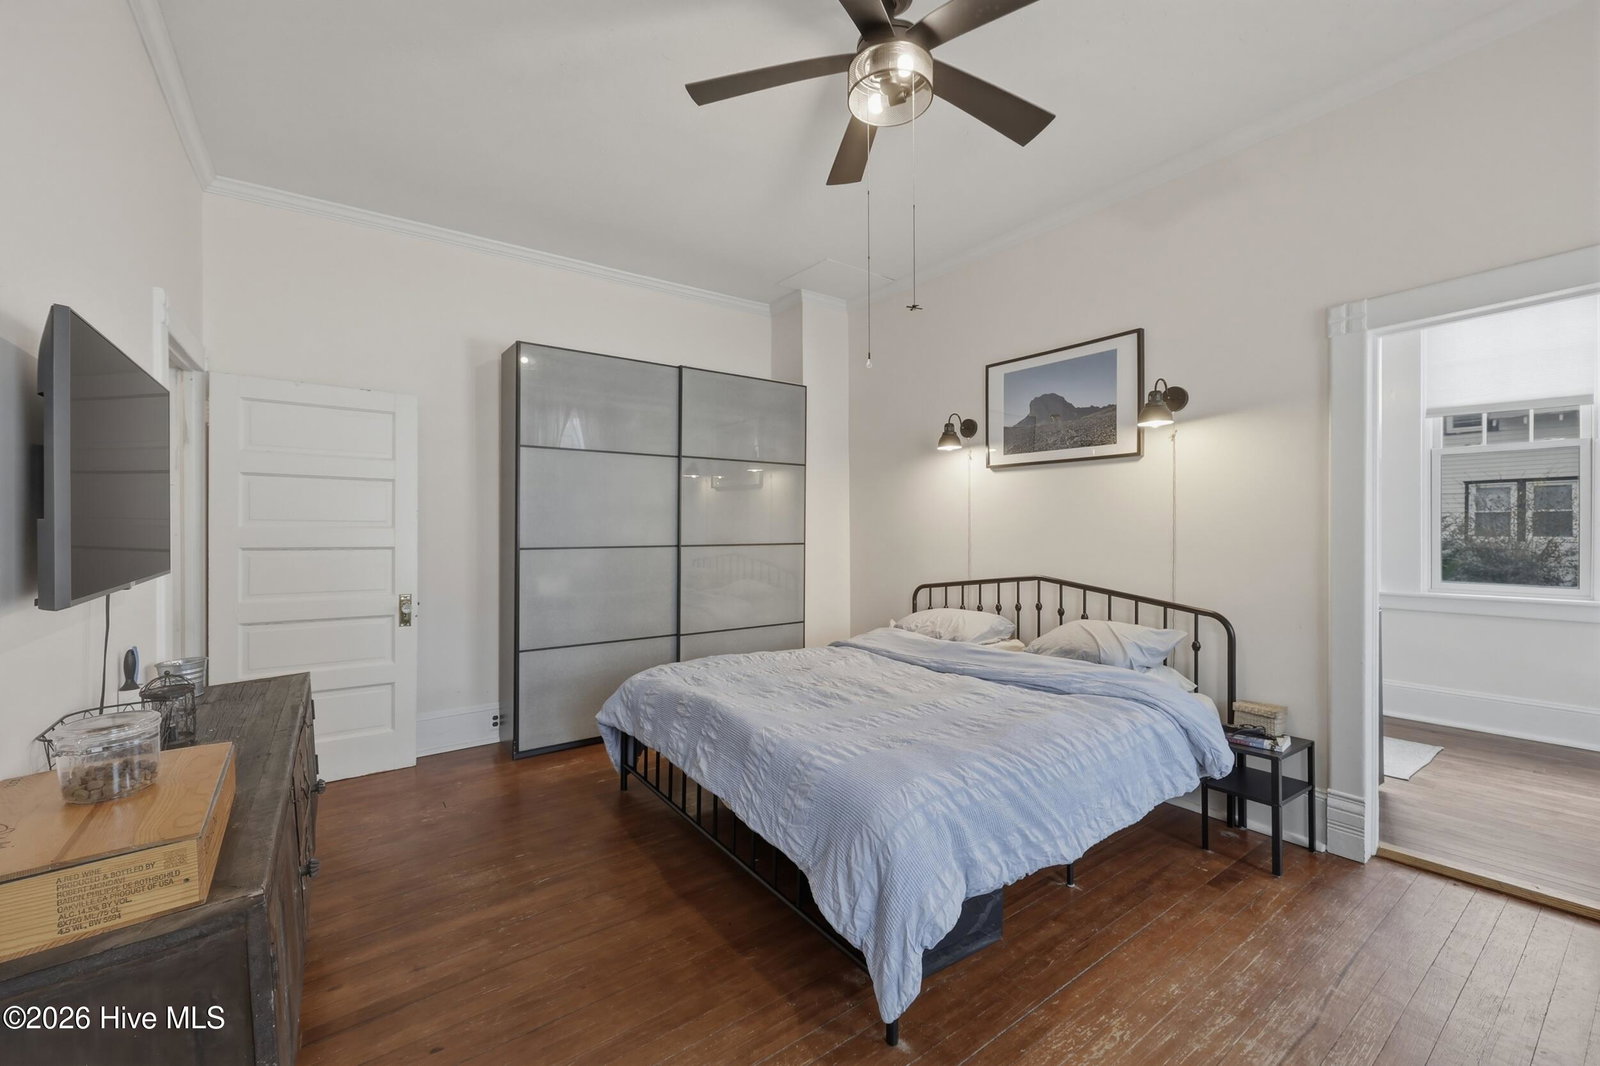
Step into timeless charm at 501 N Broad Street! This historic beauty seamlessly blends character and comfort with thoughtful modern updates. From the moment you arrive, the inviting wrap-around porch sets the tone for relaxed Southern living. Inside, natural light fills the home. The spacious living room features a cozy natural gas fireplace and flows effortlessly into the formal dining area and updated kitchen, complete with stainless steel appliances, abundant counter and cabinet space, and tile flooring. Original hardwood floors extend throughout, adding warmth and character to every room. The main level offers two generously sized bedrooms and two full baths, providing comfort and flexibility for guests, a home office, or a primary suite option. Upstairs, you'll find three additional bedrooms and a full bath. The updated bathrooms create spa like retreats, thoughtfully designed with beautifully tiled showers, classic footed tubs, elegant tile wainscoting, and rainfall shower heads that blend historic style with modern luxury. Outside, enjoy a fenced backyard with privacy fencing, perfect for entertaining, pets, or quiet evenings outdoors. Select furniture pieces may convey. Located just a short distance to historic Hicks Field and charming downtown Edenton, you'll love the convenience of nearby shopping, dining, and waterfront attractions. Don't miss your opportunity to own a piece of history with the updates you've been looking for!
Additional Information
- Interior Features
- Master Downstairs, High Ceilings, Bookcases, Ceiling Fans, Walk-In Shower
- Zoning
- R5
- Flooring
- Tile, Hardwood
- Appliances
- Washer, Refrigerator, Dryer, Dishwasher, Gas Range
- Heating
- Natural Gas, Natural Gas
- Air Conditioning
- Central Air
- Levels
- Two
- Roof
- Architectural
- Foundation
- Crawl Space
- Parking Features
- Gravel, None
- Elementary School
- White Oak/D F Walker
- Middle School
- Chowan Middle
- High School
- John A. Holmes High
Listing courtesy of Water Street Real Estate Group.