3606 Byrd Rd, Augusta, GA 30906
- $369,900
- 3
- BD
- 2
- BA
- 1,800
- SqFt




- List Price
- $369,900
- Status
- ACTIVE
- Days on Market
- 55
- MLS#
- 100594192
- Subtype
- Residential
- New Construction
- Yes
- Year Built
- 2026
- Bedrooms
- 3
- Bathrooms
- 2
- Full Baths
- 2
- Living Area
- 1,800
- Lot Size
- 21,780
- Acres
- 0.50
- Subdivision
- Other
- Neighborhood
- Other
Property Description
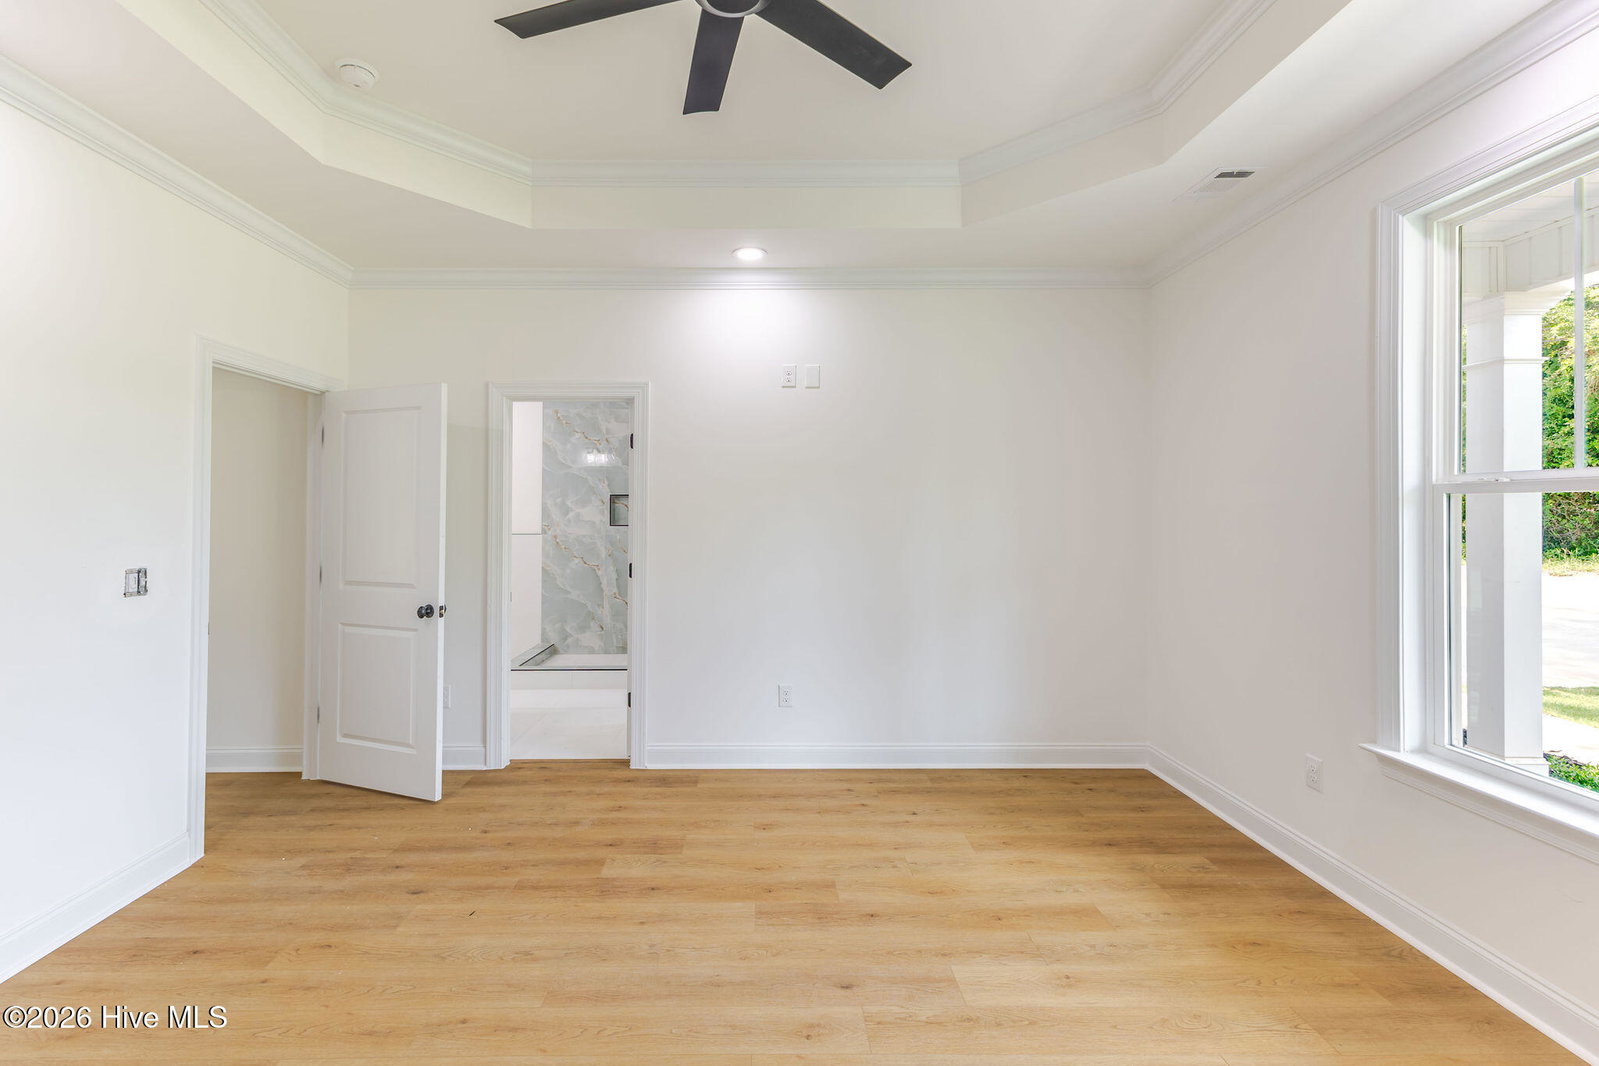
Welcome to this stunning custom-built ranch home, thoughtfully designed with modern finishes and exceptional craftsmanship throughout. Featuring a desirable open-concept floor plan, this home offers three spacious bedrooms and two full bathrooms--all with no carpet for easy maintenance. The inviting living room centers around a cozy fireplace and flows seamlessly into the chef's kitchen, complete with a large island, custom cabinetry, stylish backsplash, under-cabinet lighting, stainless steel appliances, and a walk-in pantry with custom shelving. The adjoining dining area features an elegant tray ceiling, creating the perfect space for entertaining. The luxurious owner's suite offers a spa-like retreat with a freestanding soaking tub, beautifully tiled walk-in shower with a frameless glass door, dual vanities, and lighted mirrors. Additional upgrades include a laundry/mudroom with a utility sink and built-in bench just off the garage, custom shelving in all closets, and LED recessed lighting with nightlight mode in the bedrooms and living room. Enjoy relaxing on the covered front and back porches overlooking the large, level lot. Best of all, there's no HOA.
Additional Information
- Interior Features
- Walk-In Closet(s), Tray Ceiling(s), High Ceilings, Solid Surface Counter, Kitchen Island, Ceiling Fans, Pantry, Walk-In Shower, Eat-In Kitchen, Walk-In Closet(s), Wired for Data, Other
- Exterior Features
- Irrigation System
- Zoning
- R-1
- Flooring
- Vinyl, Tile
- Appliances
- Vented Exhaust Fan, Built-In Microwave, Electric Oven, Self Cleaning Oven, Disposal, Dishwasher
- Heating
- Electric, Heat Pump
- Air Conditioning
- Central Air, Ceiling Fan(s)
- Levels
- One
- Roof
- Architectural
- Foundation
- Slab
- Parking Features
- Garage Faces Front, Paved, Garage Door Opener, Other, Paved, Garage
- Garage Spaces
- 2
- Elementary School
- Gracewood
- Middle School
- Pine Hill Middle
- High School
- Crosscreek
Listing courtesy of Blanchard & Calhoun - Evans.