421 Cypress Landing Trl, Chocowinity, NC 27817
- $599,999
- 4
- BD
- 3
- BA
- 3,170
- SqFt








- List Price
- $599,999
- Status
- ACTIVE
- Days on Market
- 0
- Price Change
- ▼ $19,001 1781185190
- MLS#
- 100549800
- Subtype
- Residential
- Year Built
- 2006
- Bedrooms
- 4
- Bathrooms
- 3
- Full Baths
- 3
- Living Area
- 3,170
- Lot Size
- 22,651
- Acres
- 0.52
- Subdivision
- Cypress Landing
- Neighborhood
- Cypress Landing
Property Description
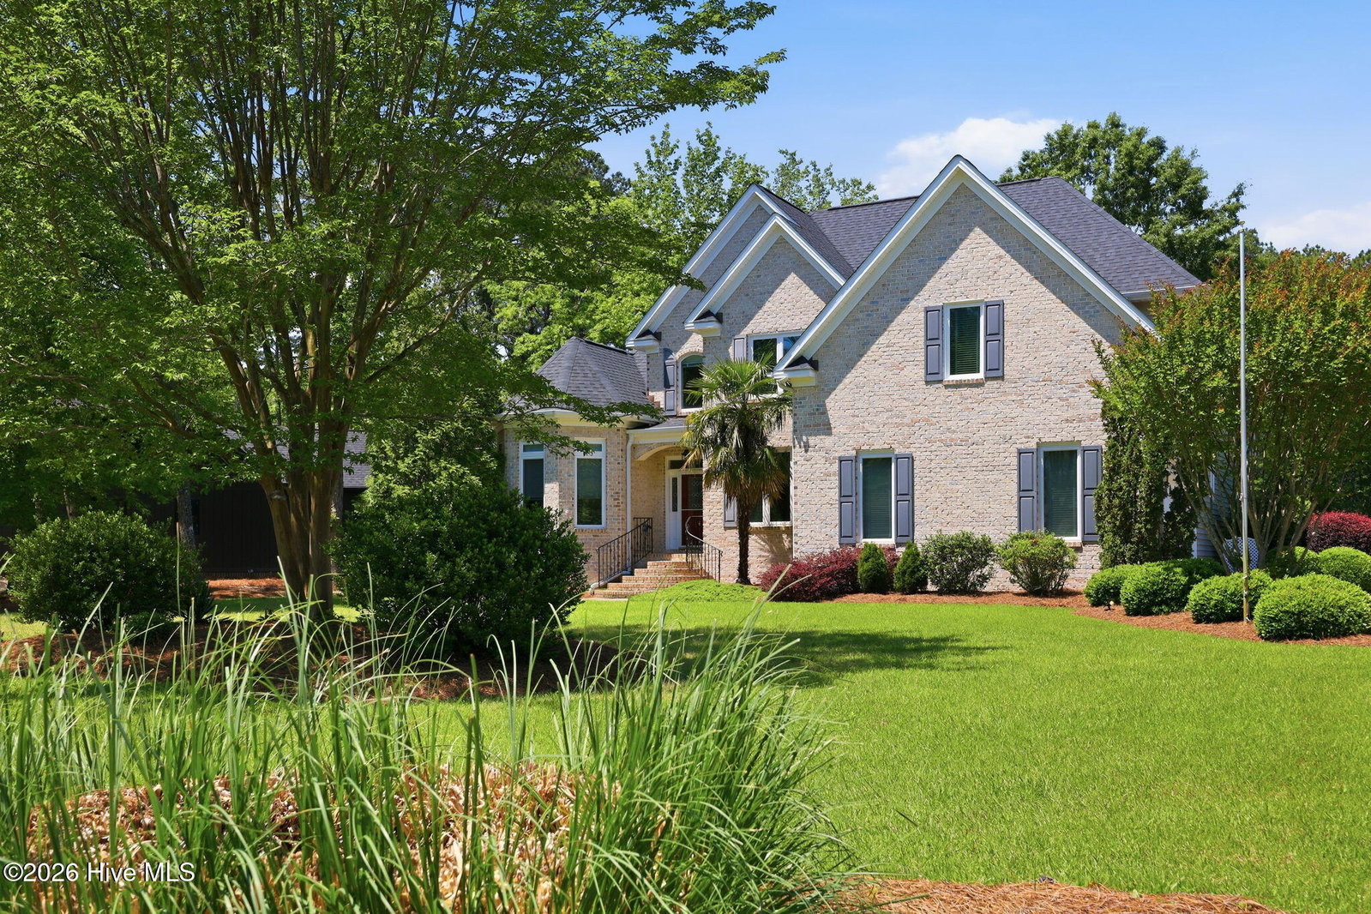
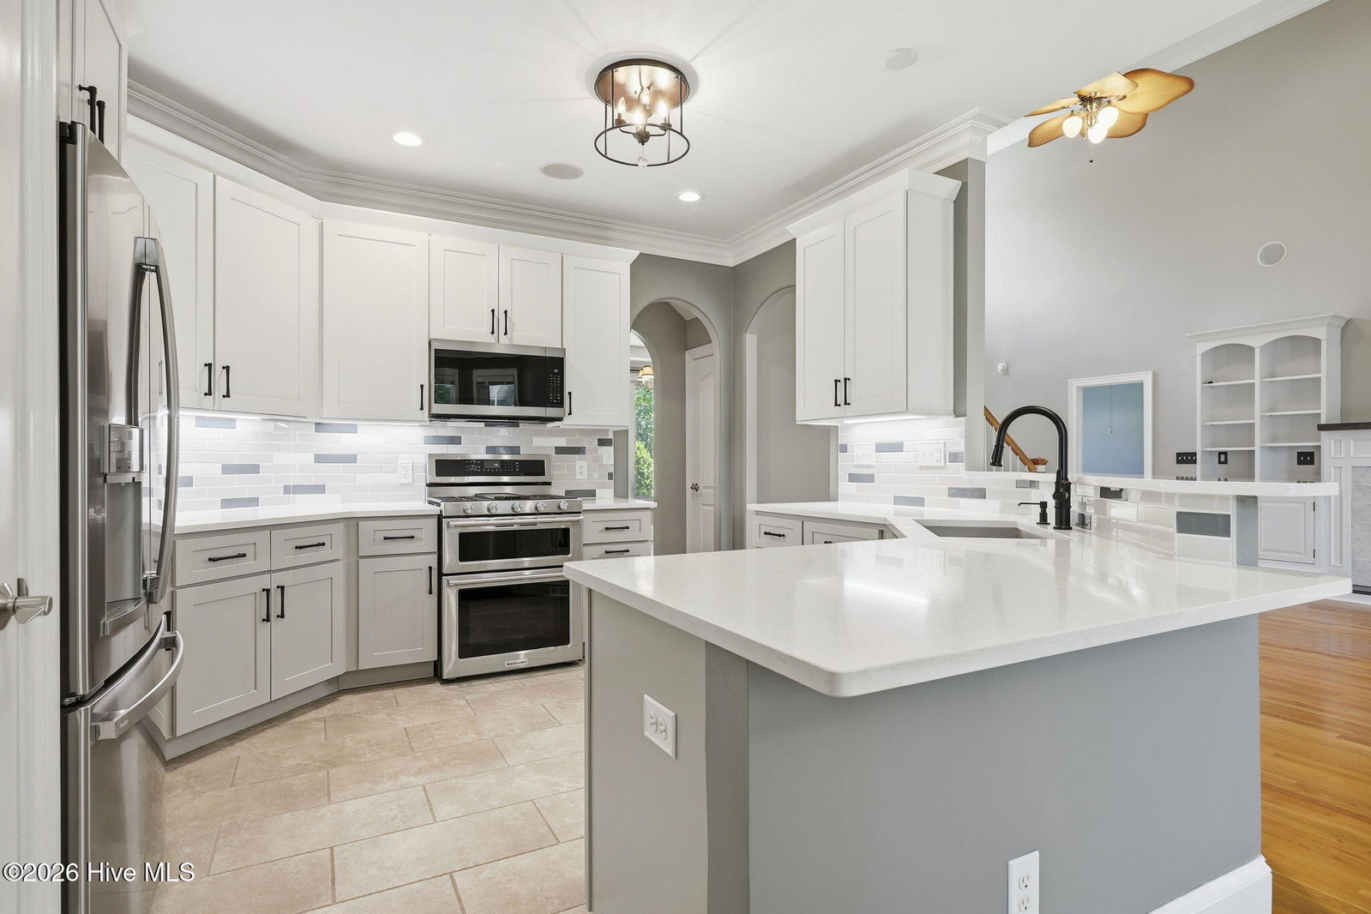
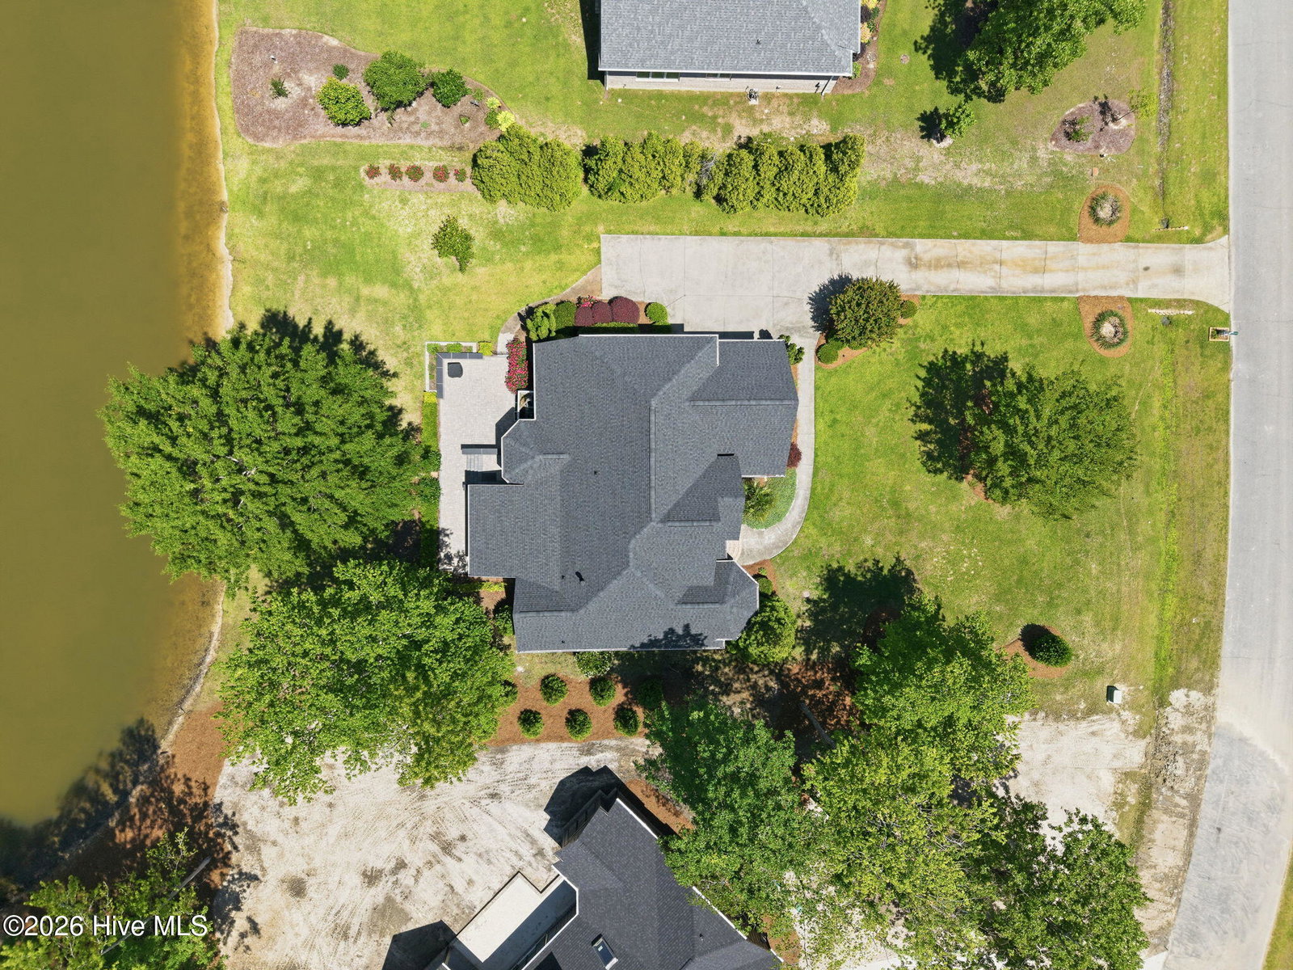
BACK ON THE MARKET DUE TO NO FAULT OF THE PROPERTY! This beautiful home is available again solely due to an unforeseen buyer-side issue completely unrelated to price, value or condition. Inspections are already complete, and this home is fully move-in ready. Even better - seller says buyers may have the rare opportunity to secure a partial assumable mortgage at a fantastic below-market interest rate. Don't miss this incredible second chance to own a pre-vetted and financially savvy property! This exceptional custom home located is in Cypress Landing Marina & Golf Community in Chocowinity, North Carolina. Perfectly positioned on a beautifully manicured .52-acre waterfront lot. Blending timeless design with thoughtful modern updates some of the improvements include a new roof (2025), new upper-level HVAC system (2024), and a professionally renovated kitchen featuring new cabinetry, quartz countertops, tile backsplash & KitchenAid appliances. From the moment you enter the home welcomes you with gleaming hardwood floors, graceful arched entryways, & an impressive mix of cathedral, trayed, and volume ceilings. Walls of windows flood the interior with natural light, beautifully highlighting the designer paint palette throughout. The formal dining room, accented by a stunning triple casement window, offers the perfect setting for memorable dinner parties. The great room serves as the heart of the home, showcasing a beautiful gas fireplace with custom cabinetry & mantel. A stunning four-season sunroom provides panoramic waterfront views & seamlessly extends the living space to the newly constructed waterfront patio with raised planting areas for fresh herbs and flowers--ideal for entertaining with a waterfront back drop! The open floorplan flows effortlessly into the updated kitchen & cheerful breakfast nook, enhanced by an octagonal bay window. The expansive main-level primary suite offers a private retreat with a sitting area, trayed ceiling, & dual walk-in closets. The ensuite bath is thoughtfully designed with a jetted tub, walk-in shower, and separate 60'' vanities. A secondary guest bedroom is tucked away on the opposite wing of the home, along with a guest bath & convenient laundry room. A beautiful open stairway leads to a lofted overlook, two additional guest rooms, a spacious guest bath, & a large multi-purpose bonus room. Additional features incl a two-car garage w/ generous storage, irrigation well for lawn maintenance & water softener.
Additional Information
- Amenities
- Waterfront Community, Boat Dock, Clubhouse, Comm Garden, Community Pool, Fitness Center, Game Room, Golf Course, Maintenance Common Areas, Maintenance Grounds, Management, Marina, Meeting Room, Party Room, Pickleball, Playground, Restaurant, RV/Boat Storage, Sidewalks, Storage, Street Lights, Tennis Court(s), Trail(s), Private Golf Carts Allowed
- Interior Features
- Speakers, Master Downstairs, Walk-In Closet(s), Vaulted/Cathedral Ceilings, Tray Ceiling(s), High Ceilings, Entrance Foyer, Solid Surface Counter, Whirlpool Tub, Bookcases, Ceiling Fans, Pantry, Walk-In Shower, Drapes/Blinds, Gas Logs, Walk-In Closet(s)
- Exterior Features
- Irrigation System, Insulated Doors
- HOA Fee
- $1,932
- Zoning
- RES 12
- Flooring
- Carpet, Tile, Hardwood
- Appliances
- Built-In Microwave, Water Softener Owned, Refrigerator, Humidifier, Double Oven, Disposal, Dishwasher, Gas Range
- Heating
- Propane, Heat Pump, Fireplace, Electric, Zoned
- Air Conditioning
- Central Air, Zoned, Heat Pump
- Levels
- One and One Half
- Roof
- Architectural
- Foundation
- Crawl Space
- Parking Features
- Garage Faces Side, Additional Parking, Paved, Garage Door Opener, Off Street, Paved, Garage
- Garage Spaces
- 2
- School District
- Beaufort
- Elementary School
- Chocowinity Primary School
- Middle School
- Chocowinity Middle School
- High School
- Southside High School
- View
- Pond, Water
Listing courtesy of eXp Realty.